Skip main navigation
Sold for $800,000
  • $800,000

    7364 Essex Dr, West Bloomfield, MI 48322

    4beds
    3,324sqft
    Single Family Residence
    Built in 2003
    0.36 Acres Lot
    $801,100 Zestimate®
    $241/sqft
    $4,227 Estimated rent

    Home value

    $801,100

    $761,000 - $841,000

    $4,227/mo

    Zestimate® history
    Loading
    Loading...

    Owner options

    List your home for rent

    $4,227/mo

    Rent Zestimate®

    Find your next renter with Zillow Rental Manager. Plus, with online applications, you can quickly screen prospective tenants – for free.

    Learn more

    $4,227/mo

    Rent Zestimate®

    Refinance and save

    $5,608/mo

    Est. payment

    Refinancing to a lower rate could help reduce your monthly payments and save thousands over the life of the loan.

    See today's rates

    $5,608/mo

    Est. payment

    Explore your selling options

    Work with a Zillow partner agent

    Leverage their expertise and Zillow's premium Showcase listings to get your home seen by more buyers.

    Get started

    List with your own agent

    Get your home in front of millions of buyers by listing it on Zillow.

    Learn how to do it

    Sell it yourself

    Take full control of how buyers see your home on Zillow by listing For Sale by Owner (FSBO).

    List your home

    What's special

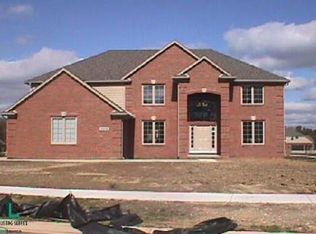
    NEW HOME TO HIT THE MARKET IN WALNUT CREEK ESTATES! THIS ONE CHECKS OFF ALL THE BOXES — CORNER LOT! Built in 2003, this impressive 4 bedroom, 3.5 bath home offers 3,324 square feet of thoughtfully designed living space on a spacious .36 acre corner lot tucked within a cul de sac. A highly sought after first floor primary suite anchors the layout, complemented by 9 foot ceilings and taller interior doors throughout the main level. Solid oak floors and stairs add warmth, while custom details shine with built in cabinetry in the den and great room, wainscoting throughout, and custom paneling and ceiling accents in the dining room. The kitchen is equipped with included appliances and features reverse osmosis drinking water at the sink, along with a custom California Closets pantry and a central vacuum sweep pan in the island. Upstairs, a junior suite includes its own added bathroom, enhancing functionality for guests or family. The primary bedroom offers custom designed closets, and all recessed lighting throughout the home has been updated. Major improvements include a new roof in 2022, full home generator installed in 2022, air conditioning and furnace replaced in 2019, water heater replaced in 2020, and extensive Pella window upgrades completed in 2015 and 2023. The exterior has been freshly painted, features paver patios and walkways, a sprinkler system, and established landscaping. A 3 car garage with Gladiator wall and overhead storage, epoxy style floors, central vacuum outlet, and a 3 car wide driveway provide exceptional storage and parking. The basement is pre plumbed for an additional bathroom and includes an egress window, offering future potential. Refrigerator, oven and stove, microwave, dishwasher, and disposal are included. A well maintained home offering quality updates, space, and long term value.

    Zillow last checked:

    Listing updated:

    Listed by:

    Renee Jadan 248-840-7550,

    EXP Z Real Estate

    Bought with:

    Fanar Ayar, 6501393363

    ICON Realty Experts, LLC

    Source: Realcomp II,MLS#: 20261006892MLS Logo

    Facts & features

    Interior

    Bedrooms & bathrooms
    • Bedrooms: 4
    • Bathrooms: 4
    • Full bathrooms: 3
    • 1/2 bathrooms: 1
    Primary bedroom
    • Level: Entry
    • Area: 234
    • Dimensions: 13 X 18
    Bedroom
    • Level: Second
    • Area: 156
    • Dimensions: 13 X 12
    Bedroom
    • Level: Second
    • Area: 180
    • Dimensions: 18 X 10
    Bedroom
    • Level: Second
    • Area: 165
    • Dimensions: 15 X 11
    Primary bathroom
    • Level: Entry
    • Area: 110
    • Dimensions: 10 X 11
    Other
    • Level: Second
    • Area: 75
    • Dimensions: 15 X 5
    Other
    • Level: Second
    • Area: 60
    • Dimensions: 10 X 6
    Other
    • Level: Entry
    • Area: 72
    • Dimensions: 8 X 9
    Family room
    • Level: Entry
    • Area: 336
    • Dimensions: 16 X 21
    Kitchen
    • Level: Entry
    • Area: 288
    • Dimensions: 18 X 16
    Laundry
    • Level: Entry
    • Area: 56
    • Dimensions: 8 X 7
    Living room
    • Level: Entry
    • Area: 135
    • Dimensions: 9 X 15
    Heating
    • Forced Air, Natural Gas
    Cooling
    • Central Air
    Appliances
    • Included: Dishwasher, Disposal, Free Standing Gas Oven, Free Standing Refrigerator, Microwave
    Features
    • Basement: Unfinished
    • Has fireplace: No
    Interior area
    • Total interior livable area: 3,324 sqft
    • Finished area above ground: 3,324

    Property

    Parking
    • Total spaces: 3
    • Parking features: Three Car Garage, Attached, Driveway
    • Garage spaces: 3
    Features
    • Levels: Three
    • Stories: 3
    • Entry location: GroundLevelwSteps
    • Patio & porch: Patio
    • Pool features: None
    Lot
    • Size: 0.36 Acres
    • Dimensions: 105 x 154
    • Features: Corner Lot, Sprinklers
    Details
    • Parcel number: 1830227053
    • Special conditions: Short Sale No,Standard

    Construction

    Type & style
    • Home type: SingleFamily
    • Architectural style: Cape Cod
    • Property subtype: Single Family Residence
    Materials
    • Brick
    • Foundation: Basement, Poured, Sump Pump
    Condition
    • New construction: No
    • Year built: 2003

    Utilities & green energy

    • Sewer: Public Sewer
    • Water: Public

    Community & HOA

    Community
    • Subdivision: WALNUT CREEK ESTATES
    HOA
    • Has HOA: Yes
    • Services included: Other, Snow Removal
    • HOA fee: $350 annually
    Location
    • Region: West Bloomfield

    Financial & listing details

    • Price per square foot: $241/sqft
    • Tax assessed value: $222,178
    • Annual tax amount: $7,247
    • Date on market: 2/6/2026
    • Cumulative days on market: 33 days
    • Listing agreement: Exclusive Right To Sell
    • Listing terms: Cash,Conventional,FHA,Va Loan

    Price history

    DateEventPrice
    4/3/2026Sold$800,000-3%$241/sqft
    Source: Realcomp II #20261006892 Report a problem
    3/9/2026Pending sale$825,000$248/sqft
    Source: Realcomp II #20261006892 Report a problem
    2/17/2026Price change$825,000-8.2%$248/sqft
    Source: Realcomp II #20261006892 Report a problem
    2/6/2026Listed for sale$899,000+480%$270/sqft
    Source: Realcomp II #20261006892 Report a problem
    11/9/2006Sold$155,000$47/sqft
    Source: Public Record Report a problem
    3/31/2003Sold$155,000$47/sqft
    Source: Public Record Report a problem

    Public tax history

    YearProperty taxesTax assessment
    2025-- $310,350 +0.4%
    2024-- $309,230 +1.3%
    2023-- $305,190 +16.9%
    2022-- $261,180 +1.1%
    2021-- $258,460 +8%
    2020-- $239,220 +5%
    2019-- $227,890 +2.8%
    2018-- $221,770 +12.2%
    2015$2,357 $197,650 +12.6%
    2014-- $175,500 -2.8%
    2011-- $180,510 -4%
    2010-- $188,100 -22.9%
    2009-- $244,120 +11.4%
    2003-- $219,120 +289.5%
    2002-- $56,250 +161.6%
    2001$1,005 +122.5%$21,500 +116.3%
    2000$452 $9,940
    Find assessor info on the county website

    Neighborhood: 48322

    Nearby schools

    GreatSchools rating
    Get a cash offer in 3 minutes
    Find out how much your home could sell for in as little as 3 minutes with a no-obligation cash offer.
    Estimated market value
    $801,100
    Get a cash offer in 3 minutes
    Find out how much your home could sell for in as little as 3 minutes with a no-obligation cash offer.
    Estimated market value
    $801,100