This stunning ranch-style home blends modern design, functionality, and sophistication with high-end finishes and thoughtful upgrades throughout. From the moment you step inside, you’ll notice the attention to detail, highlighted by 9-foot ceilings, a grand entry hallway, and engineered wood flooring throughout the main level. The gourmet kitchen is a true showpiece with 42-inch cabinetry, quartz countertops, large center island, custom tile backsplash, built-in oven, separate gas range with eye-catching hood, coffee station, pantry, and ample prep and storage space. It opens to the dining area and inviting living room, where a floor-to-ceiling gas fireplace with custom mantel and built-in shelving creates a striking focal point, perfect for cozying up on snowy Colorado winter days. Elongated windows flood the space with natural light, complemented by custom draperies and rods. The main-level primary suite offers a spacious walk-in closet with wood shelving and a luxurious spa-like en-suite bath with dual quartz vanities and custom-tiled shower. An additional bedroom and full guest bath are also located on the main level. The laundry room provides direct access to the fully insulated and drywalled garage with extra workspace, storage options, and a dedicated outlet ready for an EV charger. Downstairs, the expansive family room is ideal for movie nights, a kids’ hangout, game room, or ultimate man cave. Two additional bedrooms, including one with a walk-in closet, and a full bath with a relaxing jetted tub complete the lower level, along w/ unfinished storage for seasonal needs. Outside, the landscaping features a custom stone walkway and low-maintenance xeriscaping in front, plus a matching stone patio in the backyard with majestic mountain views. Exterior under-eave lighting adds style and ambiance, and the pre-plumbed gas line on the patio is ready for your BBQ. This home reflects exceptional pride of ownership and attention to detail—schedule your showing today!
Sold for $625,000
$625,000
7364 Glen Forest Ln, Colorado Springs, CO 80927
4beds
3,198sqft
Single Family Residence
Built in 2018
5,998 Square Feet Lot
$619,300 Zestimate®
$195/sqft
$2,964 Estimated rent
Home value
$619,300
$588,000 - $650,000
$2,964/mo
Zestimate® history
Owner options
List your home for rent
$2,964/mo
Rent Zestimate®
Find your next renter with Zillow Rental Manager. Plus, with online applications, you can quickly screen prospective tenants – for free.
$2,964/mo
Rent Zestimate®
Refinance and save
$3,589/mo
Est. payment
Refinancing to a lower rate could help reduce your monthly payments and save thousands over the life of the loan.
$3,589/mo
Est. payment
Explore your selling options
Work with a Zillow partner agent
Leverage their expertise and Zillow's premium Showcase listings to get your home seen by more buyers.
Get startedList with your own agent
Get your home in front of millions of buyers by listing it on Zillow.
Learn how to do itSell it yourself
Take full control of how buyers see your home on Zillow by listing For Sale by Owner (FSBO).
List your homeWhat's special
Coffee stationHigh-end finishesCustom draperies and rodsLow-maintenance xeriscaping in frontCustom stone walkwayMain-level primary suiteThoughtful upgrades throughout
Zillow last checked:
Listing updated:
Listed by:
Derek Leif 402-366-5598,
Keller Williams Premier Realty,
Jeffrey Johnson 719-930-5169
Bought with:
Crystal Richmond GRI
Keller Williams Partners
Source: elevateMLS,MLS#: 9494373
Facts & features
Interior
Bedrooms & bathrooms
- Bedrooms: 4
- Bathrooms: 3
- Full bathrooms: 2
- 3/4 bathrooms: 1
Other
- Level: Main
- Area: 182 Square Feet
- Dimensions: 13 x 14
Heating
- Forced Air, Natural Gas
Cooling
- Ceiling Fan(s), Central Air
Appliances
- Included: Dishwasher, Disposal, Dryer, Gas in Kitchen, Exhaust Fan, Microwave, Oven, Range, Refrigerator, Washer
- Laundry: Electric Hook-up, Main Level
Features
- 9Ft + Ceilings, Great Room, Breakfast Bar, High Speed Internet, Pantry, Smart Thermostat
- Flooring: Carpet, Tile, Wood Laminate
- Windows: Window Coverings
- Basement: Full,Partially Finished
- Number of fireplaces: 1
- Fireplace features: Gas, One
Interior area
- Total structure area: 3,198
- Total interior livable area: 3,198 sqft
- Finished area above ground: 1,599
- Finished area below ground: 1,599
Property
Parking
- Total spaces: 2
- Parking features: Attached, Garage Door Opener, Oversized, Concrete Driveway
- Attached garage spaces: 2
Features
- Exterior features: Auto Sprinkler System
- Fencing: Back Yard
- Has view: Yes
- View description: Mountain(s)
Lot
- Size: 5,998 Square Feet
- Features: Level, Hiking Trail, Near Fire Station, Near Hospital, Near Park, Near Public Transit, Near Schools, Near Shopping Center, HOA Required $, Landscaped
Details
- Parcel number: 5310202016
Construction
Type & style
- Home type: SingleFamily
- Architectural style: Ranch
- Property subtype: Single Family Residence
Materials
- Stone, Stucco, Frame
- Roof: Composite Shingle
Condition
- Existing Home
- New construction: No
- Year built: 2018
Utilities & green energy
- Electric: 220 Volts in Garage
- Water: Municipal
- Utilities for property: Electricity Connected
Community & HOA
Community
- Features: Clubhouse, Community Center, Dog Park, Hiking or Biking Trails, Parks or Open Space, Playground, Pool, Tennis Court(s)
Location
- Region: Colorado Springs
Financial & listing details
- Price per square foot: $195/sqft
- Tax assessed value: $613,603
- Annual tax amount: $4,192
- Date on market: 3/12/2026
- Listing terms: Cash,Conventional,FHA,VA Loan
- Electric utility on property: Yes
Price history
| Date | Event | Price |
|---|---|---|
| 4/14/2026 | Sold | $625,000-1.6%$195/sqft |
Source:  elevateMLS #9494373 Report a problem elevateMLS #9494373 Report a problem | ||
| 3/17/2026 | Pending sale | $635,000$199/sqft |
Source:  REcolorado as distributed by MLS GRID #5054333 Report a problem REcolorado as distributed by MLS GRID #5054333 Report a problem | ||
| 3/17/2026 | Contingent | $635,000$199/sqft |
Source: elevateMLS #9494373 Report a problem | ||
| 3/12/2026 | Listed for sale | $635,000+1.2%$199/sqft |
Source: elevateMLS #9494373 Report a problem | ||
| 6/20/2023 | Sold | $627,600+2%$196/sqft |
Source: Public Record Report a problem | ||
| 5/7/2023 | Contingent | $615,000$192/sqft |
Source: elevateMLS #5035659 Report a problem | ||
| 4/30/2023 | Listed for sale | $615,000+31.3%$192/sqft |
Source: elevateMLS #5035659 Report a problem | ||
| 12/18/2018 | Sold | $468,300$146/sqft |
Source: Public Record Report a problem | ||
Public tax history
| Year | Property taxes | Tax assessment |
|---|---|---|
| 2024 | $4,146 +9.8% | $41,120 |
| 2023 | $3,774 -2.3% | $41,120 +21.4% |
| 2022 | $3,862 | $33,880 -2.8% |
| 2021 | -- | $34,860 +7.4% |
| 2020 | $3,620 -11.4% | $32,460 |
| 2019 | $4,088 +1177.5% | $32,460 +309.3% |
| 2018 | $320 -68.1% | $7,930 +214.7% |
| 2017 | $1,004 | $2,520 |
Find assessor info on the county website
Neighborhood: Falcon
Nearby homes
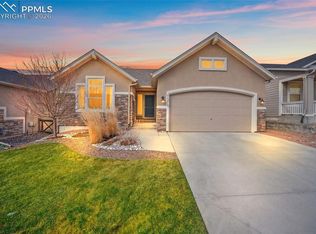
- $625,0005 bd3 ba3.2k sqft7372 Glen Forest Ln, Colorado Springs, CO 80927Sold
- $636,4005 bd3 ba3.1k sqft7356 Glen Forest Ln, Colorado Springs, CO 80927Off Market
- $515,3004 bd2 ba1.4k sqft7380 Glen Forest Ln, Colorado Springs, CO 80927Off Market
- $584,7004 bd3 ba2.8k sqft7348 Glen Forest Ln, Colorado Springs, CO 80927Off Market
- $630,1004 bd4 ba2.1k sqft7443 Lewis Clark Trl, Colorado Springs, CO 80927Off Market
- $678,0005 bd4 ba4.2k sqft7433 Lewis Clark Trl, Colorado Springs, CO 80927Off Market
- $582,7004 bd3 ba3.1k sqft7453 Lewis Clark Trl, Colorado Springs, CO 80927Off Market
- $548,1004 bd2 ba1.5k sqft7388 Glen Forest Ln, Colorado Springs, CO 80927Off Market
Nearby schools
GreatSchools rating
- 5/10Inspiration View Elementary SchoolGrades: PK-5Distance: 0.3 mi
- 7/10Skyview Middle SchoolGrades: 6-8Distance: 2.9 mi
- 4/10Vista Ridge High SchoolGrades: 9-12Distance: 2.3 mi
Schools provided by the listing agent
- Elementary: Inspiration View
- Middle: Skyview
- High: Vista Ridge
- District: District 49
Source: elevateMLS. This data may not be complete. We recommend contacting the local school district to confirm school assignments for this home.
Get a cash offer in 3 minutes
Find out how much your home could sell for in as little as 3 minutes with a no-obligation cash offer.
Estimated market value
$619,300
Get a cash offer in 3 minutes
Find out how much your home could sell for in as little as 3 minutes with a no-obligation cash offer.
Estimated market value
$619,300
- Colorado
- El Paso County
- Colorado Springs
- 80927
- Falcon
- 7364 Glen Forest Ln
Nearby cities
Nearby neighborhoods
- Briargate Real estate
- Central Colorado Springs Real estate
- Cimarron Hills Real estate
- East Colorado Springs Real estate
- Northeast Colorado Springs Real estate
- Northwest Colorado Springs Real estate
- Old Colorado City Real estate
- Powers Real estate
- Southeast Colorado Springs Real estate
- Southwest Colorado Springs Real estate
Nearby zip codes
Other Colorado Springs Topics
- Apartments for Rent in 80927
- Houses for Sale in 80927
- Houses for Rent in 80927
- 80927 Real Estate
- Colorado Springs Condos
- Houses for Sale in Colorado Springs
- Newest Listings in Colorado Springs
- Colorado Springs Home Values
- Colorado Springs Real Estate Agents
- Colorado Springs Refinance
- Colorado Springs Mortgage Rates
