Skip main navigation
Active
$389,900
3beds
2,478sqft

7364 Johnnycake Ridge Rd, Mentor, OH 44060

3beds
2,478sqft
Single family residence
Built in 1920
1.08 Acres
2 Garage spaces
$157 price/sqft

What's special

Fully furnishedMeticulously landscaped groundsMultiple private patiosSpacious family roomTwo large bedroomsMaster suiteRemodeled baths

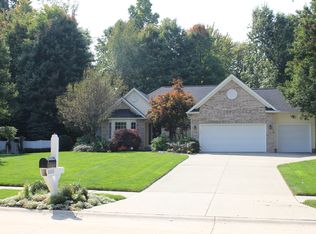
Rare chance to own a beautifully maintained, income-producing home on 1 acre in desirable South Mentor. This nearly century-old gem has been rented non-stop for over 3 years and is being sold fully furnished, ready for immediate rental income or effortless move-in. Inside, modern updates meet timeless charm: hardwood floors, remodeled ...

18 days
|
3,891
|
250
|

Likely to sell faster than

Source: MLS Now,MLS#: 5228635MLS LogoOriginating MLS: Ashtabula County REALTORS
Travel times

Living Room

Kitchen

Dining Room

Bedroom

Zillow last checked:

Listing updated:

Listed by:

Sal M Jackson 440-344-0460 sjackson@bhhspro.com,

Berkshire Hathaway HomeServices Professional Realty

Source: MLS Now,MLS#: 5228635MLS LogoOriginating MLS: Ashtabula County REALTORS

Facts & features

Interior

Bedrooms & bathrooms
  • Bedrooms: 3
  • Bathrooms: 3
  • Full bathrooms: 2
  • 1/2 bathrooms: 1
  • Main level bathrooms: 1
Primary bedroom
  • Description: Flooring: Wood
  • Level: Second
  • Dimensions: 19 x 11
Bedroom
  • Description: Flooring: Wood
  • Level: Second
  • Dimensions: 16 x 13
Bedroom
  • Description: Flooring: Wood
  • Level: Second
  • Dimensions: 15 x 23
Primary bathroom
  • Description: Flooring: Linoleum
  • Level: Second
  • Dimensions: 6 x 5
Bathroom
  • Description: Flooring: Tile
  • Level: Second
  • Dimensions: 8 x 7
Other
  • Description: Flooring: Wood
  • Level: First
  • Dimensions: 14 x 12
Dining room
  • Description: Flooring: Wood
  • Level: First
  • Dimensions: 13 x 13
Entry foyer
  • Description: Flooring: Wood
  • Level: First
  • Dimensions: 6 x 5
Kitchen
  • Description: Flooring: Tile
  • Level: First
  • Dimensions: 16 x 10
Living room
  • Description: Flooring: Wood
  • Level: First
  • Dimensions: 16 x 20
Heating
  • Gas, Radiator(s)
Cooling
  • None
Appliances
  • Included: Dishwasher, Microwave, Range, Refrigerator
  • Laundry: In Basement, Lower Level
Features
  • Natural Woodwork
  • Basement: Full,Unfinished
  • Number of fireplaces: 1
  • Fireplace features: Living Room, Stone
Interior area
  • Total structure area: 2,478
  • Total interior livable area: 2,478 sqft
  • Finished area above ground: 2,478
Video & virtual tour

Property

Parking
  • Total spaces: 2
  • Parking features: Driveway, Garage
  • Garage spaces: 2
Accessibility
  • Accessibility features: None
Features
  • Levels: Two
  • Stories: 2
  • Patio & porch: Patio
  • Fencing: Fenced,Wood
  • Has view: Yes
  • View description: Neighborhood
Lot
  • Size: 1.08 Acres
  • Features: Back Yard, Corner Lot, Front Yard, Landscaped
Details
  • Additional structures: Shed(s)
  • Parcel number: 16A001K000060

Construction

Type & style
  • Home type: SingleFamily
  • Architectural style: Conventional
  • Property subtype: Single Family Residence
Materials
  • Wood Siding
  • Foundation: Block
  • Roof: Asphalt,Fiberglass
Condition
  • Year built: 1920

Utilities & green energy

  • Sewer: Public Sewer
  • Water: Public

Community & HOA

Community
  • Features: Common Grounds/Area, Curbs, Fitness Center, Restaurant, Shopping, Street Lights, Suburban
  • Subdivision: Center Pointe 08
HOA
  • Has HOA: No
Location
  • Region: Mentor

Financial & listing details

  • Price per square foot: $157/sqft
  • Tax assessed value: $310,630
  • Annual tax amount: $4,249
  • Date on market: 7/17/2026
  • Cumulative days on market: 18 days
  • Listing terms: Cash,Conventional

Price history

DateEventPrice
7/17/2026Listed for sale$389,900-2.5%$157/sqft
Source: MLS Now #5228635 Report a problem
10/21/2025Listing removed$399,900$161/sqft
Source: BHHS broker feed #5153214 Report a problem
9/29/2025Listed for sale$399,900$161/sqft
Source: MLS Now #5153214 Report a problem
9/11/2025Listing removed$399,900$161/sqft
Source: BHHS broker feed #5153214 Report a problem
9/2/2025Listed for sale$399,900+25%$161/sqft
Source: MLS Now #5153214 Report a problem
12/3/2021Sold$320,000-3%$129/sqft
Source: MLS Now #4314712 Report a problem
12/2/2021Pending sale$329,999$133/sqft
Source: MLS Now #4314712 Report a problem
11/2/2021Contingent$329,999$133/sqft
Source: MLS Now #4314712 Report a problem
10/25/2021Price change$329,999-1.5%$133/sqft
Source: MLS Now #4314712 Report a problem
10/18/2021Price change$335,000-1.5%$135/sqft
Source: MLS Now #4314712 Report a problem
10/16/2021Listed for sale$340,000$137/sqft
Source: MLS Now #4314712 Report a problem
10/6/2021Contingent$340,000$137/sqft
Source: MLS Now #4314712 Report a problem
9/25/2021Price change$340,000-2.9%$137/sqft
Source: MLS Now #4314712 Report a problem
9/20/2021Price change$350,000-2.8%$141/sqft
Source: MLS Now #4314712 Report a problem
9/9/2021Listed for sale$359,900+22%$145/sqft
Source: MLS Now #4314712 Report a problem
10/23/2019Sold$295,000-6.3%$119/sqft
Source: MLS Now #4108779 Report a problem
6/24/2019Listed for sale$315,000+80%$127/sqft
Source: HomeSmart Real Estate Momentum LLC #4108779 Report a problem
1/26/1996Sold$175,000-37.5%$71/sqft
Source: Public Record Report a problem
3/7/1995Sold$280,000$113/sqft
Source: Public Record Report a problem

Public tax history

YearProperty taxesTax assessment
2025$4,891 +15.1%$108,720
2024$4,249 -9.7%$108,720 +16%
2023$4,703 +6.2%$93,720
2022$4,429 +0.1%$93,720
2021$4,423 +5%$93,720 +20%
2020$4,212 +15.3%$78,100 +15.4%
2019$3,654 +7.5%$67,670 +10.1%
2018$3,399 $61,490
2017$3,399 +0.6%$61,490
2016$3,379 +9.7%$61,490
2015$3,081 +0.9%$61,490 +2.4%
2014$3,053 -0.1%$60,040
2013$3,056 -0.4%$60,040
2012$3,069 -2.2%$60,040 -8.4%
2011$3,137 -1.2%$65,580
2010$3,174 +5.6%$65,580 0%
2009$3,006 -12%$65,584 -10%
2008$3,416 +11%$72,867
2007$3,077 -56.7%$72,867
2006$7,104 +8.8%$72,867 +9.5%
2005$6,527 -0.2%$66,532
2004$6,539 +8.7%$66,532
2003$6,017 +26.5%$66,532 +22.6%
2002$4,756 0%$54,289
2001$4,757 -0.1%$54,289
2000$4,759 +13.8%$54,289 +13.8%
1999$4,184 $47,712

Find assessor info on the county website

Monthly payment

Est. payment
$2,478/mo
Principal & interest
$1987
Property taxes
$491
More affordability toolsChevron Right

Estimated market value

Not available

Estimated sales range

Not available

Not available

Climate risks

Explore flood, wildfire, and other predictive climate risk information for this property on First Street®️.

Neighborhood: 44060

Nearby schools

Ridge Elementary School
Grades K-51.3 miles
8/10
GreatSchools® Rating
Test Score Rating
9/10
Student Progress Rating
6/10
Memorial Middle School
Grades 6-83.9 miles
7/10
GreatSchools® Rating
Test Score Rating
9/10
Student Progress Rating
5/10
Mentor High School
Grades 9-124.1 miles
8/10
GreatSchools® Rating
Test Score Rating
8/10
College Readiness Rating
7/10
Student Progress Rating
9/10