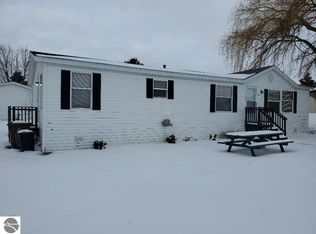
This large home features 4 bedrooms and 2 full baths. A nice large porch for sitting and relaxing, a nicely updated kitchen with plenty of storage.
Located in Alma, Michigan, Scotsdale Estates offers families a quaint and secure country neighborhood atmosphere, combined with all the advantages and amenities offered in a city of approximately 10,000 people. Scotsdale Estates also offers high-quality new and pre-owned homes, as well as spacious sites for those who already own a home.
Enjoy the security and quiet of this Alma community in a spacious new or high-quality pre-owned manufactured home. Choose from our many unique manufactured home floor plans, styles, and exterior elevations, all at significant savings to conventional housing. Scotsdale Estates is conveniently located near Meijer, Wal-Mart, and several restaurants.
A tranquil country setting of mature trees, a scenic reflection pond, and picturesque parklands surround the award-winning community of Scotsdale Estates. Nestled among the rolling countryside of Alma, with streets named Bagpipe Drive, Ladd’s Court, and Pipes Circle, it’s like escaping to the Scottish Highlands!
Far removed from the everyday as it may feel, Scotsdale Estates is remarkably accessible to a wealth of shopping, entertainment, and recreational opportunities – many within walking distance. With an attractive clubhouse at the heart of the community, Scotsdale Estates is a place where activities are enjoyed, neighbors become friends, and memories are made.
For sale
Price cut: $10K (9/14)
$59,900
7364 Kings Ct, Alma, MI 48801
4beds
1,792sqft
Manufactured Home
Built in 1998
2,800 Square Feet Lot
$-- Zestimate®
$33/sqft
$-- HOA
What's special
- 90 days
- 543
- 49
Zillow last checked:
Listing updated:
Listed by:
Gina Iacobelli 248-431-3072,
Independence Management Corp 248-625-1188
Source: Realcomp II,MLS#: 20261052721
Facts & features
Interior
Bedrooms & bathrooms
- Bedrooms: 4
- Bathrooms: 2
- Full bathrooms: 2
Primary bedroom
- Level: Entry
- Area: 156
- Dimensions: 13 X 12
Bedroom
- Level: Entry
- Area: 156
- Dimensions: 13 X 12
Bedroom
- Level: Entry
- Area: 117
- Dimensions: 13 X 9
Bedroom
- Level: Entry
- Area: 108
- Dimensions: 12 X 9
Primary bathroom
- Level: Entry
- Area: 117
- Dimensions: 9 X 13
Other
- Level: Entry
- Area: 45
- Dimensions: 9 X 5
Kitchen
- Level: Entry
- Area: 276
- Dimensions: 23 X 12
Heating
- Forced Air, Natural Gas
Features
- Has basement: No
- Has fireplace: No
Interior area
- Total interior livable area: 1,792 sqft
- Finished area above ground: 1,792
Property
Parking
- Parking features: No Garage
Features
- Levels: One
- Stories: 1
- Entry location: GroundLevelwSteps
- Pool features: None
Lot
- Size: 2,800 Square Feet
- Dimensions: 70 x 40
Details
- Parcel number: 1202855700
- Special conditions: Short Sale No,Standard
Construction
Type & style
- Home type: MobileManufactured
- Architectural style: Manufacturedwo Land
- Property subtype: Manufactured Home
Materials
- Vinyl Siding
- Foundation: Pillar Post Pier
Condition
- New construction: No
- Year built: 1998
Utilities & green energy
- Sewer: Public Sewer
- Water: Public
Community & HOA
Community
- Subdivision: SCOTSDALE ESTATES
HOA
- Has HOA: No
Location
- Region: Alma
Financial & listing details
- Price per square foot: $33/sqft
- Tax assessed value: $1,015
- Annual tax amount: $47
- Date on market: 7/9/2026
- Cumulative days on market: 90 days
- Listing agreement: Exclusive Agency
- Listing terms: Cash,Conventional
Estimated market value
Not available
Estimated sales range
Not available
Not available
Price history
| Date | Event | Price |
|---|---|---|
| 9/14/2026 | Price change | $59,900-14.3%$33/sqft |
Source:  Realcomp II #20261052721 Report a problem Realcomp II #20261052721 Report a problem | ||
| 8/31/2026 | Price change | $69,900-6.7%$39/sqft |
Source: Realcomp II #20261052721 Report a problem | ||
| 7/13/2026 | Price change | $74,900-6.3%$42/sqft |
Source: Realcomp II #20261052721 Report a problem | ||
| 7/9/2026 | Listed for sale | $79,900$45/sqft |
Source: Realcomp II #20261052721 Report a problem | ||
Public tax history
| Year | Property taxes | Tax assessment |
|---|---|---|
| 2026 | $47 +2.7% | $1,100 -8.3% |
| 2025 | $46 +306.1% | $1,200 |
| 2024 | $11 | $1,200 |
| 2023 | -- | $1,200 +20% |
| 2022 | -- | $1,000 |
| 2021 | -- | $1,000 -9.1% |
| 2020 | -- | $1,100 |
| 2019 | -- | $1,100 +37.5% |
| 2018 | -- | $800 |
| 2017 | -- | $800 |
| 2016 | -- | $800 -11.1% |
| 2015 | -- | $900 +12.5% |
| 2014 | -- | $800 |
| 2013 | -- | $800 |
| 2012 | -- | $800 |
| 2011 | -- | $800 |
Find assessor info on the county website
Monthly payment
Climate risks
Neighborhood: 48801


Similar homes
- $49,9003 bd2 ba1.5k sqft3440 Scotland Cir, Alma, MI 48801For Sale
 MLS ID #20261069031, Christopher Auge, Century 21 Signature Realty. Realcomp II
 - $79,9003 bd2 ba1k sqft411 S Grover Ave Lot 17, Alma, MI 48801New Construction
 MLS ID #11955873, Joleen Bott, Meadows Mobile Home Park. My State MLS
 - $79,9003 bd2 ba1k sqft411 S Grover Ave Lot 56, Alma, MI 48801New Construction
 MLS ID #11959554, Joleen Bott, Meadows Mobile Home Park. My State MLS
 - $58,9003 bd2 ba1.2k sqft4151 E Jordan Rd Lot 21, Mount Pleasant, MI 48858For Sale
 MLS ID #1950139, Patricia Zamarron. NGLRMLS
 - $79,0002 bd2 ba1k sqft1128 Rashelle Dr, Crystal, MI 48818For Sale
 MLS ID #50211426, Alyssa LaRose, Mid-Mitten Realty. MiRealSource
 - $45,0002 bd1 ba964 sqft8059 N Wheeler Rd, Wheeler, MI 48662For Sale
 MLS ID #26049307, Jim Vanas, NextHome Legacy Real Estate. MichRIC
 - $80,0003 bd1 ba1k sqft6597 W Walton Rd, Blanchard, MI 49310For SaleMLS ID #26047418, Scott Giddings, Five Star Real Estate (Stanton). MichRIC
