Great opportunity to own one of the few, very desirable end units in this quiet, gated community near Meridian Hills. Enjoy the feel of a single family home with all the perks of condo living. This unit only has one shared wall with no other units above or below, allowing you to never hear your neighbors. Entering the foyer, you are greeted by a lovely, updated kitchen with stainless steel appliances, deep single bowl stainless steel sink, plenty of cabinets and counter space, pantry, plus an in unit laundry closet with a front load washer and dryer (included). Entertaining is a breeze with the open and spacious living/dining room area boasting vinyl plank floors and updated paint and light fixtures throughout. The large primary bedroom offers two large closets and attached updated bath with a convenient walk-in shower. The second bedroom has a large walk-in closet and double doors that open to the living room so it can feel like part of the living space or it's own separate room with the doors closed. The private, north facing patio offers a great shady place to relax or just walk a few steps away and take a dip in the refreshing community pool. All appliances, HVAC, flooring, plumbing fixtures and most light fixtures are only 2.5 yrs. old. There is an assigned covered parking spot just outside the unit and plenty of parking for guests. HOA covers all exterior maintenance, including the roof, and also includes gas heat, sewer, trash, lawn care and more. Great Northside Indy location!
Sold
$199,900
7364 Lions Head Dr, Indianapolis, IN 46260
2beds
1,325sqft
Residential, Condominium
Built in 1973
-- sqft lot
$187,200 Zestimate®
$151/sqft
$1,549 Estimated rent
Home value
$187,200
$172,000 - $202,000
$1,549/mo
Zestimate® history
Owner options
List your home for rent
$1,549/mo
Rent Zestimate®
Find your next renter with Zillow Rental Manager. Plus, with online applications, you can quickly screen prospective tenants – for free.
$1,549/mo
Rent Zestimate®
Refinance and save
$1,720/mo
Est. payment
Refinancing to a lower rate could help reduce your monthly payments and save thousands over the life of the loan.
$1,720/mo
Est. payment
Explore your selling options
Work with a Zillow partner agent
Leverage their expertise and Zillow's premium Showcase listings to get your home seen by more buyers.
Get startedList with your own agent
Get your home in front of millions of buyers by listing it on Zillow.
Learn how to do itSell it yourself
Take full control of how buyers see your home on Zillow by listing For Sale by Owner (FSBO).
List your homeWhat's special
Refreshing community poolLarge primary bedroomPrivate north facing patioUpdated kitchenStainless steel appliancesEnd unitLarge walk-in closet
Zillow last checked:
Listing updated:
Listed by:
Tonya Poer 317-748-7892,
F.C. Tucker Company
Bought with:
Zachary Bell
Compass Indiana, LLC
Nicholas Laviolette
Compass Indiana, LLC
Source: MIBOR as distributed by MLS GRID,MLS#: 22004625
Facts & features
Interior
Bedrooms & bathrooms
- Bedrooms: 2
- Bathrooms: 2
- Full bathrooms: 1
- 1/2 bathrooms: 1
- Main level bathrooms: 2
- Main level bedrooms: 2
Primary bedroom
- Features: Carpet
- Level: Main
- Area: 182 Square Feet
- Dimensions: 14x13
Bedroom 2
- Features: Vinyl Plank
- Level: Main
- Area: 176 Square Feet
- Dimensions: 16x11
Dining room
- Features: Vinyl Plank
- Level: Main
- Area: 150 Square Feet
- Dimensions: 15x10
Kitchen
- Features: Vinyl Plank
- Level: Main
- Area: 100 Square Feet
- Dimensions: 10x10
Living room
- Features: Vinyl Plank
- Level: Main
- Area: 270 Square Feet
- Dimensions: 18x15
Heating
- Forced Air
Cooling
- Has cooling: Yes
Appliances
- Included: Dishwasher, Dryer, Disposal, Gas Water Heater, Microwave, Electric Oven, Refrigerator, Washer
- Laundry: Laundry Closet, Main Level
Features
- Attic Access, Entrance Foyer, Eat-in Kitchen, Wired for Data, Pantry, Walk-In Closet(s)
- Windows: Windows Thermal, Windows Vinyl, Wood Work Painted
- Has basement: No
- Attic: Access Only
- Common walls with other units/homes: 1 Common Wall,End Unit
Interior area
- Total structure area: 1,325
- Total interior livable area: 1,325 sqft
Property
Parking
- Parking features: Assigned, Carport, Guest Parking
- Has carport: Yes
Features
- Levels: One
- Stories: 1
- Entry location: Building Private Entry,Ground Level
- Patio & porch: Covered, Patio
Lot
- Size: 4,791 Square Feet
- Features: Corner Lot, Curbs, Gated Community, Sidewalks, Mature Trees, Trees-Small (Under 20 Ft)
Details
- Parcel number: 490327107038000800
- Horse amenities: None
Construction
Type & style
- Home type: Condo
- Architectural style: Ranch,Traditional
- Property subtype: Residential, Condominium
- Attached to another structure: Yes
Materials
- Brick
- Foundation: Slab
Condition
- New construction: No
- Year built: 1973
Utilities & green energy
- Water: Municipal/City
- Utilities for property: Sewer Connected, Water Connected
Community & HOA
Community
- Features: Low Maintenance Lifestyle, Clubhouse, Curbs, Gated, Lake, Pool, Sidewalks
- Subdivision: Lions Head
HOA
- Has HOA: Yes
- Amenities included: Clubhouse, Gated, Hot Water, Landscaping, Maintenance, Maintenance Grounds, Maintenance Structure, Management, Pool, Snow Removal, Trash
- Services included: Association Home Owners, Clubhouse, Common Heat, Sewer, Entrance Common, Insurance, Lawncare, Maintenance Grounds, Maintenance Structure, Maintenance, Management, Snow Removal, Trash
- HOA fee: $382 monthly
- HOA phone: 317-570-4358
Location
- Region: Indianapolis
Financial & listing details
- Price per square foot: $151/sqft
- Tax assessed value: $131,500
- Annual tax amount: $672
- Date on market: 10/4/2024
- Cumulative days on market: 3 days
Price history
| Date | Event | Price |
|---|---|---|
| 11/25/2024 | Sold | $199,900$151/sqft |
Source:  MIBOR as distributed by MLS GRID #22004625 Report a problem MIBOR as distributed by MLS GRID #22004625 Report a problem | ||
| 10/8/2024 | Pending sale | $199,900$151/sqft |
Source: MIBOR as distributed by MLS GRID #22004625 Report a problem | ||
| 10/4/2024 | Listed for sale | $199,900+8.1%$151/sqft |
Source: MIBOR as distributed by MLS GRID #22004625 Report a problem | ||
| 4/14/2022 | Sold | $185,000+12.1%$140/sqft |
Source: MIBOR as distributed by MLS GRID #21840679 Report a problem | ||
| 3/12/2022 | Pending sale | $165,000$125/sqft |
Source: MIBOR as distributed by MLS GRID #21840679 Report a problem | ||
| 3/10/2022 | Listed for sale | $165,000+58.7%$125/sqft |
Source: MIBOR as distributed by MLS GRID #21840679 Report a problem | ||
| 11/1/2004 | Sold | $104,000$78/sqft |
Source: MIBOR as distributed by MLS GRID #2445541 Report a problem | ||
Public tax history
| Year | Property taxes | Tax assessment |
|---|---|---|
| 2025 | $1,074 +12% | $131,500 +12.7% |
| 2024 | $959 +42.6% | $116,700 +4.1% |
| 2023 | $673 +44.2% | $112,100 |
| 2022 | $467 +49.9% | $112,100 +14.2% |
| 2021 | $311 +215.4% | $98,200 +9.1% |
| 2020 | $99 +94.9% | $90,000 +19.7% |
| 2019 | $51 -35.3% | $75,200 +10.8% |
| 2018 | $78 -13.5% | $67,900 +0.9% |
| 2017 | $91 +69.9% | $67,300 +3.9% |
| 2016 | $53 +40.4% | $64,800 -3.1% |
| 2014 | $38 -22.8% | $66,900 |
| 2013 | $49 | $66,900 -3.5% |
| 2012 | $49 | $69,300 -2.9% |
| 2011 | -- | $71,400 |
| 2010 | $56 +2.8% | $71,400 -1.9% |
| 2009 | $54 | $72,800 |
| 2007 | -- | $72,800 -23% |
| 2006 | -- | $94,500 +42.5% |
| 2005 | -- | $66,300 |
Find assessor info on the county website
Neighborhood: Delaware Trail
Nearby homes
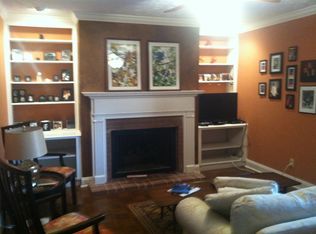
- $197,1002 bd2 ba2.1k sqft7417 Lions Head Dr APT C, Indianapolis, IN 46260Off Market
- $132,5002 bd2 ba1.3k sqft7423 Lions Head Dr, Indianapolis, IN 46260Off Market
- $184,5002 bd2 ba1.7k sqft7417 Lions Head Dr, Indianapolis, IN 46260Off Market
- $166,2002 bd2 ba-- sqft7417 Lions Head Dr #2, Indianapolis, IN 46260Off Market
- $218,7002 bd2 ba1.7k sqft7417 Lions Head Dr #3, Indianapolis, IN 46260Off Market
- $201,500-- bd-- ba-- sqft7417 Lions Head Dr #5, Indianapolis, IN 46260Off Market
- $219,0003 bd2 ba2.6k sqft7417 Lions Head Dr #D, Indianapolis, IN 46260Off Market
- $142,600-- bd-- ba-- sqft7411 Lions Head Dr, Indianapolis, IN 46260Off Market
Nearby schools
GreatSchools rating
- 3/10Greenbriar Elementary SchoolGrades: K-5Distance: 1.3 mi
- 3/10Westlane Middle SchoolGrades: 6-8Distance: 0.7 mi
- 7/10North Central High SchoolGrades: 9-12Distance: 2.6 mi
Get a cash offer in 3 minutes
Find out how much your home could sell for in as little as 3 minutes with a no-obligation cash offer.
Estimated market value
$187,200
Get a cash offer in 3 minutes
Find out how much your home could sell for in as little as 3 minutes with a no-obligation cash offer.
Estimated market value
$187,200
- Indiana
- Marion County
- Indianapolis
- 46260
- Delaware Trail
- 7364 Lions Head Dr
Nearby cities
Nearby neighborhoods
Nearby zip codes
Other Indianapolis Topics
