Skip main navigation
Sold
  • $287,850

    7364 Regency Ln, Stanwood, MI 49346

    4beds
    2,380sqft
    Single Family Residence
    Built in 1991
    0.36 Acres Lot
    $309,600 Zestimate®
    $121/sqft
    $2,654 Estimated rent

    Home value

    $309,600

    $257,000 - $372,000

    $2,654/mo

    Zestimate® history
    Loading
    Loading...

    Owner options

    List your home for rent

    $2,654/mo

    Rent Zestimate®

    Find your next renter with Zillow Rental Manager. Plus, with online applications, you can quickly screen prospective tenants – for free.

    Learn more

    $2,654/mo

    Rent Zestimate®

    Refinance and save

    $2,615/mo

    Est. payment

    Refinancing to a lower rate could help reduce your monthly payments and save thousands over the life of the loan.

    See today's rates

    $2,615/mo

    Est. payment

    Explore your selling options

    Work with a Zillow partner agent

    Leverage their expertise and Zillow's premium Showcase listings to get your home seen by more buyers.

    Get started

    List with your own agent

    Get your home in front of millions of buyers by listing it on Zillow.

    Learn how to do it

    Sell it yourself

    Take full control of how buyers see your home on Zillow by listing For Sale by Owner (FSBO).

    List your home

    What's special

    Cozy gas fireplaceEnsuite bathOpen and airy layoutCathedral ceilingsOverlooks the fairwayBeautifully maintained propertyLarge windows
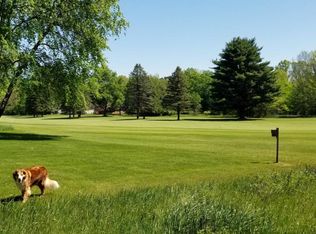
    $5,000 credit for updates!! Welcome to your new home on the green! Nestled on over one third of an acre and perfectly situated on the tee of the 2nd hole at the prestigious Royal Golf Course in Canadian Lakes, this beautifully maintained property offers comfort, style, and all the amenities for the ideal Up North lifestyle. This 4 bedroom, 3 bath home features an open and airy layout with cathedral ceilings and large windows that fill the space with natural light. A cozy gas fireplace anchors the great room, creating a warm and welcoming atmosphere—ideal for quiet mornings or entertaining after a day on the course. The primary bedroom includes an ensuite bath. Three additional bedrooms provide ample space for guests, a home office, or a hobby room. Two sliding glass doors lead out to a generous deck that overlooks the fairway, making it the perfect place to relax or host summer get-togethers. The kitchen comes equipped with newer appliances, while recent updates including a newer roof and low-maintenance vinyl siding provide added peace of mind. Everything is designed for easy living and long-term comfort. A standout feature of this home is the oversized three-stall garage, providing plenty of room for vehicles, golf carts, storage, and more. Living in Canadian Lakes means access to an impressive list of amenities, including multiple golf courses, private lakes with beaches, indoor and outdoor pools, a fitness center, tennis courts, and a vibrant calendar of community events year-round. Whether you're looking for a full-time home or a relaxing getaway, this property delivers a rare opportunity to enjoy everything this unique community has to offer. This home combines natural beauty, thoughtful design, and a relaxed, active lifestyle. Don't miss your chance to make this golf course gem your own, schedule your private tour today.

    Zillow last checked:

    Listing updated:

    Listed by:

    Susan Roys 616-644-6991,

    Century 21 White House Realty

    Bought with:

    Matthew Lauckner, 6501398451

    Century 21 White House Realty

    Source: MichRIC,MLS#: 25017813MLS Logo

    Facts & features

    Interior

    Bedrooms & bathrooms
    • Bedrooms: 4
    • Bathrooms: 3
    • Full bathrooms: 3
    • Main level bedrooms: 4
    Primary bedroom
    • Level: Main
    • Area: 138
    • Dimensions: 12.00 x 11.50
    Bedroom 2
    • Level: Main
    • Area: 105
    • Dimensions: 10.50 x 10.00
    Bedroom 3
    • Level: Main
    • Area: 99
    • Dimensions: 9.00 x 11.00
    Bedroom 4
    • Description: currently office
    • Level: Main
    • Area: 96
    • Dimensions: 8.00 x 12.00
    Primary bathroom
    • Level: Main
    • Area: 32
    • Dimensions: 8.00 x 4.00
    Bathroom 2
    • Level: Main
    • Area: 35
    • Dimensions: 5.00 x 7.00
    Bathroom 3
    • Level: Basement
    • Area: 36
    • Dimensions: 6.00 x 6.00
    Dining area
    • Level: Main
    • Area: 90
    • Dimensions: 9.00 x 10.00
    Family room
    • Description: Heated Sun Porch
    • Level: Main
    • Area: 210
    • Dimensions: 21.00 x 10.00
    Family room
    • Level: Basement
    • Area: 308
    • Dimensions: 14.00 x 22.00
    Kitchen
    • Level: Main
    • Area: 132
    • Dimensions: 11.00 x 12.00
    Laundry
    • Level: Main
    • Area: 54
    • Dimensions: 6.00 x 9.00
    Living room
    • Level: Main
    • Area: 342
    • Dimensions: 18.00 x 19.00
    Other
    • Description: Foyer
    • Level: Main
    • Area: 54
    • Dimensions: 9.00 x 6.00
    Utility room
    • Description: storage also
    • Level: Basement
    • Area: 160
    • Dimensions: 20.00 x 8.00
    Heating
    • Forced Air
    Cooling
    • Central Air
    Appliances
    • Included: Dishwasher, Dryer, Microwave, Oven, Range, Refrigerator, Washer, Water Softener Owned
    • Laundry: Gas Dryer Hookup, Laundry Room, Main Level
    Features
    • Ceiling Fan(s), Eat-in Kitchen, Pantry
    • Flooring: Carpet, Ceramic Tile
    • Windows: Replacement, Window Treatments
    • Basement: Crawl Space,Partial
    • Number of fireplaces: 1
    • Fireplace features: Gas Log, Living Room
    Interior area
    • Total structure area: 1,630
    • Total interior livable area: 2,380 sqft
    • Finished area below ground: 750

    Property

    Parking
    • Total spaces: 3
    • Parking features: Garage Faces Front, Garage Door Opener, Attached
    • Garage spaces: 3
    Features
    • Stories: 1
    • Pool features: Association Indoor Pool, Association
    • Spa features: Association
    • Waterfront features: Lake, River
    Lot
    • Size: 0.36 Acres
    • Dimensions: 100 x 156 x 100 x 160
    • Features: Level, Recreational, Golf Community
    Details
    • Parcel number: 5411189185000

    Construction

    Type & style
    • Home type: SingleFamily
    • Architectural style: Ranch
    • Property subtype: Single Family Residence
    Materials
    • Vinyl Siding
    • Roof: Composition,Shingle
    Condition
    • New construction: No
    • Year built: 1991

    Utilities & green energy

    • Sewer: Septic Tank
    • Water: Well
    • Utilities for property: Cable Available, Natural Gas Connected, Cable Connected

    Community & neighborhood

    Community
    • Community features: Golf
    Location
    • Region: Stanwood
    • Subdivision: Royal Canadian #1

    HOA & financial

    HOA
    • Has HOA: Yes
    • HOA fee: $824 annually
    • Amenities included: Airport/Runway, Baseball Diamond, Beach Area, Campground, Clubhouse, Fitness Center, Indoor Pool, Library, Playground, Pool, Restaurant/Bar, Security, Spa/Hot Tub, Tennis Court(s), Trail(s), Boat Launch
    • Services included: Snow Removal

    Other

    Other facts
    • Listing terms: Cash,Conventional
    • Road surface type: Paved

    Price history

    DateEventPrice
    7/25/2025Sold$287,850-12.7%$121/sqft
    Source: MichRIC #25017813 Report a problem
    7/13/2025Pending sale$329,900$139/sqft
    Source: MichRIC #25017813 Report a problem
    7/10/2025Contingent$329,900$139/sqft
    Source: MichRIC #25017813 Report a problem
    5/19/2025Price change$329,900-2.9%$139/sqft
    Source: MichRIC #25017813 Report a problem
    4/25/2025Listed for sale$339,900+119.3%$143/sqft
    Source: MichRIC #25017813 Report a problem
    8/16/2018Sold$155,000-2.5%$65/sqft
    Source: Agent Provided Report a problem
    6/21/2018Price change$159,000-5.9%$67/sqft
    Source: CENTURY 21 White House Realty #18000815 Report a problem
    4/4/2018Price change$169,000-3.4%$71/sqft
    Source: CENTURY 21 White House Realty #18000815 Report a problem
    3/13/2018Price change$174,900-2.8%$73/sqft
    Source: CENTURY 21 White House Realty #18000815 Report a problem
    1/9/2018Listed for sale$179,900+38.7%$76/sqft
    Source: Century 21 White House Realty #18000815 Report a problem
    7/8/2014Listing removed$129,750$55/sqft
    Source: CENTURY 21 White House Realty #14006366 Report a problem
    7/3/2014Price change$129,750-3.5%$55/sqft
    Source: CENTURY 21 White House Realty #14006366 Report a problem
    1/14/2014Price change$134,500-3.9%$57/sqft
    Source: CENTURY 21 White House Realty #13006984 Report a problem
    5/4/2013Price change$139,900-6.4%$59/sqft
    Source: CENTURY 21 White House Realty #13006984 Report a problem
    3/27/2013Price change$149,500-3.2%$63/sqft
    Source: CENTURY 21 White House Realty #13006984 Report a problem
    2/13/2013Listed for sale$154,500-2.8%$65/sqft
    Source: CENTURY 21 White House Realty Report a problem
    11/4/2012Listing removed$159,000$67/sqft
    Source: Coldwell Banker Lakes Realty #12006973 Report a problem
    7/24/2012Price change$159,000-3.6%$67/sqft
    Source: Coldwell Banker Lakes Realty #12006973 Report a problem
    2/7/2012Listed for sale$165,000$69/sqft
    Source: Coldwell Banker Lakes Realty #12006973 Report a problem

    Public tax history

    YearProperty taxesTax assessment
    2025$2,042 +11056.1%$138,400 +10.2%
    2024$18 $125,600 +20.7%
    2023-- $104,100 +25.3%
    2022-- $83,100 +14%
    2021-- $72,900 +1.3%
    2020-- $72,000 +8.6%
    2019-- $66,300 +4.2%
    2018-- $63,600 -0.9%
    2017-- $64,200 +0.9%
    2016-- $63,600 +23%
    2014-- $51,700 -0.8%
    2013-- $52,100 -10.3%
    2012-- $58,100 -6.6%
    2011-- $62,200 -4%
    2010-- $64,800 -0.3%
    2009-- $65,000 -21.3%
    2008-- $82,600 +41%
    2007-- $58,600
    2006-- $58,600 +2.3%
    2005-- $57,300 -13.8%
    2004-- $66,500 +25.9%
    2003-- $52,800

    Find assessor info on the county website

    Neighborhood: 49346

    Nearby schools

    GreatSchools rating
    Get pre-qualified for a loan
    At Zillow Home Loans, we can pre-qualify you in as little as 5 minutes with no impact to your credit score.

    An equal housing lender. NMLS #10287.