Skip main navigation
Off market
  • $643,000

    7364 S Kellerman Way, Aurora, CO 80016

    4beds
    3,283sqft
    SingleFamily
    Built in 2005
    6,098 Square Feet Lot
    $643,000 Zestimate®
    $196/sqft
    $3,482 Estimated rent

    Home value

    $643,000

    $611,000 - $675,000

    $3,482/mo

    Zestimate® history
    Loading
    Loading...

    Owner options

    List your home for rent

    $3,482/mo

    Rent Zestimate®

    Find your next renter with Zillow Rental Manager. Plus, with online applications, you can quickly screen prospective tenants – for free.

    Learn more

    $3,482/mo

    Rent Zestimate®

    Refinance and save

    $3,701/mo

    Est. payment

    Refinancing to a lower rate could help reduce your monthly payments and save thousands over the life of the loan.

    See today's rates

    $3,701/mo

    Est. payment

    Explore your selling options

    Work with a Zillow partner agent

    Leverage their expertise and Zillow's premium Showcase listings to get your home seen by more buyers.

    Get started

    List with your own agent

    Get your home in front of millions of buyers by listing it on Zillow.

    Learn how to do it

    Sell it yourself

    Take full control of how buyers see your home on Zillow by listing For Sale by Owner (FSBO).

    List your home

    What's special

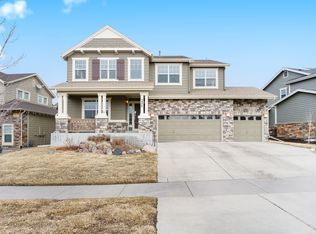
    Gorgeous home with tons of upgrades! Natural light pours in through the many large windows, creating a bright and welcoming feeling throughout. Popular open floorplan is ideal for everyday living, as well as entertaining family and friends. Gleaming hardwood flooring on main level. Attractive custom paint. Upgraded cased windows and custom wood plantation shutters on main floor + master bedroom & bath. Tray & vaulted ceilings, sophisticated light fixtures and crown moldings grace this lovely home. You will love cooking in the Gourmet's Dream Kitchen which features upgraded cabinetry with crown molding, under rail trim + lighting above cabinets, granite countertops, a large island, gas cooktop, undermount stainless sink and USB charging outlets. The sun-filled eating area has sliding glass doors leading to the composite deck. Outdoor entertaining will be a pleasure with the 2 natural gas quick-connects for grill or fire pit. Vaulted Family Room has a wall of windows, stone fireplace and hearth + 2 attractive upper windows, a ceiling fan light fixture and built-in shelving with LED lighting. French doors open to the main floor Study. Convenient Laundry Room on the main level with cabinets and countertop. Master Suite is pure luxury with vaulted ceiling and huge 5 piece bath featuring granite countertops, double Kohler undermount sinks, tile flooring + large walk-in closet with shelving. Additional Features: New roof (2020), Lennox 97% high efficiency variable speed furnace, tankless hot water heater, speakers throughout the home with volume control, upgraded door hardware, Decora style switches/outlets/dimmers/smart switches and outlets. Nationally acclaimed Cherry Creek School District. Don't miss this one!!

    This property is off market, which means it's not currently listed for sale or rent on Zillow. This may be different from what's available on other websites or public sources.

    Facts & features

    Interior

    Bedrooms & bathrooms
    • Bedrooms: 4
    • Bathrooms: 3
    • Full bathrooms: 2
    • 1/2 bathrooms: 1
    Heating
    • Forced air
    Cooling
    • Central
    Features
    • Basement: Partially finished
    • Has fireplace: Yes
    Interior area
    • Total interior livable area: 3,283 sqft

    Property

    Parking
    • Parking features: Garage - Attached
    Features
    • Exterior features: Wood
    Lot
    • Size: 6,098 sqft
    Details
    • Parcel number: 207129311012

    Construction

    Type & style
    • Home type: SingleFamily
    Materials
    • Wood
    • Roof: Composition
    Condition
    • Year built: 2005

    Community & neighborhood

    Location
    • Region: Aurora

    HOA & financial

    HOA
    • Has HOA: Yes
    • HOA fee: $15 monthly

    Price history

    DateEventPrice
    7/16/2020Sold$494,000-0.2%$150/sqft
    Source: Public Record Report a problem
    6/5/2020Pending sale$494,900$151/sqft
    Source: RE/MAX Masters Millennium #7355073 Report a problem
    5/25/2020Price change$494,900-1%$151/sqft
    Source: RE/MAX Masters Millennium #7355073 Report a problem
    5/19/2020Listed for sale$500,000+48.5%$152/sqft
    Source: RE/MAX Masters Millennium #7355073 Report a problem
    8/19/2005Sold$336,700$103/sqft
    Source: Public Record Report a problem

    Public tax history

    YearProperty taxesTax assessment
    2025$4,941 +10.3%$39,656 -5.9%
    2024$4,480 +13.8%$42,150 -8.9%
    2023$3,937 -0.2%$46,280 +38.6%
    2022$3,944 $33,381 -2.8%
    2021-- $34,341 +6.2%
    2020$4,101 +6.4%$32,347
    2019$3,854 --
    2018$3,854 +0.8%$30,031
    2017$3,821 $30,031 +8.3%
    2016-- $27,717
    2015-- $27,717 +31.3%
    2014$3,413 +21.8%$21,110 -3.6%
    2013$2,801 $21,900
    2012-- $21,900
    2011$3,305 +1.7%$21,900 -15.8%
    2010$3,251 -3.6%$26,020
    2009$3,373 $26,020 -3%
    2008-- $26,818
    2007-- $26,818 +16.7%
    2006-- $22,989 +86.5%
    2005-- $12,325

    Find assessor info on the county website

    Neighborhood: Tallyn's Reach

    Nearby schools

    GreatSchools rating
    Get a cash offer in 3 minutes
    Find out how much your home could sell for in as little as 3 minutes with a no-obligation cash offer.
    Estimated market value
    $643,000
    Get a cash offer in 3 minutes
    Find out how much your home could sell for in as little as 3 minutes with a no-obligation cash offer.
    Estimated market value
    $643,000