Seller will pay $10,000 towards your rate buy down for popular 2/1 program!
Meticulous WalkOut Ranch•Professionally Landscaped Yard•Office• & More…
Seller is willing to help buy down your rate so that you can make this highly maintained, walkout ranch yours! This home has three full bedrooms plus a large office and full, unfinished walkout basement ready for all your finishing touches. Even though this home isn’t new, it was treated with true care and love. You have the feel of a new home but perks of mature trees, bushes, and a full-professionally landscaped yard complete with fencing and stamped concrete walkway. Upon entry you’ll find a welcoming corridor that leads to an open living space, gourmet kitchen complete with granite counters, an island, stainless appliances, and double ovens. Natural light fills this home and the upgraded, covered, back patio off the kitchen provides not only shade but privacy so you can enjoy grilling or just time outside. Your master bedroom has a walk-in closet, upgraded, walk-in shower, double sinks and is only steps away from the additional bedrooms, rather than common ranch layouts where the rooms are on opposite sides of home. The large office is down the hall and can easily be converted to a dining room, play room, or additional bedroom, if needed. But even after all this, you still have a full, unfinished, walkout basement, that doesn’t feel like a typical basement. It is open, bright and ready for your imagination if you want more finished space! This home is nestled in the heart of Southlands Shopping area. Plus, you’re steps away from parks, trails, schools of all grades, golf course and more amenities like grocery stores, restaurants, E470 and Aurora Reservoir! A walkout ranch like this is hard to find so don’t wait too long and come make this home yours. Seller is understanding of the shifting market and willing to help buyer BUY DOWN RATE.
Sold for $635,000
$635,000
7364 S Oak Hill Court, Aurora, CO 80016
3beds
3,942sqft
Single Family Residence
Built in 2017
5,500 Square Feet Lot
$644,900 Zestimate®
$161/sqft
$2,957 Estimated rent
Home value
$644,900
$613,000 - $677,000
$2,957/mo
Zestimate® history
Owner options
List your home for rent
$2,957/mo
Rent Zestimate®
Find your next renter with Zillow Rental Manager. Plus, with online applications, you can quickly screen prospective tenants – for free.
$2,957/mo
Rent Zestimate®
Refinance and save
$3,738/mo
Est. payment
Refinancing to a lower rate could help reduce your monthly payments and save thousands over the life of the loan.
$3,738/mo
Est. payment
Explore your selling options
Work with a Zillow partner agent
Leverage their expertise and Zillow's premium Showcase listings to get your home seen by more buyers.
Get startedList with your own agent
Get your home in front of millions of buyers by listing it on Zillow.
Learn how to do itSell it yourself
Take full control of how buyers see your home on Zillow by listing For Sale by Owner (FSBO).
List your homeWhat's special
Golf courseMaster bedroomUnfinished walkout basementDouble sinksLarge officePlay roomBack patio
Zillow last checked:
Listing updated:
Listed by:
Danielle Cruz 303-229-1151 dcruz@yourhouseseller.com,
Your Castle Real Estate Inc
Bought with:
Ruzlan Shamaev, 100074829
Brokers Guild Homes
Source: REcolorado as distributed by MLS GRID,MLS#: 8922558
Facts & features
Interior
Bedrooms & bathrooms
- Bedrooms: 3
- Bathrooms: 2
- Full bathrooms: 1
- 3/4 bathrooms: 1
- Main level bathrooms: 2
- Main level bedrooms: 3
Primary bedroom
- Level: Main
Bedroom
- Level: Main
Bedroom
- Level: Main
Primary bathroom
- Level: Main
Bathroom
- Level: Main
Exercise room
- Level: Basement
Kitchen
- Level: Main
Laundry
- Level: Main
Living room
- Level: Main
Office
- Level: Main
Heating
- Forced Air
Cooling
- Central Air
Appliances
- Included: Dishwasher, Microwave, Oven, Refrigerator
Features
- Ceiling Fan(s), Eat-in Kitchen, Granite Counters, Kitchen Island, Pantry, Walk-In Closet(s)
- Flooring: Carpet, Wood
- Windows: Double Pane Windows
- Basement: Full
- Number of fireplaces: 1
- Fireplace features: Living Room
Interior area
- Total structure area: 3,942
- Total interior livable area: 3,942 sqft
- Finished area above ground: 1,971
Property
Parking
- Total spaces: 2
- Parking features: Garage - Attached
- Attached garage spaces: 2
Features
- Levels: One
- Stories: 1
- Patio & porch: Covered, Deck, Patio
- Exterior features: Private Yard
- Fencing: Full
Lot
- Size: 5,500 Square Feet
- Features: Sprinklers In Front, Sprinklers In Rear
Details
- Parcel number: 035111041
- Special conditions: Standard
Construction
Type & style
- Home type: SingleFamily
- Property subtype: Single Family Residence
Materials
- Brick
- Roof: Composition
Condition
- Year built: 2017
Details
- Builder name: Richmond American Homes
Utilities & green energy
- Sewer: Public Sewer
- Water: Public
Community & HOA
Community
- Security: Carbon Monoxide Detector(s)
- Subdivision: Serenity Ridge
HOA
- Has HOA: Yes
- HOA fee: $90 monthly
- HOA name: Serenity Ridge
- HOA phone: 303-928-7670
Location
- Region: Aurora
Financial & listing details
- Price per square foot: $161/sqft
- Tax assessed value: $655,400
- Annual tax amount: $4,046
- Date on market: 8/17/2023
- Listing terms: Cash,Conventional,FHA,VA Loan
- Exclusions: Personal Items,
- Ownership: Individual
Price history
| Date | Event | Price |
|---|---|---|
| 11/17/2023 | Sold | $635,000-3.1%$161/sqft |
Source:  REcolorado as distributed by MLS GRID #8922558 Report a problem REcolorado as distributed by MLS GRID #8922558 Report a problem | ||
| 10/14/2023 | Pending sale | $655,000$166/sqft |
Source: REcolorado as distributed by MLS GRID #8922558 Report a problem | ||
| 10/12/2023 | Price change | $655,000-0.8%$166/sqft |
Source: REcolorado as distributed by MLS GRID #8922558 Report a problem | ||
| 9/29/2023 | Pending sale | $660,000$167/sqft |
Source: REcolorado as distributed by MLS GRID #8922558 Report a problem | ||
| 9/10/2023 | Price change | $660,000-2.2%$167/sqft |
Source: REcolorado as distributed by MLS GRID #8922558 Report a problem | ||
| 8/17/2023 | Listed for sale | $675,000+59.3%$171/sqft |
Source: REcolorado as distributed by MLS GRID #8922558 Report a problem | ||
| 6/6/2017 | Sold | $423,700$107/sqft |
Source: Public Record Report a problem | ||
Public tax history
| Year | Property taxes | Tax assessment |
|---|---|---|
| 2025 | $5,010 +8.4% | $40,963 +0.1% |
| 2024 | $4,624 +14.3% | $40,910 -9.1% |
| 2023 | $4,046 -0.1% | $45,028 +32.9% |
| 2022 | $4,049 | $33,888 -2.8% |
| 2021 | -- | $34,863 +0.6% |
| 2020 | $4,331 +14.2% | $34,656 |
| 2019 | $3,794 | -- |
| 2018 | $3,794 +139.8% | $30,420 +144% |
| 2017 | $1,582 | $12,465 +197.5% |
| 2016 | -- | $4,190 +3.2% |
| 2015 | -- | $4,061 |
Find assessor info on the county website
Neighborhood: Serenity Ridge
Nearby homes
- $712,5005 bd4 ba3.7k sqft7314 S Oak Hill Ct, Aurora, CO 80016Off Market
- $663,2005 bd4 ba3.1k sqft7304 S Oak Hill Ct, Aurora, CO 80016Off Market
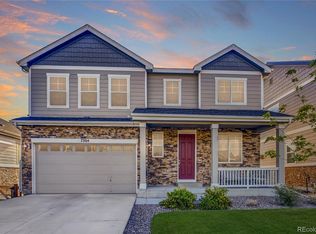
- $624,5003 bd4 ba2.1k sqft7324 S Oak Hill Ct, Aurora, CO 80016Off Market
- $700,0004 bd3 ba4.2k sqft7294 S Oak Hill Ct, Aurora, CO 80016Sold

- $750,0005 bd5 ba3.9k sqft7334 S Oak Hill Ct, Aurora, CO 80016Off Market
- $577,3003 bd3 ba2.1k sqft7301 S Old Hammer Way, Aurora, CO 80016Off Market
- $3,6505 bd4 ba3k sqft7291 S Old Hammer Way, Aurora, CO 80016For Rent
- $633,7004 bd4 ba2.6k sqft7311 S Old Hammer Way, Aurora, CO 80016Off Market
Nearby schools
GreatSchools rating
- 5/10Woodland Elementary SchoolGrades: PK-5Distance: 1 mi
- 6/10Fox Ridge Middle SchoolGrades: 6-8Distance: 0.5 mi
- 8/10Cherokee Trail High SchoolGrades: 9-12Distance: 0.8 mi
Schools provided by the listing agent
- Elementary: Altitude
- Middle: Fox Ridge
- High: Cherokee Trail
- District: Cherry Creek 5
Source: REcolorado as distributed by MLS GRID. This data may not be complete. We recommend contacting the local school district to confirm school assignments for this home.
Get a cash offer in 3 minutes
Find out how much your home could sell for in as little as 3 minutes with a no-obligation cash offer.
Estimated market value
$644,900
Get a cash offer in 3 minutes
Find out how much your home could sell for in as little as 3 minutes with a no-obligation cash offer.
Estimated market value
$644,900
- Colorado
- Arapahoe County
- Aurora
- 80016
- Serenity Ridge
- 7364 S Oak Hill Court
Nearby cities
Nearby neighborhoods
Nearby zip codes
Other Aurora Topics
