Skip main navigation
Sold for $868,000
  • Listed by: Coldwell Banker Preferred Realtors • Laurie McCarty • Contact: 661-331-0598
    Bought with: Coldwell Banker Preferred Realtors
    $868,000

    7364 Sierra Vista Dr, Wofford Heights, CA 93285

    3beds
    2,963sqft
    Single Family Residence
    Built in 2007
    5 Acres Lot
    $868,100 Zestimate®
    $293/sqft
    $3,556 Estimated rent

    Home value

    $868,100

    $790,000 - $955,000

    $3,556/mo

    Zestimate® history
    Loading
    Loading...

    Owner options

    List your home for rent

    $3,556/mo

    Rent Zestimate®

    Find your next renter with Zillow Rental Manager. Plus, with online applications, you can quickly screen prospective tenants – for free.

    Learn more

    $3,556/mo

    Rent Zestimate®

    Refinance and save

    $5,628/mo

    Est. payment

    Refinancing to a lower rate could help reduce your monthly payments and save thousands over the life of the loan.

    See today's rates

    $5,628/mo

    Est. payment

    Explore your selling options

    Work with a Zillow partner agent

    Leverage their expertise and Zillow's premium Showcase listings to get your home seen by more buyers.

    Get started

    List with your own agent

    Get your home in front of millions of buyers by listing it on Zillow.

    Learn how to do it

    Sell it yourself

    Take full control of how buyers see your home on Zillow by listing For Sale by Owner (FSBO).

    List your home

    What's special

    Vaulted ceilingsExecutive office
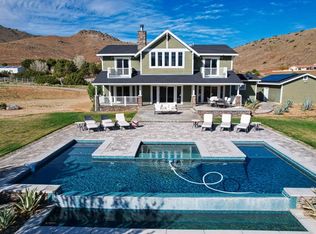
    Perched on 5 scenic acres in Kernville, this custom split-wing estate offers sweeping lake & mountain views with 2 bedrooms, 2.5 baths, an executive office, and an attached bonus room off the primary suite. The impressive 7-car garage is ideal for car enthusiasts, with one bay featuring a roll-up door for workshop space. The dramatic living room showcases vaulted ceilings and floor-to-ceiling windows capturing the views. Designed for luxury and functionality, the home features 3 fireplaces, a chef’s kitchen with expansive granite bar-top, and a cozy gas stove beside the breakfast nook. The executive office includes wall-to-wall built-ins. The private primary suite offers a fireplace, soaking tub & large walk-in shower. Owned water softener. Backyard includes covered patio, lighting, turf, and gas BBQ stub.

    Zillow last checked:

    Listing updated:

    Listed by:

    Laurie McCarty DRE #01090506 661-331-0598,

    Coldwell Banker Preferred Realtors

    Bought with:

    Laurie McCarty, DRE #01090506

    Coldwell Banker Preferred Realtors

    Source: CRMLS,MLS#: SR26026329MLS LogoOriginating MLS: California Regional MLS

    Facts & features

    Interior

    Bedrooms & bathrooms
    • Bedrooms: 3
    • Bathrooms: 3
    • Full bathrooms: 2
    • 1/2 bathrooms: 1
    • Main level bathrooms: 3
    • Main level bedrooms: 3
    Rooms
    • Room types: Great Room, Kitchen, Laundry, Living Room, Primary Bathroom, Primary Bedroom, Office, Other, Dining Room
    Bathroom
    • Features: Bathtub, Dual Sinks, Soaking Tub, Separate Shower
    Kitchen
    • Features: Granite Counters, Kitchen Island
    Other
    • Features: Walk-In Closet(s)
    Heating
    • Central
    Cooling
    • Central Air, See Remarks
    Appliances
    • Included: Dishwasher, Gas Cooktop, Gas Oven, Gas Range
    • Laundry: Laundry Room
    Features
    • Separate/Formal Dining Room, Eat-in Kitchen, High Ceilings, Walk-In Closet(s)
    • Flooring: Carpet, Tile
    • Windows: Plantation Shutters
    • Has fireplace: Yes
    • Fireplace features: Living Room, Primary Bedroom, Propane, See Remarks
    • Common walls with other units/homes: No Common Walls
    Interior area
    • Total interior livable area: 2,963 sqft

    Property

    Parking
    • Total spaces: 7
    • Parking features: Door-Multi, Garage
    • Attached garage spaces: 7
    Features
    • Levels: One
    • Stories: 1
    • Entry location: Front
    • Patio & porch: Rear Porch
    • Pool features: None
    • Has view: Yes
    • View description: Lake, Mountain(s)
    • Has water view: Yes
    • Water view: Lake
    Lot
    • Size: 5 Acres
    • Features: 2-5 Units/Acre
    Details
    • Additional structures: Second Garage, Workshop
    • Parcel number: 06239016003
    • Special conditions: Standard

    Construction

    Type & style
    • Home type: SingleFamily
    • Property subtype: Single Family Residence
    Materials
    • Roof: Tile
    Condition
    • Turnkey
    • New construction: No
    • Year built: 2007

    Utilities & green energy

    • Sewer: Septic Type Unknown
    • Water: Private, Well

    Community & HOA

    Community
    • Features: Lake, Mountainous, Rural
    Location
    • Region: Wofford Heights

    Financial & listing details

    • Price per square foot: $293/sqft
    • Date on market: 2/23/2026
    • Cumulative days on market: 100 days
    • Listing terms: Cash,Conventional,Submit

    Price history

    DateEventPrice
    7/17/2026Sold$868,000-3.6%$293/sqft
    Source: CRMLS #SR26026329 Report a problem
    6/4/2026Pending sale$900,000$304/sqft
    Source: CRMLS #SR26026329 Report a problem
    2/23/2026Listed for sale$900,000$304/sqft
    Source: CRMLS #SR26026329 Report a problem

    Public tax history

    Tax history is unavailable.

    Neighborhood: 93285

    Nearby schools

    GreatSchools rating
    Get a cash offer in 3 minutes
    Find out how much your home could sell for in as little as 3 minutes with a no-obligation cash offer.
    Estimated market value
    $868,100
    Get a cash offer in 3 minutes
    Find out how much your home could sell for in as little as 3 minutes with a no-obligation cash offer.
    Estimated market value
    $868,100