Skip main navigation
Sold for $487,500
  • $487,500

    7364 W 68th Avenue, Arvada, CO 80003

    4beds
    1,812sqft
    Single Family Residence
    Built in 1959
    7,282 Square Feet Lot
    $524,700 Zestimate®
    $269/sqft
    $2,892 Estimated rent

    Home value

    $524,700

    $498,000 - $551,000

    $2,892/mo

    Zestimate® history
    Loading
    Loading...

    Owner options

    List your home for rent

    $2,892/mo

    Rent Zestimate®

    Find your next renter with Zillow Rental Manager. Plus, with online applications, you can quickly screen prospective tenants – for free.

    Learn more

    $2,892/mo

    Rent Zestimate®

    Refinance and save

    $2,809/mo

    Est. payment

    Refinancing to a lower rate could help reduce your monthly payments and save thousands over the life of the loan.

    See today's rates

    $2,809/mo

    Est. payment

    Explore your selling options

    Work with a Zillow partner agent

    Leverage their expertise and Zillow's premium Showcase listings to get your home seen by more buyers.

    Get started

    List with your own agent

    Get your home in front of millions of buyers by listing it on Zillow.

    Learn how to do it

    Sell it yourself

    Take full control of how buyers see your home on Zillow by listing For Sale by Owner (FSBO).

    List your home

    What's special

    Classic architectureUnique built-insOffice spaceBlank canvasHardwood floors throughoutHuge covered carportExercise space
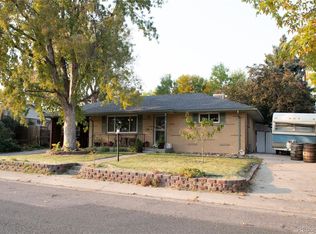
    Visit www.68thArvada.com for Interactive Floor Plan, Video Walk Through, Photos, & More! ** You Will Love the Easy Living of this Mid-Century Brick Home in the Heart of Arvada ** Perched in a Stellar Location, This is Truly Your Oasis in the City! Classic Architecture w/ Coved Ceilings, Vintage Ceiling Texture from the Era, & Hardwood Floors throughout Lives Large w/ a Spacious Front Living Room w/ Oversized Window, Kitchen w/ Pantry & Unique Built-Ins, Extra Large Main Floor Bedrooms w/ Corner Windows, & Full Bath. The Main Floor Bedrooms Are So Large that Each Can Accommodate a King-Sized Bed. Downstairs, You’ll Find Two Living Spaces/Great Room PLUS 2 More Bedrooms (non-conforming), an Additional Full Bath, AND an Oversized Laundry Room w/ Washer, Dryer, Utility Sink, Built-Ins, & More Storage. The Basement Living Spaces Can Easily Accommodate a Media Space, Exercise Space, Office Space & More! And with How Awesome the Interior Spaces Are, the Back Yard is Waiting for You! Anchored by a HUGE Covered Deck (23x15), You Will Absolutely LOVE Spending Time Outside! South Facing Deck Stays Cool in the Summer Too! Back Yard Already Has a Red Delicious Apple Tree (apples about every other year), Raised Garden Beds, & a Fire Pit Area. The Rest of the Yard is a Blank Canvas Waiting for You to Make it Yours! Also Out Back, You’ll Find a Large Workshop w/ Electricity & Lighting Already in Place PLUS a Shed & Chicken Coop. Huge Covered Carport Measures 30 x 18 & Easily Fits 2+ Cars or Great for a Camper, Trailer or Even a Boat. 2017 HVAC. Stroll through the Outdoor Sculpture Park at the Arvada Center just a Block or So Away. Lots of Nearby Eateries/Amenities Just Blocks Away PLUS About 1.5 Miles to Olde Town to the Light Rail AND All of Amenities incl Breweries, Dining, Shopping, Farmer’s Market, Festivals, & More! Walk to the Secrest Rec Center. QUICK Jump Over to the Highlands & About 20 Minutes to Boulder or Downtown & EZ to the Mountains. Best Price in the Neighborhood!

    Zillow last checked:

    Listing updated:

    Listed by:

    Molly Hollis 303-777-2770,

    Gather Realty,

    Sean Hollis 303-777-2245,

    Gather Realty

    Bought with:

    Ryan Devin, 100048479

    Keller Williams Advantage Realty LLC

    The Phoenix

    Keller Williams Advantage Realty LLC

    Source: REcolorado as distributed by MLS GRID,MLS#: 1906737MLS Logo

    Facts & features

    Interior

    Bedrooms & bathrooms
    • Bedrooms: 4
    • Bathrooms: 2
    • Full bathrooms: 2
    • Main level bathrooms: 1
    • Main level bedrooms: 2
    Bedroom
    • Description: Corner W/ 2 Windows
    • Level: Main
    Bedroom
    • Description: Corner W/ 2 Windows
    • Level: Main
    Bedroom
    • Description: Non Conforming Bedroom Tucked Away For Privacy
    • Level: Basement
    Bedroom
    • Description: Non Conforming Bedroom Tucked Away For Privacy
    • Level: Basement
    Bathroom
    • Level: Main
    Bathroom
    • Level: Basement
    Dining room
    • Description: Choose From Space In The Shared Living Room Or In The Kitchen
    • Level: Main
    Family room
    • Description: Oversized & Partitioned To Add A Bonus Office, Play Room, Exercise Room, Or ...
    • Level: Basement
    Kitchen
    • Description: Spacious Plus A Pantry
    • Level: Main
    Laundry
    • Description: Washer & Dryer Are Included
    • Level: Basement
    Living room
    • Description: Spacious W/ Coved Ceiling Detail & Great Window
    • Level: Main
    Heating
    • Forced Air, Natural Gas
    Cooling
    • Attic Fan, Central Air
    Appliances
    • Included: Cooktop, Dryer, Microwave, Oven, Range Hood, Refrigerator, Washer
    • Laundry: In Unit
    Features
    • Built-in Features, Eat-in Kitchen, Pantry, Smoke Free
    • Flooring: Carpet, Wood
    • Windows: Double Pane Windows, Window Coverings
    • Basement: Bath/Stubbed,Finished,Full,Interior Entry
    • Common walls with other units/homes: No Common Walls
    Interior area
    • Total structure area: 1,812
    • Total interior livable area: 1,812 sqft
    • Finished area above ground: 906
    • Finished area below ground: 906

    Property

    Parking
    • Total spaces: 2
    • Parking features: Concrete
    • Carport spaces: 2
    Features
    • Levels: One
    • Stories: 1
    • Patio & porch: Covered, Deck, Front Porch, Patio
    • Exterior features: Fire Pit, Garden, Private Yard
    • Fencing: Full
    Lot
    • Size: 7,282 sqft
    • Features: Level, Near Public Transit
    Details
    • Parcel number: 007095
    • Special conditions: Standard

    Construction

    Type & style
    • Home type: SingleFamily
    • Property subtype: Single Family Residence
    Materials
    • Brick
    • Roof: Composition
    Condition
    • Year built: 1959

    Utilities & green energy

    • Sewer: Public Sewer
    • Water: Public

    Community & neighborhood

    Location
    • Region: Arvada
    • Subdivision: Lamar Heights

    Other

    Other facts
    • Listing terms: Cash,Conventional,FHA,VA Loan
    • Ownership: Individual

    Price history

    DateEventPrice
    11/3/2023Sold$487,500+0.1%$269/sqft
    Source: REcolorado as distributed by MLS GRID #1906737 Report a problem
    10/4/2023Pending sale$487,000$269/sqft
    Source: REcolorado as distributed by MLS GRID #1906737 Report a problem
    9/29/2023Price change$487,000-2.6%$269/sqft
    Source: REcolorado as distributed by MLS GRID #1906737 Report a problem
    9/22/2023Listed for sale$500,000+47.5%$276/sqft
    Source: REcolorado as distributed by MLS GRID #1906737 Report a problem
    8/5/2021Listing removed--
    Source: Zillow Rental Manager Report a problem
    8/1/2021Listed for rent$2,200$1/sqft
    Source: Zillow Rental Manager Report a problem
    10/27/2018Sold$339,000$187/sqft
    Source: Public Record Report a problem
    9/22/2018Pending sale$339,000$187/sqft
    Source: Your Castle Real Estate Inc #9197430 Report a problem
    9/7/2018Listed for sale$339,000+32.9%$187/sqft
    Source: Your Castle Real Estate Inc #9197430 Report a problem
    3/30/2015Sold$255,000+8.5%$141/sqft
    Source: Public Record Report a problem
    2/17/2015Listed for sale$235,000+20.6%$130/sqft
    Source: 8Z Real Estate #3567264 Report a problem
    7/19/2006Sold$194,900+24.1%$108/sqft
    Source: Public Record Report a problem
    11/29/2005Sold$157,000-15.8%$87/sqft
    Source: Public Record Report a problem
    5/17/2001Sold$186,500$103/sqft
    Source: Public Record Report a problem

    Public tax history

    YearProperty taxesTax assessment
    2025$3,061 -0.1%$35,168 +11.3%
    2024$3,065 +16.2%$31,604
    2023$2,639 -1.6%$31,604 +17.3%
    2022$2,683 +20.9%$26,949 -2.8%
    2021$2,219 $27,724 +20.6%
    2020$2,219 +1.4%$22,992
    2019$2,189 +12.2%$22,992 +15.4%
    2018$1,951 $19,927
    2017$1,951 +20.4%$19,927 +18.4%
    2016$1,621 $16,837
    2015$1,621 +24.5%$16,837 +30.9%
    2014$1,302 0%$12,864
    2013$1,303 +2.1%$12,864 -0.9%
    2012$1,275 -3.3%$12,985
    2011$1,318 +5.7%$12,985 -3.9%
    2010$1,247 -6%$13,510
    2009$1,326 +0%$13,510 -5.8%
    2008$1,325 -1.7%$14,340
    2007$1,348 +1%$14,340 -0.7%
    2006$1,334 -6.3%$14,440 -6.4%
    2005$1,424 +9.3%$15,420
    2004$1,303 +6.1%$15,420
    2003$1,228 +1.7%$15,420 +7.8%
    2002$1,207 +8.3%$14,300 +21.1%
    2001$1,115 -1%$11,810
    2000$1,126 $11,810

    Find assessor info on the county website

    Neighborhood: Lamar Heights

    Nearby schools

    GreatSchools rating
    Schools provided by the listing agent
    • Elementary: Secrest
    • Middle: North Arvada
    • High: Arvada
    • District: Jefferson County R-1

    Source: REcolorado as distributed by MLS GRID. This data may not be complete. We recommend contacting the local school district to confirm school assignments for this home.

    Get a cash offer in 3 minutes
    Find out how much your home could sell for in as little as 3 minutes with a no-obligation cash offer.
    Estimated market value
    $524,700
    Get a cash offer in 3 minutes
    Find out how much your home could sell for in as little as 3 minutes with a no-obligation cash offer.
    Estimated market value
    $524,700