Are you looking for a 4 or 5-bedroom house in the Central Kitsap School District? This updated split-level home offers 1940 sq ft of living space, with 1028 sq ft on the main level & 912 sq ft on the lower level. Features 4+ bedrooms, 3 on the main level & 1 on the lower level, plus a partially finished room on the lower level that could be used as a 5th bedroom. Full baths on both levels, with the main bath having a separate door to the primary bedroom. New tiled bathrooms, tile flooring, carpet, interior & exterior painting & no more textured walls. Includes a large family/flex room on the lower level. The dining room opens onto a Trex deck with stairs leading down to the fully fenced backyard. Newer windows & Trane furnace & AC.
Sold
Listed by: John L. Scott, Inc. • Joseph D Simon
Bought with: Keller Williams West Sound
$455,000
7365 Aegean Boulevard NE, Bremerton, WA 98311
4beds
1,940sqft
Single Family Residence
Built in 1977
8,712 Square Feet Lot
$521,200 Zestimate®
$235/sqft
$2,903 Estimated rent
Home value
$521,200
$495,000 - $547,000
$2,903/mo
Zestimate® history
Owner options
List your home for rent
$2,903/mo
Rent Zestimate®
Find your next renter with Zillow Rental Manager. Plus, with online applications, you can quickly screen prospective tenants – for free.
$2,903/mo
Rent Zestimate®
Refinance and save
$2,770/mo
Est. payment
Refinancing to a lower rate could help reduce your monthly payments and save thousands over the life of the loan.
$2,770/mo
Est. payment
Explore your selling options
Work with a Zillow partner agent
Leverage their expertise and Zillow's premium Showcase listings to get your home seen by more buyers.
Get startedList with your own agent
Get your home in front of millions of buyers by listing it on Zillow.
Learn how to do itSell it yourself
Take full control of how buyers see your home on Zillow by listing For Sale by Owner (FSBO).
List your homeWhat's special
Partially finished roomNew tiled bathroomsTile flooringFully fenced backyardNewer windowsInterior and exterior painting
Zillow last checked:
Listing updated:
Offers reviewed: Oct 15
Listed by:
Joseph D Simon,
John L. Scott, Inc.
Bought with:
Cassidy Hudkins, 20106346
Keller Williams West Sound
Source: NWMLS as distributed by MLS GRID,MLS#: 2301202
Facts & features
Interior
Bedrooms & bathrooms
- Bedrooms: 4
- Bathrooms: 2
- Full bathrooms: 2
- Main level bathrooms: 1
- Main level bedrooms: 3
Primary bedroom
- Level: Main
Bedroom
- Level: Main
Bedroom
- Level: Main
Bedroom
- Level: Lower
Bathroom full
- Level: Main
Bathroom full
- Level: Lower
Bonus room
- Level: Lower
Dining room
- Level: Main
Entry hall
- Level: Split
Family room
- Level: Lower
Kitchen without eating space
- Level: Main
Living room
- Level: Main
Utility room
- Level: Lower
Heating
- Fireplace, Forced Air, High Efficiency (Unspecified), Insert, Electric, Wood
Cooling
- Forced Air
Appliances
- Included: Dishwasher(s), Microwave(s), Refrigerator(s), Stove(s)/Range(s), Water Heater: electric, Water Heater Location: basement laundry room
Features
- Bath Off Primary, Dining Room
- Flooring: Ceramic Tile, Concrete, Laminate, Carpet
- Windows: Double Pane/Storm Window
- Basement: Finished,Partially Finished
- Number of fireplaces: 1
- Fireplace features: Wood Burning, Main Level: 1, Fireplace
Interior area
- Total structure area: 1,940
- Total interior livable area: 1,940 sqft
Property
Parking
- Total spaces: 2
- Parking features: Driveway, Attached Garage, Off Street, RV Parking
- Attached garage spaces: 2
Features
- Levels: Multi/Split
- Entry location: Split
- Patio & porch: Bath Off Primary, Ceramic Tile, Concrete, Double Pane/Storm Window, Dining Room, Fireplace, Laminate, Wall to Wall Carpet, Water Heater
Lot
- Size: 8,712 Square Feet
- Features: Paved, Cable TV, Deck, Fenced-Fully, High Speed Internet, RV Parking
- Topography: Level
- Residential vegetation: Fruit Trees, Garden Space, Wooded
Details
- Parcel number: 49460000330000
- Zoning description: UL-Urban Residential,Jurisdiction: County
- Special conditions: Standard
Construction
Type & style
- Home type: SingleFamily
- Architectural style: Split Entry
- Property subtype: Single Family Residence
Materials
- Wood Siding
- Foundation: Poured Concrete
- Roof: Composition
Condition
- Good
- Year built: 1977
- Major remodel year: 1977
Utilities & green energy
- Electric: Company: PSE
- Sewer: Sewer Connected, Company: City of Bremerton
- Water: Public, Company: North Perry
Community & HOA
Community
- Subdivision: Trikkala
Location
- Region: Bremerton
Financial & listing details
- Price per square foot: $235/sqft
- Tax assessed value: $440,050
- Annual tax amount: $4,053
- Offers reviewed: 10/15/2024
- Date on market: 12/11/2024
- Cumulative days on market: 588 days
- Listing terms: Conventional,FHA,VA Loan
- Inclusions: Dishwasher(s), Microwave(s), Refrigerator(s), Stove(s)/Range(s)
Price history
| Date | Event | Price |
|---|---|---|
| 11/14/2024 | Sold | $455,000+3.4%$235/sqft |
Source:  NWMLS as distributed by MLS GRID #2301202 Report a problem NWMLS as distributed by MLS GRID #2301202 Report a problem | ||
| 10/16/2024 | Pending sale | $440,000$227/sqft |
Source: NWMLS as distributed by MLS GRID #2301202 Report a problem | ||
| 10/12/2024 | Listed for sale | $440,000$227/sqft |
Source: NWMLS as distributed by MLS GRID #2301202 Report a problem | ||
Public tax history
| Year | Property taxes | Tax assessment |
|---|---|---|
| 2025 | $4,079 +1.3% | $440,050 |
| 2024 | $4,029 +2.8% | $440,050 |
| 2023 | $3,918 -0.4% | $440,050 |
| 2022 | $3,935 +6.3% | $440,050 +20.6% |
| 2021 | $3,703 +9.9% | $364,810 +15.7% |
| 2020 | $3,369 +14.9% | $315,280 +17.3% |
| 2019 | $2,933 -9.9% | $268,860 +20.9% |
| 2018 | $3,256 | $222,440 |
| 2017 | $3,256 +13.1% | $222,440 +11.3% |
| 2016 | $2,880 +2.9% | $199,900 +4.8% |
| 2015 | $2,799 | $190,820 +5% |
| 2014 | $2,799 +9.2% | $181,660 |
| 2013 | $2,564 +4.1% | $181,660 -5% |
| 2012 | $2,463 +12.4% | $191,230 -3.6% |
| 2011 | $2,191 -2.6% | $198,410 -3.3% |
| 2010 | $2,249 +1.4% | $205,140 -8.2% |
| 2009 | $2,218 -1% | $223,370 -4.2% |
| 2008 | $2,239 -2% | $233,150 +7.2% |
| 2007 | $2,285 +10.7% | $217,550 +42% |
| 2005 | $2,064 | $153,180 +18.5% |
| 2002 | -- | $129,250 +5.4% |
| 2001 | $1,776 0% | $122,570 +6.9% |
| 2000 | $1,777 | $114,650 |
Find assessor info on the county website
Neighborhood: 98311
Nearby homes
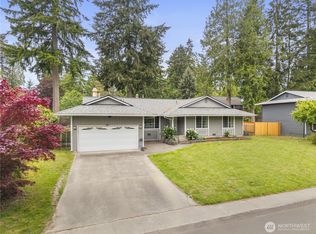
- $527,0004 bd3 ba1.5k sqft7335 Aegean Blvd NE, Bremerton, WA 98311Sold
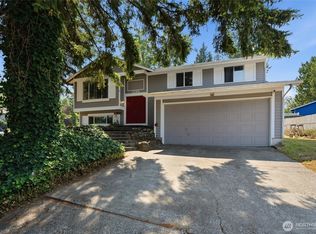
- $499,7774 bd2 ba2k sqft2795 NE John Carlson Rd, Bremerton, WA 98311For Sale
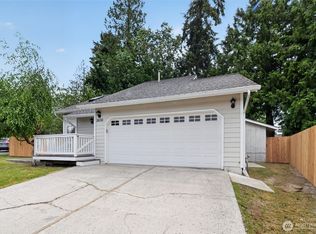
- $475,0003 bd2 ba1.5k sqft2636 NE Coventry Pl, Bremerton, WA 98311Sold
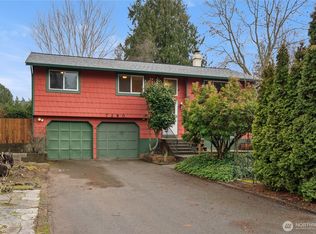
- $459,5003 bd2 ba1.6k sqft7280 Aegean Blvd NE, Bremerton, WA 98311Sold
- $489,0004 bd2 ba1.9k sqft7265 Thasos Ave NE, Bremerton, WA 98311Sold
- $475,000-- bd-- ba2.1k sqft2850 A/b Aegean Ct, Bremerton, WA 98311Sold
- $475,0003 bd2 ba1.6k sqft2890 NE 72nd St, Bremerton, WA 98311Sold
- $455,0003 bd1 ba1.6k sqft2970 NE John Carlson Rd, Bremerton, WA 98311Sold
Nearby schools
GreatSchools rating
- 5/10Esquire Hills Elementary SchoolGrades: PK-5Distance: 0.2 mi
- 5/10Fairview Junior High SchoolGrades: 6-8Distance: 1.8 mi
- 8/10Olympic High SchoolGrades: 9-12Distance: 2.4 mi
Schools provided by the listing agent
- Elementary: Esquire Hills Elem
- Middle: Fairview Middle
Source: NWMLS as distributed by MLS GRID. This data may not be complete. We recommend contacting the local school district to confirm school assignments for this home.
Get a cash offer in 3 minutes
Find out how much your home could sell for in as little as 3 minutes with a no-obligation cash offer.
Estimated market value
$521,200
Get a cash offer in 3 minutes
Find out how much your home could sell for in as little as 3 minutes with a no-obligation cash offer.
Estimated market value
$521,200
- Washington
- Kitsap County
- Bremerton
- 98311
- 7365 Aegean Boulevard NE
Nearby cities
Nearby neighborhoods
Nearby zip codes
Other Bremerton Topics
