Beautifully updated and thoughtfully renovated townhome in Northwest Houston! This spacious residence offers 3 bedrooms, 2.5 bathrooms, and a functional layout designed for comfortable everyday living. The beautifully refreshed kitchen and bathrooms feature stylish finishes, while all bedrooms are conveniently located upstairs. Retreat to the generous primary suite, complete with its own cozy fireplace for added warmth and character. Outside, enjoy a spacious, gated backyard area—perfect for relaxing, entertaining, or pets. An attached two-car garage provides secure parking and additional storage. Stylish, inviting, and move-in ready, this townhome is ready to welcome its next owner!
For sale
$165,000
7365 Antoine Dr, Houston, TX 77088
3beds
1,734sqft
Townhouse
Built in 1978
1,607 Square Feet Lot
$-- Zestimate®
$95/sqft
$225/mo HOA
What's special
Stylish finishesAttached two-car garageSpacious gated backyard areaSpacious residenceGenerous primary suiteBeautifully refreshed kitchen
- 12 days |
- 1,013 |
- 104 |
Zillow last checked:
Listing updated:
Listed by:
Russell Lempertz TREC #0669448 832-607-8602,
RE/MAX Signature
Source: HAR,MLS#: 22365589
Facts & features
Interior
Bedrooms & bathrooms
- Bedrooms: 3
- Bathrooms: 3
- Full bathrooms: 2
- 1/2 bathrooms: 1
Primary bedroom
- Level: Second
- Area: 192
- Dimensions: 16x12
Bedroom
- Level: Second
- Area: 120
- Dimensions: 12x10
Bedroom
- Level: Second
- Area: 120
- Dimensions: 12x10
Kitchen
- Level: First
- Area: 180
- Dimensions: 15x12
Living room
- Level: First
- Area: 300
- Dimensions: 20x15
Heating
- Natural Gas
Cooling
- Ceiling Fan(s), Electric
Appliances
- Included: Disposal, Electric Oven, Microwave, Electric Range, Dishwasher
Features
- All Bedrooms Up
- Number of fireplaces: 1
Interior area
- Total structure area: 1,734
- Total interior livable area: 1,734 sqft
Property
Parking
- Total spaces: 2
- Parking features: Attached
- Attached garage spaces: 2
Features
- Levels: Levels 1 and 2
- Stories: 2
Lot
- Size: 1,607 Square Feet
Details
- Parcel number: 1115590030018
Construction
Type & style
- Home type: Townhouse
- Architectural style: Traditional
- Property subtype: Townhouse
Materials
- Brick
- Foundation: Slab
- Roof: Composition
Condition
- New construction: No
- Year built: 1978
Utilities & green energy
- Sewer: Public Sewer
- Water: Public
Green energy
- Energy efficient items: Thermostat
Community & HOA
Community
- Subdivision: Inwood Park T/H
HOA
- Has HOA: Yes
- HOA fee: $225 monthly
Location
- Region: Houston
Financial & listing details
- Price per square foot: $95/sqft
- Tax assessed value: $177,537
- Annual tax amount: $4,309
- Date on market: 8/16/2026
- Listing terms: Cash,Conventional,FHA,VA Loan
Estimated market value
Not available
Estimated sales range
Not available
$1,740/mo
Price history
| Date | Event | Price |
|---|---|---|
| 8/16/2026 | Listed for sale | $165,000+10%$95/sqft |
Source:  HAR #22365589 Report a problem HAR #22365589 Report a problem | ||
| 5/31/2024 | Sold | -- |
Source: Public Record Report a problem | ||
| 5/13/2024 | Listed for sale | $149,999$87/sqft |
Source: HAR #98307061 Report a problem | ||
Public tax history
| Year | Property taxes | Tax assessment |
|---|---|---|
| 2025 | $2,473 +98.8% | $177,537 |
| 2024 | $1,244 +16.9% | $177,537 +5.4% |
| 2023 | $1,065 +8.2% | $168,399 +14% |
| 2022 | $984 | $147,770 +18.3% |
| 2021 | -- | $124,887 +15.6% |
| 2020 | $878 +8.5% | $108,000 +10.5% |
| 2019 | $809 -37.6% | $97,703 +106.6% |
| 2018 | $1,296 | $47,302 -29.4% |
| 2017 | $1,296 -7.4% | $66,954 -7.1% |
| 2016 | $1,400 -8.9% | $72,099 |
| 2015 | $1,537 | $72,099 +0% |
| 2014 | $1,537 | $72,091 |
| 2013 | -- | $72,091 |
| 2012 | -- | $72,091 |
| 2011 | -- | -- |
| 2010 | -- | $72,091 |
| 2009 | -- | $72,091 -18% |
| 2007 | -- | $87,906 +6.5% |
| 2006 | -- | $82,571 |
| 2005 | -- | $82,571 +6.7% |
| 2004 | -- | $77,400 +69.4% |
| 2003 | -- | $45,700 |
| 2002 | -- | $45,700 |
| 2001 | -- | $45,700 |
| 2000 | -- | $45,700 |
Find assessor info on the county website
Monthly payment
Est. payment
Payment breakdown
Explore the cost of this home by adjusting the details. Changes won't be saved.Climate risks
Neighborhood: Greater Inwood
Nearby schools
GreatSchools rating
- 2/10Smith Elementary SchoolGrades: 1-5Distance: 0.4 mi
- 2/10Hoffman Middle SchoolGrades: 6-8Distance: 0.5 mi
- 3/10Eisenhower High SchoolGrades: 9-12Distance: 0.9 mi
Schools provided by the listing agent
- Elementary: Caraway Elementary School (Aldine)
- Middle: Hoffman Middle School
- High: Eisenhower High School
Source: HAR. This data may not be complete. We recommend contacting the local school district to confirm school assignments for this home.
- $152,6003 bd3 ba1.7k sqft7399 Antoine Dr, Houston, TX 77088Off Market
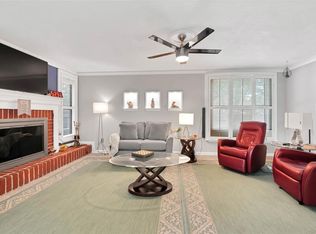
- $142,4002 bd3 ba2k sqft7397 Antoine Dr, Houston, TX 77088Off Market

- $133,6003 bd2 ba1.7k sqft7395 Antoine Dr, Houston, TX 77088Off Market
- $127,8003 bd2 ba1.8k sqft7393 Antoine Dr, Houston, TX 77088Off Market
- $141,6003 bd2 ba1.9k sqft7391 Antoine Dr, Houston, TX 77088Off Market
- $129,9003 bd2 ba1.7k sqft7389 Antoine Dr, Houston, TX 77088Off Market
- $152,8003 bd2 ba1.7k sqft7387 Antoine Dr, Houston, TX 77088Off Market
- $134,3003 bd2 ba1.9k sqft7385 Antoine Dr, Houston, TX 77088Off Market
- $117,8003 bd2 ba1.8k sqft7383 Antoine Dr, Houston, TX 77088Off Market
A local agent can set up tours, give advice and negotiate with sellers.
Similar homes
- $155,0003 bd3 ba1.7k sqft7335 Antoine Dr, Houston, TX 77088For Sale
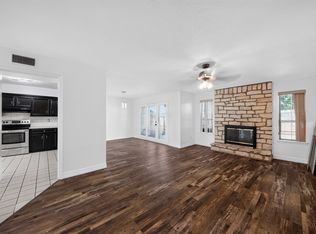 MLS ID #21368318, Xavier Jaimes. NTREIS
 - $165,0002 bd2 ba1.4k sqft7895 Green Lawn Dr #7895, Houston, TX 77088For Sale
 MLS ID #8226694, Kasey Baker, WAVE Real Estate Services, LLC. HAR
 - $165,0002 bd2 ba1.2k sqft5005 Georgi Ln APT 38, Houston, TX 77092For Sale
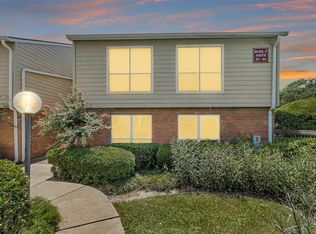 MLS ID #80031376, Sean Gambini, GoUpRE. HAR
 - $160,0002 bd3 ba1.5k sqft8101 Amelia Rd #401-D, Houston, TX 77055For Sale
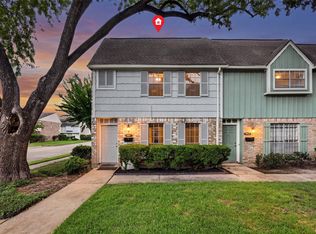 MLS ID #24145908, Bonnie Collins, Realty of America - Central Houston. HAR
 - $170,4223 bd3 ba1.8k sqft6424 Kentwick Dr #24/3, Houston, TX 77084For SaleMLS ID #69973285, Raquel Williams, Weichert, Realtors - The Murray Group. HAR
- $175,0003 bd1 ba1.1k sqft5315 Cherie Crest Ct, Houston, TX 77088For SaleMLS ID #13131374, Ephraim Mpendamani, REALM Real Estate Professionals - West Houston. HAR
- $150,0002 bd3 ba1.4k sqft5005 Georgi Ln APT 107, Houston, TX 77092For SaleMLS ID #59179672, Deborah Kotzur, RE/MAX Signature. HAR
- $149,0002 bd2 ba1.1k sqft6111 Beverly Hill St #28, Houston, TX 77057For SaleMLS ID #77960692, Kelley Brouillette, Berkshire Hathaway HomeServices Premier Properties. HAR
- $169,0003 bd3 ba1.3k sqft12020 Mighty Oak Dr #B, Houston, TX 77066For SaleMLS ID #92065216, Laura Rodriguez, Lugary, LLC. HAR
- $162,9002 bd3 ba1.5k sqft9850 Pagewood Ln APT 807, Houston, TX 77042For SaleMLS ID #41802983, Caryn Beard, Caryn Beard Properties. HAR
- $170,0002 bd3 ba1.4k sqft781 Country Place Dr APT 2021, Houston, TX 77079For SaleMLS ID #30664770, Ismenia Duran, Step Real Estate. HAR
- $150,0002 bd3 ba1.4k sqft8355 Nairn St, Houston, TX 77074For SaleMLS ID #92300364, Kristie Farmer, Keller Williams Signature. HAR
- $153,0003 bd3 ba1.5k sqft14515 Wunderlich Dr Unit 403, Houston, TX 77069For SaleMLS ID #38844872, Sam Mirza, NXTSQFT.COM. HAR
- $155,0003 bd3 ba1.6k sqft1831 Country Village Blvd, Humble, TX 77338For SaleMLS ID #52659980, Natalia Vargas, RE/MAX Universal. HAR
- $130,0002 bd3 ba1.6k sqft17487 Red Oak Dr #7487, Houston, TX 77090For SaleMLS ID #38521968, Abigail Comeaux, Flash Realty Solutions. HAR
- $142,0002 bd2 ba1.2k sqft11002 Hammerly Blvd APT 227, Houston, TX 77043For SaleMLS ID #49112609, Joaquin Santamaria, JOSA Realty LLC. HAR
- $170,4003 bd3 ba1.5k sqft8310 Wild Rose St APT 19C, Houston, TX 77083For SaleMLS ID #14639637, Shawn Motamedi, Walzel Properties - Corporate Office. HAR
- $150,0003 bd3 ba1.7k sqft15507 Aldine Westfield Rd, Houston, TX 77032For SaleMLS ID #48460867, Ozzie Ramirez, AEA Realty, LLC. HAR
- $172,0002 bd2 ba1.1k sqft2333 Bering Dr APT 116, Houston, TX 77057For SaleMLS ID #11726536, Maribel Renteria, HomeSmart. HAR
- $142,9002 bd2 ba1.2k sqft2100 Tanglewilde St APT 740, Houston, TX 77063For SaleMLS ID #50120470, Anne Hill, Berkshire Hathaway HomeServices Premier Properties. HAR
