Finding the right home in an ideal location which has been meticulously maintained for over 40 years is a lucky occasion. 7365 Brookridge Drive lives easy and open, light and bright, with peace of mind that is nothing less than priceless. With just under 1900 square feet of flowing space inside, and a peaceful oasis outside, your new home will be easy to love all year round. A finely appointed kitchen features granite countertops, stainless steel appliances, hardwood floors, and opens to a quaint breakfast nook, perfect for that morning cup of joe. The sprawling family room adjoins a window filled dining room, making it perfect for entertaining. Your 3 window door wall in the family room opens to an 800 square foot deck. Down a level is a second family room with a cozy fireplace, prep cabinet with electric, the second remodeled full bathroom w/ shower, and another door wall out to the lower patio. Up a level are three generously sized bedrooms and a fully remodeled primary bathroom with dual sinks. Step outside on to over 800 square feet newly installed two-tier deck and patio space, where you'll be enjoying yourself daily, and entertaining friends often. Thoughtfully landscaped, your magnolia and cherry trees bloom in the Spring, and flowers and bushes come to life throughout the Summer into Fall in a fully fenced and private backyard. All mechanicals serviced yearly, and you get the benefit of a newer roof. Did we mention there's a two car attached garage and a shed for all your lawn equipment and toys? A lucky find indeed. Welcome home!
Sold for $360,000
$360,000
7365 Brookridge Dr, West Bloomfield, MI 48322
3beds
1,877sqft
Single Family Residence
Built in 1960
0.35 Acres Lot
$410,100 Zestimate®
$192/sqft
$2,818 Estimated rent
Home value
$410,100
$390,000 - $431,000
$2,818/mo
Zestimate® history
Owner options
List your home for rent
$2,818/mo
Rent Zestimate®
Find your next renter with Zillow Rental Manager. Plus, with online applications, you can quickly screen prospective tenants – for free.
$2,818/mo
Rent Zestimate®
Refinance and save
$2,515/mo
Est. payment
Refinancing to a lower rate could help reduce your monthly payments and save thousands over the life of the loan.
$2,515/mo
Est. payment
Explore your selling options
Work with a Zillow partner agent
Leverage their expertise and Zillow's premium Showcase listings to get your home seen by more buyers.
Get startedList with your own agent
Get your home in front of millions of buyers by listing it on Zillow.
Learn how to do itSell it yourself
Take full control of how buyers see your home on Zillow by listing For Sale by Owner (FSBO).
List your homeWhat's special
Cozy fireplaceLawn equipmentPrivate backyardPeaceful oasisLower patioPatio spaceDual sinks
Zillow last checked:
Listing updated:
Listed by:
Mark P Shaftner 248-396-1741,
The Agency Hall & Hunter
Bought with:
Ashley Crain, 6501403240
The Agency Hall & Hunter
Source: Realcomp II,MLS#: 20230068181
Facts & features
Interior
Bedrooms & bathrooms
- Bedrooms: 3
- Bathrooms: 2
- Full bathrooms: 2
Primary bedroom
- Level: Second
- Dimensions: 12 x 14
Bedroom
- Level: Second
- Dimensions: 11 x 13
Bedroom
- Level: Second
- Dimensions: 12 x 11
Primary bathroom
- Level: Second
- Dimensions: 8 x 9
Other
- Level: Lower
- Dimensions: 5 x 6
Other
- Level: Entry
- Dimensions: 8 x 10
Dining room
- Level: Entry
- Dimensions: 10 x 12
Family room
- Level: Entry
- Dimensions: 17 x 12
Kitchen
- Level: Entry
- Dimensions: 10 x 11
Living room
- Level: Lower
- Dimensions: 13 x 22
Heating
- Forced Air, Natural Gas
Cooling
- Ceiling Fans, Central Air
Appliances
- Included: Dishwasher, Disposal, Dryer, Free Standing Electric Range, Free Standing Refrigerator, Humidifier, Microwave, Stainless Steel Appliances, Washer
Features
- Basement: Partial,Unfinished
- Has fireplace: Yes
- Fireplace features: Family Room, Gas
Interior area
- Total interior livable area: 1,877 sqft
- Finished area above ground: 1,877
Property
Parking
- Total spaces: 2
- Parking features: Two Car Garage, Attached
- Garage spaces: 2
Features
- Levels: Tri Level
- Entry location: GroundLevel
- Patio & porch: Deck, Patio
- Pool features: None
- Fencing: Fenced
Lot
- Size: 0.35 Acres
- Dimensions: 110.88 x 136.97
Details
- Additional structures: Sheds
- Parcel number: 1836377007
- Special conditions: Short Sale No,Standard
Construction
Type & style
- Home type: SingleFamily
- Architectural style: Split Level
- Property subtype: Single Family Residence
Materials
- Brick, Vinyl Siding
- Foundation: Basement, Block, Sump Pump
- Roof: Asphalt
Condition
- New construction: No
- Year built: 1960
Utilities & green energy
- Sewer: Septic Tank
- Water: Public
- Utilities for property: Above Ground Utilities, Cable Available
Community & HOA
Community
- Subdivision: FRANKLIN VALLEY SUB - WEST BLOOMFIELD
HOA
- Has HOA: Yes
- HOA fee: $150 annually
- HOA phone: 586-260-8992
Location
- Region: West Bloomfield
Financial & listing details
- Price per square foot: $192/sqft
- Tax assessed value: $71,630
- Annual tax amount: $2,647
- Date on market: 8/18/2023
- Cumulative days on market: 7 days
- Listing agreement: Exclusive Right To Sell
- Listing terms: Cash,Conventional,FHA,Va Loan
- Exclusions: Exclusion(s) Do Not Exist
Price history
| Date | Event | Price |
|---|---|---|
| 9/25/2023 | Pending sale | $334,900-7%$178/sqft |
Source:  Realcomp II #20230068181 Report a problem Realcomp II #20230068181 Report a problem | ||
| 9/22/2023 | Sold | $360,000+7.5%$192/sqft |
Source: Realcomp II #20230068181 Report a problem | ||
| 8/18/2023 | Listed for sale | $334,900$178/sqft |
Source: Realcomp II #20230068181 Report a problem | ||
Public tax history
| Year | Property taxes | Tax assessment |
|---|---|---|
| 2025 | -- | $146,750 +1.5% |
| 2024 | -- | $144,630 +4.3% |
| 2023 | -- | $138,610 -0.1% |
| 2022 | -- | $138,730 +15.5% |
| 2021 | -- | $120,160 +5.8% |
| 2020 | -- | $113,580 +4.5% |
| 2019 | -- | $108,710 +3.9% |
| 2018 | -- | $104,610 +45.9% |
| 2015 | $1,272 | $71,700 +6.9% |
| 2014 | -- | $67,100 +13.4% |
| 2011 | -- | $59,160 -5.9% |
| 2010 | -- | $62,840 -45.1% |
| 2009 | -- | $114,550 -1.2% |
| 2003 | -- | $115,970 +6.2% |
| 2002 | -- | $109,190 +45.5% |
| 2001 | $2,740 +5.8% | $75,050 +3.2% |
| 2000 | $2,590 | $72,730 |
Find assessor info on the county website
Neighborhood: 48322
Nearby homes
- $372,3003 bd2 ba1.7k sqft7391 Brookridge Dr, West Bloomfield, MI 48322Off Market
- $420,6003 bd2 ba2k sqft7339 Brookridge Dr, West Bloomfield, MI 48322Off Market
- $793,9005 bd3 ba3.3k sqft28720 W Forteen Mile Rd, West Bloomfield, MI 48322Off Market
- $443,5004 bd2 ba2.3k sqft7364 Brookridge Dr, West Bloomfield, MI 48322Off Market
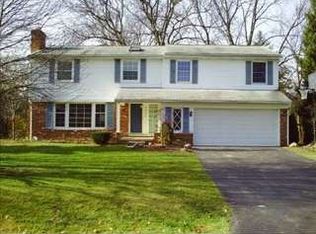
- $419,4003 bd2 ba1.9k sqft5155 Cold Spring Ln, West Bloomfield, MI 48322Off Market
- $467,3004 bd3 ba2.2k sqft5165 Cold Spring Ln, West Bloomfield, MI 48322Off Market
- $417,2003 bd2 ba2.4k sqft7390 Brookridge Dr, West Bloomfield, MI 48322Off Market
- $363,0003 bd2 ba1.6k sqft7338 Brookridge Dr, West Bloomfield, MI 48322Off Market
Nearby schools
GreatSchools rating
- 6/10Wood Creek Elementary SchoolGrades: K-5Distance: 1.8 mi
- 7/10Warner Upper Elementary SchoolGrades: 6-8Distance: 0.8 mi
- 5/10Farmington Central High SchoolGrades: 8-12Distance: 1.6 mi
Get a cash offer in 3 minutes
Find out how much your home could sell for in as little as 3 minutes with a no-obligation cash offer.
Estimated market value
$410,100
Get a cash offer in 3 minutes
Find out how much your home could sell for in as little as 3 minutes with a no-obligation cash offer.
Estimated market value
$410,100
- Michigan
- Oakland County
- West Bloomfield
- 48322
- 7365 Brookridge Dr
Nearby cities
Nearby zip codes
Other West Bloomfield Topics
