Skip main navigation
Closed
  • $1,210,000

    7365 Clubhouse Dr, Yorkville, IL 60560

    5beds
    8,488sqft
    Single Family Residence
    Built in 2016
    0.83 Acres Lot
    $1,302,800 Zestimate®
    $143/sqft
    $5,761 Estimated rent

    Home value

    $1,302,800

    $1.22M - $1.38M

    $5,761/mo

    Zestimate® history
    Loading
    Loading...

    Owner options

    List your home for rent

    $5,761/mo

    Rent Zestimate®

    Find your next renter with Zillow Rental Manager. Plus, with online applications, you can quickly screen prospective tenants – for free.

    Learn more

    $5,761/mo

    Rent Zestimate®

    Refinance and save

    $7,605/mo

    Est. payment

    Refinancing to a lower rate could help reduce your monthly payments and save thousands over the life of the loan.

    See today's rates

    $7,605/mo

    Est. payment

    Explore your selling options

    Work with a Zillow partner agent

    Leverage their expertise and Zillow's premium Showcase listings to get your home seen by more buyers.

    Get started

    List with your own agent

    Get your home in front of millions of buyers by listing it on Zillow.

    Learn how to do it

    Sell it yourself

    Take full control of how buyers see your home on Zillow by listing For Sale by Owner (FSBO).

    List your home

    What's special

    Gas log fireplaceFarmhouse sinkLvp flooringHigh-end kitchenExercise roomDesigner graniteFrench doors
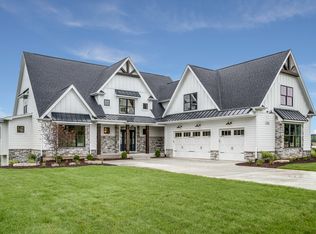
    Welcome to 7365 Clubhouse Dr in Whitetail Ridge - Luxury Living Overlooking the 9th Hole! Nestled within the prestigious Whitetail Ridge subdivision, this exceptional home offers an unparalleled living experience. Situated on a sprawling .825-acre lot, this property boasts a breathtaking view of the entire front 9 of the Whitetail Ridge Golf Club backing to the 9th hole tee box, combining the beauty of nature with the elegance of a refined lifestyle. Better than new construction, this luxury home features a first floor primary ensuite. Step inside the inviting grand foyer, adorned with exquisite wainscoting and beautifully scraped Brazilian Teak hardwood floors. The main level opens to a private office with French doors and an opulent grand dining room illuminated by twin chandeliers, setting the tone for refined entertaining. Experience the luxury of modern living with state-of-the-art amenities. Surround sound speakers and 8' Knotty Alder Doors grace every corner of this magnificent home. With 5 bedrooms, 4 full baths, and 2 half baths, there's space for everyone. The 1st-floor primary ensuite is a retreat of its own, complete with a gas log fireplace. Retreat to the outdoors with access to the expansive Trex deck. The ensuite bath offers an oversized shower, a generously sized jetted soaking tub with marble surround, countertops and flooring, and rich custom-built cabinets, creating a spa-like haven. The enormous walk-in closet with custom built-ins completes this primary retreat. Indulge your culinary desires in the high-end kitchen, adorned with silver travertine flooring and backsplash. The immense island and dual-level breakfast bar, featuring designer granite, provide ample space for culinary creations. Beautiful Brakur custom Cabinets, high-end stainless-steel appliances and custom hood and pot filler, stately Thermador 48" dual oven range, separate Thermador single wall oven, Subzero refrigerator, dual dishwashers, a farmhouse sink, and dual-zone wine refrigerator, along with a butler pantry, ensure every culinary need is met. Adjacent to the kitchen is a generous eating area with access to the outdoor Trex deck featuring built-in lighting that overlooks the amazing golf course view. The first floor also boasts a family room adorned with a dramatic floor-to-ceiling two-story stone fireplace with a gas starter for natural logs, creating a cozy atmosphere for relaxation. Lastly, you will find an enormous first floor laundry area with an additional refrigerator. Venturing upstairs, discover three bedrooms, including an ensuite with Juliette balcony, along with two additional bedrooms connected by a jack-n-jill bath and walk-in closets, a large bonus room, and a convenient 2nd laundry room. The walkout basement is an entertainment haven with 11' ceilings, LVP flooring, a 2nd family room with a fireplace, and a bar with a kitchenette that includes a LG Studio refrigerator that boasts a craft ice maker. A full bathroom, bedroom, exercise room with rubber flooring, and abundant storage complete the lower level, including walk-out access to the amazing outdoor space. The exterior is equally impressive with a stunning brick and stone front facade, LP Smart Side siding, Pella Windows, and LED programmable Jellyfish accent lighting. The 6 1/2 car heated garage offers space for all your vehicles, adorned with race deck flooring, hot and cold running water, and 220V electrical for potential charging stations. Don't miss the opportunity to own this extraordinary home that harmoniously blends luxury, comfort, and scenic views. Schedule your private showing today and experience the epitome of elevated living!

    Zillow last checked:

    Listing updated:

    Listed by:

    Wendy Pusczan 630-561-4488,

    Keller Williams Infinity

    Bought with:

    Adam Thurlwell

    Blue Fence Real Estate Inc.

    Source: MRED as distributed by MLS GRID,MLS#: 11874260MLS Logo

    Facts & features

    Interior

    Bedrooms & bathrooms
    • Bedrooms: 5
    • Bathrooms: 6
    • Full bathrooms: 4
    • 1/2 bathrooms: 2
    Rooms
    • Room types: Bonus Room, Bedroom 5, Breakfast Room, Exercise Room, Office, Pantry, Recreation Room, Utility Room-2nd Floor, Utility Room-Lower Level, Walk In Closet, Other Room
    Primary bedroom
    • Features: Bathroom (Full, Double Sink, Whirlpool & Sep Shwr)
    • Level: Main
    • Area: 540 Square Feet
    • Dimensions: 18X30
    Bedroom 2
    • Level: Second
    • Area: 306 Square Feet
    • Dimensions: 18X17
    Bedroom 3
    • Level: Second
    • Area: 264 Square Feet
    • Dimensions: 11X24
    Bedroom 4
    • Level: Second
    • Area: 264 Square Feet
    • Dimensions: 11X24
    Bedroom 5
    • Level: Basement
    • Area: 297 Square Feet
    • Dimensions: 11X27
    Bonus room
    • Level: Second
    • Area: 378 Square Feet
    • Dimensions: 21X18
    Breakfast room
    • Level: Main
    • Area: 276 Square Feet
    • Dimensions: 23X12
    Dining room
    • Level: Main
    • Area: 252 Square Feet
    • Dimensions: 18X14
    Exercise room
    • Level: Basement
    • Area: 297 Square Feet
    • Dimensions: 11X27
    Family room
    • Level: Main
    • Area: 864 Square Feet
    • Dimensions: 24X36
    Kitchen
    • Features: Kitchen (Eating Area-Table Space, Island, Pantry-Butler, Pantry-Walk-in, Breakfast Room, Granite Counters, Updated Kitchen)
    • Level: Main
    • Area: 621 Square Feet
    • Dimensions: 23X27
    Laundry
    • Level: Main
    • Area: 132 Square Feet
    • Dimensions: 11X12
    Office
    • Level: Main
    • Area: 224 Square Feet
    • Dimensions: 14X16
    Other
    • Level: Second
    • Area: 88 Square Feet
    • Dimensions: 8X11
    Pantry
    • Level: Main
    • Area: 48 Square Feet
    • Dimensions: 6X8
    Other
    • Level: Basement
    • Area: 1554 Square Feet
    • Dimensions: 37X42
    Other
    • Level: Second
    • Area: 56 Square Feet
    • Dimensions: 8X7
    Walk in closet
    • Level: Main
    • Area: 154 Square Feet
    • Dimensions: 14X11
    Heating
    • Natural Gas, Forced Air
    Cooling
    • Central Air
    Appliances
    • Included: Double Oven, Range, Microwave, Dishwasher, High End Refrigerator, Washer, Dryer, Stainless Steel Appliance(s), Wine Refrigerator, Range Hood
    • Laundry: Main Level, Upper Level, Multiple Locations, Sink
    Features
    • Cathedral Ceiling(s), Wet Bar, 1st Floor Bedroom, 1st Floor Full Bath, Built-in Features, Walk-In Closet(s)
    • Flooring: Hardwood, Laminate
    • Basement: Finished,9 ft + pour,Full,Walk-Out Access
    • Number of fireplaces: 3
    • Fireplace features: Wood Burning, Gas Log, Gas Starter, Family Room, Master Bedroom, Basement
    Interior area
    • Total structure area: 8,488
    • Total interior livable area: 8,488 sqft

    Property

    Parking
    • Total spaces: 6.5
    • Parking features: Garage Door Opener, Heated Garage, Garage, On Site, Garage Owned, Attached
    • Attached garage spaces: 6.5
    • Has uncovered spaces: Yes
    Accessibility
    • Accessibility features: No Disability Access
    Features
    • Stories: 2
    • Exterior features: Lighting
    Lot
    • Size: 0.83 Acres
    • Dimensions: 107X293X149X270
    • Features: On Golf Course
    Details
    • Parcel number: 0512220009
    • Special conditions: None

    Construction

    Type & style
    • Home type: SingleFamily
    • Property subtype: Single Family Residence
    Materials
    • Brick, Stone, Other
    Condition
    • New construction: No
    • Year built: 2016

    Utilities & green energy

    • Sewer: Septic Tank
    • Water: Well

    Community & HOA

    Community
    • Features: Clubhouse
    • Subdivision: Whitetail Ridge
    HOA
    • Has HOA: Yes
    • Services included: Insurance
    • HOA fee: $180 annually
    Location
    • Region: Yorkville

    Financial & listing details

    • Price per square foot: $143/sqft
    • Tax assessed value: $969,297
    • Annual tax amount: $17,854
    • Date on market: 9/7/2023
    • Listing terms: Cash
    • Ownership: Fee Simple w/ HO Assn.

    Price history

    DateEventPrice
    12/19/2023Sold$1,210,000-5.1%$143/sqft
    Source: MRED as distributed by MLS GRID #11874260 Report a problem
    11/8/2023Contingent$1,275,000$150/sqft
    Source: MRED as distributed by MLS GRID #11874260 Report a problem
    9/7/2023Listed for sale$1,275,000+3441.7%$150/sqft
    Source: MRED as distributed by MLS GRID #11874260 Report a problem
    3/11/2015Sold$36,000-24.2%$4/sqft
    Source: Public Record Report a problem
    10/17/2014Sold$47,500$6/sqft
    Source: Public Record Report a problem
    9/13/2014Pending sale$47,500$6/sqft
    Source: KARGES REALTY #08642222 Report a problem
    6/12/2014Listed for sale$47,500-76.7%$6/sqft
    Source: KARGES REALTY #08642222 Report a problem
    4/21/2006Sold$203,500$24/sqft
    Source: Public Record Report a problem

    Public tax history

    YearProperty taxesTax assessment
    2024$24,453 +25.2%$323,099 +34.5%
    2023$19,530 +9.4%$240,265 +15.9%
    2022$17,854 +8.2%$207,390 +10.2%
    2021$16,504 +6%$188,204 +9.7%
    2020$15,573 +3.7%$171,538 +2.5%
    2019$15,018 $167,378 +3.4%
    2018$15,018 -1.6%$161,880 +0.8%
    2017$15,263 +1736.4%$160,537 +881.5%
    2016$831 +3%$16,357 +7.6%
    2015$807 $15,200
    2014$807 $15,200 -25.8%
    2013-- $20,480 -30.8%
    2012-- $29,605 -26.5%
    2011-- $40,300 -12.8%
    2010-- $46,223 +0.1%
    2009-- $46,177
    2008-- $46,177 +1.6%
    2007-- $45,450 +170.5%
    2006$1,033 $16,800 +543.7%
    2005-- $2,610
    Find assessor info on the county website

    Neighborhood: 60560

    Nearby schools

    GreatSchools rating
    Schools provided by the listing agent
    • Elementary: Circle Center Grade School
    • Middle: Yorkville Middle School
    • High: Yorkville High School
    • District: 115

    Source: MRED as distributed by MLS GRID. This data may not be complete. We recommend contacting the local school district to confirm school assignments for this home.

    Get a cash offer in 3 minutes
    Find out how much your home could sell for in as little as 3 minutes with a no-obligation cash offer.
    Estimated market value
    $1,302,800
    Get a cash offer in 3 minutes
    Find out how much your home could sell for in as little as 3 minutes with a no-obligation cash offer.
    Estimated market value
    $1,302,800