
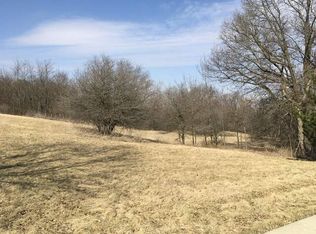
Welcome to 7365 English Oak Lane, a beautifully maintained home where space, comfort, and flexibility come together in one of Spring Grove's most desirable neighborhoods. Offering 5 bedrooms, 3 full bathrooms, and a thoughtfully designed floor plan, this home is perfect for growing families, multigenerational living, or anyone looking for generous living space in a peaceful setting. A highly sought after first floor bedroom and full bathroom provide an ideal in law arrangement, private guest suite, or home office, adding exceptional versatility to the layout. Step inside and you'll immediately appreciate the bright, welcoming interior filled with natural light. The spacious living and dining areas create an inviting setting for everyday living, family gatherings, and holiday celebrations. The well designed kitchen offers abundant cabinetry, generous counter space, and an efficient layout that keeps everyone connected while preparing meals and entertaining guests. Just off the kitchen, the warm and inviting family room is truly the heart of the home. Centered around a beautiful fireplace, this comfortable space is perfect for relaxing on cool evenings, enjoying family movie nights, or gathering with friends. Large windows overlook the backyard and fill the room with natural light, creating a comfortable atmosphere throughout the year. Upstairs, you'll find three spacious bedrooms, including a generously sized primary suite designed as your private retreat. The primary bedroom features a large ensuite bathroom and abundant closet space. The additional bedrooms are equally spacious, each offering oversized closets and plenty of room for family members to personalize their own space with finishes and decor that reflect their style and needs. The full partially finished basement provides valuable additional living space and endless possibilities. Whether you envision a recreation room, game room, home theater, fitness area, playroom, workshop, or additional storage, this flexible lower level is ready for your finishing touches while already offering functional space to enjoy. Step outside to a spacious backyard that invites outdoor living. Whether hosting summer barbecues, enjoying your morning coffee, gardening, or simply relaxing in the peaceful surroundings, this outdoor space offers privacy and room to create lasting memories. Living in Spring Grove means enjoying a unique blend of small town charm and year round recreation. Just minutes away, Glacial Park Conservation Area offers hiking, kayaking, fishing, bird watching, and scenic nature trails. The Chain O'Lakes provides endless opportunities for boating, fishing, waterfront dining, and water sports, while Wilmot Mountain is nearby for skiing, snowboarding, and tubing during the winter months. Several golf courses, forest preserves, neighborhood parks, restaurants, coffee shops, local boutiques, grocery stores, and seasonal community events are all within easy reach. Historic downtown Richmond, Fox Lake, Johnsburg, and Lake Geneva, Wisconsin provide even more shopping, dining, and entertainment options just a short drive away. Combining generous living space, a flexible floor plan, a cozy fireplace, spacious bedrooms with oversized closets, a partially finished basement, and an outstanding location, 7365 English Oak Lane offers everything needed to create your next chapter. Move in, add your personal touch, and enjoy everything this exceptional home and community have to offer.
Contingent
$529,900
7365 English Oak Ln, Spring Grove, IL 60081
5beds
3,010sqft
Single Family Residence
Built in 2007
1.04 Acres Lot
$-- Zestimate®
$176/sqft
$-- HOA
What's special
Private guest suiteBeautiful fireplaceHome officeGenerously sized primary suiteAbundant closet spaceThoughtfully designed floor planSpacious backyard
- 60 days
- 52
- 0
Zillow last checked:
Listing updated:
Listed by:
Fernando Godoy, ABR,CSC,PSA,RENE,SFR,SRS (773)613-9900,
eXp Realty
Source: MRED as distributed by MLS GRID,MLS#: 12717421
Facts & features
Interior
Bedrooms & bathrooms
- Bedrooms: 5
- Bathrooms: 3
- Full bathrooms: 3
Rooms
- Room types: Bedroom 5, Eating Area, Exercise Room, Family Room, Foyer, Storage, Walk In Closet
Primary bedroom
- Features: Flooring (Hardwood), Bathroom (Full, Double Sink, Whirlpool & Sep Shwr)
- Level: Second
- Area: 255 Square Feet
- Dimensions: 17X15
Bedroom 2
- Features: Flooring (Hardwood)
- Level: Second
- Area: 168 Square Feet
- Dimensions: 14X12
Bedroom 3
- Features: Flooring (Hardwood)
- Level: Second
- Area: 156 Square Feet
- Dimensions: 13X12
Bedroom 4
- Features: Flooring (Carpet)
- Level: Second
- Area: 198 Square Feet
- Dimensions: 18X11
Bedroom 5
- Features: Flooring (Hardwood)
- Level: Main
- Area: 144 Square Feet
- Dimensions: 12X12
Dining room
- Features: Flooring (Hardwood)
- Level: Main
- Area: 130 Square Feet
- Dimensions: 13X10
Eating area
- Features: Flooring (Hardwood), Window Treatments (Bay Window(s))
- Level: Main
- Area: 143 Square Feet
- Dimensions: 13X11
Exercise room
- Features: Flooring (Carpet)
- Level: Basement
- Area: 119 Square Feet
- Dimensions: 17X7
Family room
- Features: Flooring (Hardwood)
- Level: Main
- Area: 300 Square Feet
- Dimensions: 20X15
Other
- Features: Flooring (Carpet)
- Level: Basement
- Area: 299 Square Feet
- Dimensions: 23X13
Foyer
- Features: Flooring (Hardwood)
- Level: Main
- Area: 98 Square Feet
- Dimensions: 14X7
Kitchen
- Features: Kitchen (Eating Area-Breakfast Bar, Breakfast Room), Flooring (Hardwood)
- Level: Main
- Area: 132 Square Feet
- Dimensions: 12X11
Laundry
- Features: Flooring (Carpet)
- Level: Second
- Area: 36 Square Feet
- Dimensions: 6X6
Living room
- Features: Flooring (Hardwood)
- Level: Main
- Area: 168 Square Feet
- Dimensions: 14X12
Storage
- Level: Basement
- Area: 969 Square Feet
- Dimensions: 57X17
Storage
- Level: Second
- Area: 78 Square Feet
- Dimensions: 13X6
Walk in closet
- Features: Flooring (Hardwood)
- Level: Second
- Area: 30 Square Feet
- Dimensions: 6X5
Walk in closet
- Features: Flooring (Hardwood)
- Level: Second
- Area: 90 Square Feet
- Dimensions: 10X9
Walk in closet
- Features: Flooring (Hardwood)
- Level: Second
- Area: 30 Square Feet
- Dimensions: 6X5
Heating
- Natural Gas
Cooling
- Central Air
Appliances
- Included: Range, Microwave, Dishwasher, Refrigerator, Washer, Dryer, Humidifier
- Laundry: Gas Dryer Hookup, In Unit
Features
- Basement: Partially Finished,Full
- Number of fireplaces: 1
- Fireplace features: Gas Starter, Family Room
Interior area
- Total structure area: 4,405
- Total interior livable area: 3,010 sqft
- Finished area below ground: 426
Video & virtual tour
Property
Parking
- Total spaces: 3
- Parking features: Asphalt, Garage Door Opener, Yes, Garage Owned, Attached, Garage
- Attached garage spaces: 3
- Has uncovered spaces: Yes
Accessibility
- Accessibility features: No Disability Access
Features
- Stories: 2
Lot
- Size: 1.04 Acres
- Dimensions: 167.5 x 261.5 x 182.9 x 263.7
- Features: Nature Preserve Adjacent
Details
- Parcel number: 0530351013
- Special conditions: Real Estate Owned
- Other equipment: Water-Softener Owned, Ceiling Fan(s), Sump Pump
Construction
Type & style
- Home type: SingleFamily
- Architectural style: Colonial
- Property subtype: Single Family Residence
Materials
- Brick
- Foundation: Concrete Perimeter
- Roof: Asphalt
Condition
- New construction: No
- Year built: 2007
Utilities & green energy
- Electric: 200+ Amp Service
- Sewer: Septic Tank
- Water: Well
Community & HOA
Community
- Features: Street Paved
- Security: Carbon Monoxide Detector(s)
- Subdivision: Red Oak Estates
HOA
- Services included: None
Location
- Region: Spring Grove
Financial & listing details
- Price per square foot: $176/sqft
- Tax assessed value: $516,210
- Annual tax amount: $11,640
- Date on market: 7/28/2026
- Ownership: Fee Simple
Foreclosure details
Estimated market value
Not available
Estimated sales range
Not available
$3,178/mo
Price history
| Date | Event | Price |
|---|---|---|
| 8/18/2026 | Contingent | $529,900$176/sqft |
Source: eXp Realty #12717421 Report a problem | ||
| 7/28/2026 | Listed for sale | $529,900+284.3%$176/sqft |
Source:  MRED as distributed by MLS GRID #12717421 Report a problem MRED as distributed by MLS GRID #12717421 Report a problem | ||
| 1/3/2007 | Sold | $137,900$46/sqft |
Source: Public Record Report a problem | ||
Public tax history
| Year | Property taxes | Tax assessment |
|---|---|---|
| 2025 | $11,640 +1.2% | $172,070 +5.9% |
| 2024 | $11,501 +0.9% | $162,469 +7.2% |
| 2023 | $11,393 +4.4% | $151,529 +13.7% |
| 2022 | $10,914 +5.4% | $133,295 +6.1% |
| 2021 | $10,357 +2.6% | $125,655 +4.6% |
| 2020 | $10,097 | $120,118 +1.6% |
| 2019 | -- | $118,249 +3.2% |
| 2018 | $10,311 +0.2% | $114,594 +5.1% |
| 2017 | $10,292 -0.1% | $109,030 +4.7% |
| 2016 | $10,306 | $104,126 +17.5% |
| 2013 | $10,306 | $88,631 -14.9% |
| 2011 | -- | $104,174 -3% |
| 2010 | -- | $107,407 -8.3% |
| 2009 | -- | $117,141 -1.8% |
| 2008 | -- | $119,288 +1248.8% |
| 2006 | -- | $8,844 |
Find assessor info on the county website
Monthly payment
Climate risks
Neighborhood: 60081
Nearby schools
Schools provided by the listing agent
- Elementary: Spring Grove Elementary School
- Middle: Nippersink Middle School
- High: Richmond-Burton Community High S
- District: 2
Source: MRED as distributed by MLS GRID. This data may not be complete. We recommend contacting the local school district to confirm school assignments for this home.
Similar homes
- $575,0004 bd3 ba3.3k sqft10802 Michigan Dr, Spring Grove, IL 60081Active
 MLS ID #12758660, Darek Winski, Exit Realty Redefined. MRED as distributed by MLS GRID
 - $565,0004 bd4 ba2.6k sqft11115 E Riviera Dr, Spring Grove, IL 60081Price Change
 MLS ID #12732105, Jason Todd, Baird & Warner. MRED as distributed by MLS GRID
 - $549,9005 bd4 ba4k sqft1904 Dakota Rdg, Johnsburg, IL 60051Active
 MLS ID #12756918, James Shin, @properties Christie's International Real Estate. MRED as distributed by MLS GRID
 - $599,5004 bd4 ba3.1k sqft5515 Amber Way, Johnsburg, IL 60051Active
 MLS ID #12759776, Dawn Bremer, CSC, Keller Williams Success Realty. MRED as distributed by MLS GRID
