Skip main navigation
Off market
  • $660,200

    7365 J V Cummings Dr #13, Fairhope, AL 36532

    4beds
    3,621sqft
    SingleFamily
    Built in ----
    0.36 Acres Lot
    $660,200 Zestimate®
    $182/sqft
    $3,371 Estimated rent

    Home value

    $660,200

    $601,000 - $733,000

    $3,371/mo

    Zestimate® history
    Loading
    Loading...

    Owner options

    List your home for rent

    $3,371/mo

    Rent Zestimate®

    Find your next renter with Zillow Rental Manager. Plus, with online applications, you can quickly screen prospective tenants – for free.

    Learn more

    $3,371/mo

    Rent Zestimate®

    Refinance and save

    $3,786/mo

    Est. payment

    Refinancing to a lower rate could help reduce your monthly payments and save thousands over the life of the loan.

    See today's rates

    $3,786/mo

    Est. payment

    Explore your selling options

    Work with a Zillow partner agent

    Leverage their expertise and Zillow's premium Showcase listings to get your home seen by more buyers.

    Get started

    List with your own agent

    Get your home in front of millions of buyers by listing it on Zillow.

    Learn how to do it

    Sell it yourself

    Take full control of how buyers see your home on Zillow by listing For Sale by Owner (FSBO).

    List your home

    What's special

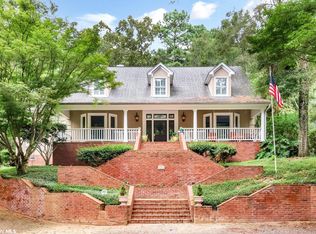
    This exquisite home in the Gated Community of Flying Creek sits on a beautiful lot with mature trees and is situated on a tree lined street that makes if feel 10 degrees cooler in our hot summers, protected in our short winter and shows off all the colors of the Spring and Fall. The welcoming covered front porch across the front of the home (7' x 54') leads you into the welcoming 10' x 11' two story Foyer showcasing a large crystal chandelier and an open stairway leading to the second floor. Just steps from the Foyer is the expansive Family Room featuring 18' ceilings and a marble gas fireplace. The Kitchen overlooks the family room that was designed with a chef in mind. It includes a farmhouse sink and beautiful gray cabinets custom cabinets with soft close door and drawers which have inserts to store silverware and cutlery. Spacious 1st floor Master Bedroom reminds you of a 5 Star Hotel with 2 walk -in closets that have built in designer shelving. The large Master Bath with marble tile features dual vanities and a large designer tub. The walk-in shower that includes a Rain Shower head, Hand-held shower as well as a 6 head body spray that will make you want to enjoy of hours. The second-floor features 3 bedroom with a wrap around balcony overlooking the Family Room. The 1st upstairs bedrooms has an ensuite which could be used as a 2nd master. The 2rd bedroom connects to the other upstairs bath that also has a door to the hallway. The 3rd bedroom had 2 walking closets with windows on two side to give extra natural light. The custom features for this beautiful home go on and on to include 3' Plantation Shutters, Custom privacy blinds and high-end hard woods throughout much of the main floor. The covered back porch (9'x 25') overlooks the extended paver stone patio and the private back yard with plenty of shade trees to keep it cool in the Summer. NOTE: This home was rebuilt from the studs in 2017 with new electrical, plumbing, HVAC, Metal Roof, Windows, Doors, I

    This property is not currently displayed as for sale or rent on Zillow. This may be different from what's on other websites or public sources.

    Facts & features

    Interior

    Bedrooms & bathrooms
    • Bedrooms: 4
    • Bathrooms: 4
    • Full bathrooms: 3
    • 1/2 bathrooms: 1
    Heating
    • Gas
    Cooling
    • Central
    Appliances
    • Included: Dishwasher, Microwave, Range / Oven
    Features
    • Ceiling Fan(s), Vaulted Ceiling(s), En-Suite, Cable
    • Flooring: Tile, Carpet, Hardwood
    • Has fireplace: Yes
    • Fireplace features: Great Room
    Interior area
    • Total interior livable area: 3,621 sqft

    Property

    Features
    • Patio & porch: Patio, Covered Patio, Open Porch, Wrap Around
    • Exterior features: Cement / Concrete
    • Fencing: Partial
    Lot
    • Size: 0.36 Acres

    Construction

    Type & style
    • Home type: SingleFamily
    • Architectural style: Cottage
    Materials
    • Roof: Metal

    Utilities & green energy

    • Utilities for property: Natural Gas Available

    Community & HOA

    Community
    • Security: Smoke Detector(s)
    HOA
    • Amenities included: Gated
    • Services included: Common Area Maintenance, Common Area Insurance
    Location
    • Region: Fairhope

    Financial & listing details

    • Price per square foot: $182/sqft

    Price history

    DateEventPrice
    9/21/2019Listing removed$500,000$138/sqft
    Source: Bellator Real Estate & Development - Eastern Shore #288939 Report a problem
    9/13/2019Listed for sale$500,000$138/sqft
    Source: Bellator Real Estate & Development - Eastern Shore #288939 Report a problem

    Public tax history

    Tax history is unavailable.

    Neighborhood: 36532

    Nearby schools

    GreatSchools rating
    Schools provided by the listing agent
    • Elementary: Fairhope Elementary
    • Middle: Fairhope Middle
    • High: Fairhope High

    Source: The MLS. This data may not be complete. We recommend contacting the local school district to confirm school assignments for this home.

    Get a cash offer in 3 minutes
    Find out how much your home could sell for in as little as 3 minutes with a no-obligation cash offer.
    Estimated market value
    $660,200
    Get a cash offer in 3 minutes
    Find out how much your home could sell for in as little as 3 minutes with a no-obligation cash offer.
    Estimated market value
    $660,200