**ATTENTION HOMEBUYERS**Now offering a 1% interest rate reduction for the first 12 months at no cost to the buyer when using preferred lender. WELCOME TO YOUR DREAM HOME IN MILLBROOK OAKS - Motivated Sellers..Nestled on a tranquil cul-de-sac on a sprawling 0.70-acre home site. This stunning pool home offers 5-bedrooms, 3.5 baths, & meticulously crafted by custom homebuilder Hickman Homes. Extensively renovated in 2024, this two-story traditional-style gem blends classic charm with modern luxury. As you step through the double door entry, you are greeted by a welcoming foyer that leads to a front room & an exclusive office, both featuring new French doors & transom windows. The freshly painted interior boasts new wide plank luxury vinyl flooring, & a bright, open & well thought out design. Enjoy the natural light streaming in from large windows overlooking the sparkling pool area. The gathering spaces are at the heart of this home, featuring a gorgeous kitchen that offers stainless appliances, new custom wood cabinetry, quartz countertops, a center island, subway tile backsplash & large pantry closet, complimented by bold and soft hues of blue and open to the dining space & family room, perfect for entertaining! Upstairs, a private retreat awaits in the spacious owner’s suite with a huge walk-in closet & the luxurious en suite bath with dual vanities, quartz countertops, new porcelain tile flooring, a sleek new shower & a free-standing soaker tub to indulge in relaxation at the end of a long day. All bedrooms feature large windows & ceiling fans, with the bonus of walk-in closets in two of the upstairs bedrooms. The bathrooms have been beautifully remodeled with new vanities, toilets, light fixtures, mirrors, faucets & sinks, ensuring a fresh, contemporary look & functionality. The upstairs laundry room is conveniently located & comes equipped with new utility sink, upper cabinets for extra storage & new porcelain tile flooring. Additional storage is available in linen closets, the downstairs mudroom & an oversized two car side entry garage, offering an automatic door opener, storage cabinets, exterior door & pull-down ladder to the attic. Special characteristics of this home include: low maintenance exterior vinyl siding, a new roof in 2022, two new air conditioning systems, new plumbing pipes, new water heater, new LED recessed lighting, new stainless microwave, all part of an extensive renovation from top to bottom in 2024. The spectacular pool & patio create the prime spot for outdoor fun with a lovely waterfall feature complemented by a newly painted pool deck & a covered lanai where you can enjoy the Florida weather year-round. The backyard offers a wonderful outdoor oasis with mature shade trees, a fenced backyard, open patio & firepit for cozy evening gatherings, with a serene woodland backdrop. Millbrook Oaks is a quaint gated community, located in South Lakeland with custom built homes, spacious home sites, where residents can enjoy community activities. Convenience is key, with proximity to shopping, schools, medical facilities, restaurants, local eateries, walking trails, Highway 60 & the Polk Parkway for a seamless commute to Central Florida’s attractions & beaches, & with easy access to Loyce E. Harpe Park where you can enjoy soccer, baseball, frisbee golf, bike trails, playgrounds & more! Don’t miss the chance to make this home your own and embrace a lifestyle that combines comfortable elegance and an ideal location!
Sold for $680,000
$680,000
7365 MILLBROOK OAKS DR, LAKELAND, FL 33813
5beds
2,880sqft
Single Family Residence
Built in 1997
0.7 Acres Lot
$692,800 Zestimate®
$236/sqft
$3,358 Estimated rent
Home value
$692,800
$651,000 - $734,000
$3,358/mo
Zestimate® history
Owner options
List your home for rent
$3,358/mo
Rent Zestimate®
Find your next renter with Zillow Rental Manager. Plus, with online applications, you can quickly screen prospective tenants – for free.
$3,358/mo
Rent Zestimate®
Refinance and save
$4,611/mo
Est. payment
Refinancing to a lower rate could help reduce your monthly payments and save thousands over the life of the loan.
$4,611/mo
Est. payment
Explore your selling options
Work with a Zillow partner agent
Leverage their expertise and Zillow's premium Showcase listings to get your home seen by more buyers.
Get startedList with your own agent
Get your home in front of millions of buyers by listing it on Zillow.
Learn how to do itSell it yourself
Take full control of how buyers see your home on Zillow by listing For Sale by Owner (FSBO).
List your homeWhat's special
Center islandSpectacular pool and patioCovered lanaiMature shade treesNew roofQuartz countertopsNew water heater
Zillow last checked:
Listing updated:
Listed by:
Joy Desmond 863-712-4109,
REMAX EXPERTS 863-802-5262,
Gary Desmond 863-640-2442,
REMAX EXPERTS
Bought with:
Melissa Ash, 3319438
LAKELAND HOMES AND REALTY, LLC
Source: Stellar MLS,MLS#: L4945505 Originating MLS: Lakeland
Originating MLS: Lakeland
Facts & features
Interior
Bedrooms & bathrooms
- Bedrooms: 5
- Bathrooms: 4
- Full bathrooms: 3
- 1/2 bathrooms: 1
Rooms
- Room types: Attic, Den/Library/Office, Family Room, Living Room, Utility Room
Primary bedroom
- Description: Room9
- Features: Ceiling Fan(s), Dual Sinks, En Suite Bathroom, Split Vanities, Stone Counters, Tub with Separate Shower Stall, Walk-In Closet(s)
- Level: Second
- Area: 255 Square Feet
- Dimensions: 15x17
Bedroom 2
- Description: Room1
- Features: Ceiling Fan(s), Walk-In Closet(s)
- Level: Second
- Area: 143 Square Feet
- Dimensions: 11x13
Bedroom 3
- Description: Room2
- Features: Ceiling Fan(s), Walk-In Closet(s)
- Level: Second
- Area: 132 Square Feet
- Dimensions: 11x12
Bathroom 4
- Description: Room3
- Features: Ceiling Fan(s), Walk-In Closet(s)
- Level: Second
- Area: 182 Square Feet
- Dimensions: 13x14
Bathroom 5
- Description: Room4
- Features: Ceiling Fan(s), Built-in Closet
- Level: First
- Area: 108 Square Feet
- Dimensions: 9x12
Dining room
- Description: Room5
- Level: First
- Area: 56 Square Feet
- Dimensions: 8x7
Family room
- Description: Room6
- Features: Ceiling Fan(s)
- Level: First
- Area: 256 Square Feet
- Dimensions: 16x16
Kitchen
- Description: Room7
- Features: Pantry, Stone Counters
- Level: First
- Area: 169 Square Feet
- Dimensions: 13x13
Laundry
- Level: Second
- Area: 40 Square Feet
- Dimensions: 5x8
Living room
- Description: Room8
- Features: Ceiling Fan(s)
- Level: First
- Area: 143 Square Feet
- Dimensions: 11x13
Office
- Description: Room10
- Features: Ceiling Fan(s)
- Level: First
- Area: 132 Square Feet
- Dimensions: 11x12
Utility room
- Level: First
- Area: 48 Square Feet
- Dimensions: 6x8
Heating
- Central
Cooling
- Central Air
Appliances
- Included: Dishwasher, Disposal, Electric Water Heater, Microwave, Range, Refrigerator
- Laundry: Laundry Room, Upper Level
Features
- Ceiling Fan(s), Kitchen/Family Room Combo, Open Floorplan, PrimaryBedroom Upstairs, Split Bedroom, Stone Counters, Thermostat, Walk-In Closet(s)
- Flooring: Luxury Vinyl, Porcelain Tile
- Doors: French Doors, Outdoor Shower
- Windows: Blinds
- Has fireplace: No
Interior area
- Total structure area: 3,740
- Total interior livable area: 2,880 sqft
Property
Parking
- Total spaces: 2
- Parking features: Driveway, Garage Door Opener, Garage Faces Side
- Attached garage spaces: 2
- Has uncovered spaces: Yes
- Details: Garage Dimensions: 29x26
Features
- Levels: Two
- Stories: 2
- Patio & porch: Covered, Front Porch, Rear Porch, Screened
- Exterior features: Irrigation System, Lighting, Outdoor Shower, Rain Gutters, Sprinkler Metered
- Has private pool: Yes
- Pool features: Gunite, In Ground, Outside Bath Access
- Fencing: Vinyl
- Has view: Yes
- View description: Trees/Woods
Lot
- Size: 0.7 Acres
- Features: Conservation Area, Cul-De-Sac, In County, Landscaped, Oversized Lot, Unincorporated
- Residential vegetation: Trees/Landscaped
Details
- Parcel number: 232925141920000150
- Zoning: 0
- Special conditions: None
Construction
Type & style
- Home type: SingleFamily
- Architectural style: Traditional
- Property subtype: Single Family Residence
Materials
- Vinyl Siding, Wood Frame
- Foundation: Slab
- Roof: Shingle
Condition
- New construction: No
- Year built: 1997
Details
- Builder name: Hickman Homes
Utilities & green energy
- Sewer: Septic Tank
- Water: Public
- Utilities for property: BB/HS Internet Available, Cable Available, Electricity Connected, Underground Utilities, Water Connected
Community & HOA
Community
- Features: Deed Restrictions, Gated Community - No Guard
- Security: Smoke Detector(s)
- Pet fee: $0 monthly
- Subdivision: MILLBROOK OAKS
HOA
- Has HOA: Yes
- Amenities included: Gated
- Services included: Common Area Taxes
- HOA fee: $58 monthly
- HOA name: Paul Walker
- HOA phone: 863-670-6480
Location
- Region: Lakeland
Financial & listing details
- Price per square foot: $236/sqft
- Tax assessed value: $452,953
- Annual tax amount: $3,490
- Date on market: 6/20/2024
- Cumulative days on market: 308 days
- Listing terms: Cash,Conventional,VA Loan
- Ownership: Fee Simple
- Total actual rent: 0
- Electric utility on property: Yes
- Road surface type: Paved
Price history
| Date | Event | Price |
|---|---|---|
| 6/6/2025 | Sold | $680,000-2.8%$236/sqft |
Source:  Stellar MLS #L4945505 Report a problem Stellar MLS #L4945505 Report a problem | ||
| 5/10/2025 | Pending sale | $699,900$243/sqft |
Source: Stellar MLS #L4945505 Report a problem | ||
| 3/14/2025 | Price change | $699,900-5.4%$243/sqft |
Source: Stellar MLS #L4945505 Report a problem | ||
| 1/31/2025 | Price change | $739,900-1.3%$257/sqft |
Source: Stellar MLS #L4945505 Report a problem | ||
| 11/22/2024 | Price change | $750,000-2.6%$260/sqft |
Source: Stellar MLS #L4945505 Report a problem | ||
| 10/18/2024 | Price change | $769,900-0.6%$267/sqft |
Source: Stellar MLS #L4945505 Report a problem | ||
| 9/19/2024 | Price change | $774,900-0.6%$269/sqft |
Source: Stellar MLS #L4945505 Report a problem | ||
| 8/22/2024 | Listed for sale | $779,900$271/sqft |
Source: Stellar MLS #L4945505 Report a problem | ||
| 8/7/2024 | Pending sale | $779,900$271/sqft |
Source: Stellar MLS #L4945505 Report a problem | ||
| 7/23/2024 | Price change | $779,900-2.5%$271/sqft |
Source: Stellar MLS #L4945505 Report a problem | ||
| 6/20/2024 | Listed for sale | $799,900+18.5%$278/sqft |
Source: Stellar MLS #L4945505 Report a problem | ||
| 6/1/2022 | Listing removed | -- |
Source: Stellar MLS #T3368167 Report a problem | ||
| 4/22/2022 | Listed for sale | $675,000+50%$234/sqft |
Source: Stellar MLS #T3368167 Report a problem | ||
| 3/24/2021 | Listing removed | -- |
Source: Owner Report a problem | ||
| 10/21/2020 | Listing removed | $450,000$156/sqft |
Source: Owner Report a problem | ||
| 10/18/2020 | Listed for sale | $450,000+30.4%$156/sqft |
Source: Owner Report a problem | ||
| 2/24/2005 | Sold | $345,000+19.4%$120/sqft |
Source: Public Record Report a problem | ||
| 8/30/2002 | Sold | $289,000+9.1%$100/sqft |
Source: Public Record Report a problem | ||
| 2/4/2000 | Sold | $265,000+1.3%$92/sqft |
Source: Public Record Report a problem | ||
| 5/1/1998 | Sold | $261,500+482.4%$91/sqft |
Source: Public Record Report a problem | ||
| 7/16/1997 | Sold | $44,900$16/sqft |
Source: Public Record Report a problem | ||
Public tax history
| Year | Property taxes | Tax assessment |
|---|---|---|
| 2025 | $2,961 +3.1% | $269,246 +2.9% |
| 2024 | $2,872 +2.1% | $261,658 +3% |
| 2023 | $2,812 +2.2% | $254,037 +3% |
| 2022 | $2,750 -0.7% | $246,638 +3% |
| 2021 | $2,770 +0.8% | $239,454 +1.4% |
| 2020 | $2,750 -0.2% | $236,148 +2.3% |
| 2019 | $2,755 -12.7% | $230,839 +1.9% |
| 2018 | $3,158 +1.6% | $226,535 +2.1% |
| 2017 | $3,109 +17.6% | $221,876 +2.1% |
| 2016 | $2,643 -1.8% | $217,312 +0.7% |
| 2015 | $2,691 -6.3% | $215,801 +0.8% |
| 2014 | $2,872 +6.9% | $214,088 +1.5% |
| 2013 | $2,688 +1.2% | $210,924 +0.2% |
| 2012 | $2,657 -13.4% | $210,520 -10.4% |
| 2011 | $3,069 -3% | $234,906 -0.8% |
| 2010 | $3,164 -18.9% | $236,835 -12.1% |
| 2009 | $3,901 -12.6% | $269,582 -16.1% |
| 2008 | $4,462 | $321,438 |
| 2007 | -- | -- |
| 2006 | $6,937 | -- |
| 2005 | -- | -- |
| 2004 | -- | -- |
| 2003 | $3,812 +5.7% | $253,810 +7.4% |
| 2002 | $3,605 +1.8% | $236,250 +1.6% |
| 2001 | $3,542 | $232,530 |
Find assessor info on the county website
Neighborhood: Lakeland Highlands
Nearby homes
- $580,3004 bd3 ba2.7k sqft7355 Millbrook Oaks Dr, Lakeland, FL 33813Off Market
- $1,175,0005 bd4 ba4.9k sqft7375 Millbrook Oaks Dr, Lakeland, FL 33813Sold

- $19,0753.368 AcresMillbrook Oaks Dr, Lakeland, FL 33813Off Market
- $665,0005 bd4 ba3k sqft7350 Millbrook Oaks Dr, Lakeland, FL 33813Sold
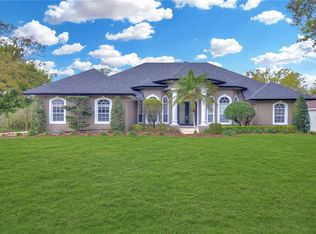
- $812,6004 bd3 ba4k sqft7345 Millbrook Oaks Dr, Lakeland, FL 33813Off Market
- $1,4502.902 AcresCarter Rd, Lakeland, FL 33813Off Market
- $532,1004 bd2 ba2.3k sqft7340 Millbrook Oaks Dr, Lakeland, FL 33813Off Market
- $783,6004 bd3 ba3.7k sqft7335 Millbrook Oaks Dr, Lakeland, FL 33813Off Market
Nearby schools
GreatSchools rating
- 4/10Scott Lake Elementary SchoolGrades: PK-5Distance: 1.7 mi
- 4/10Lakeland Highlands Middle SchoolGrades: 6-8Distance: 3.2 mi
- 5/10George W. Jenkins Senior High SchoolGrades: 9-12Distance: 2.9 mi
Schools provided by the listing agent
- Elementary: Scott Lake Elem
- Middle: Lakeland Highlands Middl
- High: George Jenkins High
Source: Stellar MLS. This data may not be complete. We recommend contacting the local school district to confirm school assignments for this home.
Get a cash offer in 3 minutes
Find out how much your home could sell for in as little as 3 minutes with a no-obligation cash offer.
Estimated market value
$692,800
Get a cash offer in 3 minutes
Find out how much your home could sell for in as little as 3 minutes with a no-obligation cash offer.
Estimated market value
$692,800
- Florida
- Polk County
- Lakeland
- 33813
- Lakeland Highlands
- 7365 MILLBROOK OAKS DR
Nearby cities
Nearby neighborhoods
Nearby zip codes
Other Lakeland Topics
