This charming, tastefully remodeled Rosetree model is nestled in the highly desirable 55+ active adult community of Sun City Roseville. Situated on a generous lot with a park-like backyard, this home offers the perfect blend of comfort, convenience, and resort-style living. The well-designed floor plan provides inviting living spaces filled with natural light, complemented by tasteful brand new luxury vinyl planks (LVP) throughout and a warm, welcoming ambiance. The living room has a fireplace and there is a well-appointed kitchen featuring new stainless steel gas range and dishwasher, abundant cabinetry, and quartz countertops, making meal preparation both convenient and enjoyable. The comfortable primary suite provides a peaceful retreat, while the secondary bedroom and bath offer flexibility for guests, hobbies, or a home office. Thoughtful updates and pride of ownership are evident throughout the home. Relax in the spacious, backyard, perfect for entertaining and a dogs' delight (And your own mature Plum, Fuji Persimmon, and Apricot trees). Take pleasure in the lush landscaping and the relaxing surroundings. Experience all the exceptional amenities that Sun City Roseville has to offer, including, championship golf courses, resort - style pools, fitness facilities, walking trails, social clubs, and countless recreational activities designed to keep every day engaging and enjoyable. Ideally located near shopping, dining, and outdoor recreation.
Closed
$540,000
7365 Timberrose Way, Roseville, CA 95747
2beds
1,334sqft
Single Family Residence
Built in 1996
7,056 Square Feet Lot
$537,800 Zestimate®
$405/sqft
$2,521 Estimated rent
Home value
$537,800
$511,000 - $565,000
$2,521/mo
Zestimate® history
Owner options
List your home for rent
$2,521/mo
Rent Zestimate®
Find your next renter with Zillow Rental Manager. Plus, with online applications, you can quickly screen prospective tenants – for free.
$2,521/mo
Rent Zestimate®
Refinance and save
$3,769/mo
Est. payment
Refinancing to a lower rate could help reduce your monthly payments and save thousands over the life of the loan.
$3,769/mo
Est. payment
Explore your selling options
Work with a Zillow partner agent
Leverage their expertise and Zillow's premium Showcase listings to get your home seen by more buyers.
Get startedList with your own agent
Get your home in front of millions of buyers by listing it on Zillow.
Learn how to do itSell it yourself
Take full control of how buyers see your home on Zillow by listing For Sale by Owner (FSBO).
List your homeWhat's special
Warm welcoming ambianceQuartz countertopsWell-appointed kitchenAbundant cabinetry
Zillow last checked:
Listing updated:
Listed by:
Sherri Walker DRE #01936595 916-886-6173,
Keller Williams Realty
Bought with:
Ryan Grob, DRE #02037539
eXp Realty of California, Inc.
Source: MetroList Services of CA,MLS#: 226069986Originating MLS: MetroList Services, Inc.
Facts & features
Interior
Bedrooms & bathrooms
- Bedrooms: 2
- Bathrooms: 2
- Full bathrooms: 2
Dining room
- Features: Breakfast Nook, Dining/Living Combo
Kitchen
- Features: Breakfast Area
Heating
- Central
Cooling
- Ceiling Fan(s), Central Air
Appliances
- Included: Free-Standing Gas Range, Dishwasher, Disposal, Microwave
- Laundry: Laundry Closet
Features
- Flooring: Luxury Vinyl Plank
- Number of fireplaces: 1
- Fireplace features: Living Room
Interior area
- Total structure area: 0
- Total interior livable area: 1,334 sqft
Property
Parking
- Total spaces: 2
- Parking features: Attached
- Attached garage spaces: 2
Features
- Has private pool: Yes
- Pool features: Community
Lot
- Size: 7,056 Square Feet
- Features: Auto Sprinkler F&R, Landscape Back, Landscape Front
Details
- Parcel number: 479060032000
- Zoning: RES
- Special conditions: Standard
Construction
Type & style
- Home type: SingleFamily
- Property subtype: Single Family Residence
Materials
- Frame, Wood
- Foundation: Slab
- Roof: Tile
Condition
- Year built: 1996
Utilities & green energy
- Electric: 220 Volts in Laundry, Other
- Sewer: Public Sewer
- Water: Public
- Utilities for property: Public
Community & HOA
Community
- Senior community: Yes
- Subdivision: Sun City Roseville
HOA
- Has HOA: Yes
- Amenities included: Pool, Clubhouse, Recreation Facilities, Golf Course, Tennis Court(s), Gym
- Services included: Common Areas, Management
- HOA fee: $225 monthly
Location
- Region: Roseville
Financial & listing details
- Price per square foot: $405/sqft
- Tax assessed value: $427,429
- Date on market: 9/20/2026
Price history
| Date | Event | Price |
|---|---|---|
| 7/16/2026 | Sold | $540,000+0.9%$405/sqft |
Source: MetroList Services of CA #226069986 Report a problem | ||
| 6/23/2026 | Pending sale | $535,000$401/sqft |
Source: MetroList Services of CA #226069986 Report a problem | ||
| 6/17/2026 | Listed for sale | $535,000+148.8%$401/sqft |
Source: MetroList Services of CA #226069986 Report a problem | ||
| 2/24/2021 | Listing removed | -- |
Source: Owner Report a problem | ||
| 3/30/2020 | Listing removed | $2,000$1/sqft |
Source: Owner Report a problem | ||
| 3/8/2020 | Listed for rent | $2,000+5.3%$1/sqft |
Source: Owner Report a problem | ||
| 5/7/2018 | Listing removed | $1,900$1/sqft |
Source: Owner Report a problem | ||
| 2/7/2018 | Listed for rent | $1,900$1/sqft |
Source: Owner Report a problem | ||
| 11/9/2000 | Sold | $215,000+22.2%$161/sqft |
Source: Public Record Report a problem | ||
| 2/23/1996 | Sold | $176,000$132/sqft |
Source: Public Record Report a problem | ||
Public tax history
| Year | Property taxes | Tax assessment |
|---|---|---|
| 2026 | -- | $427,429 +2% |
| 2025 | $4,352 +1.3% | $419,049 +2% |
| 2024 | $4,294 +2% | $410,833 +2% |
| 2023 | $4,212 -0.4% | $402,778 +2% |
| 2022 | $4,227 +32.1% | $394,881 +31.9% |
| 2021 | $3,200 +0.3% | $299,279 +1% |
| 2020 | $3,190 | $296,212 +2% |
| 2019 | $3,190 +5.3% | $290,405 +2% |
| 2018 | $3,030 +1.1% | $284,711 +2% |
| 2017 | $2,997 +1.8% | $279,130 +2% |
| 2016 | $2,944 +2% | $273,658 +1.5% |
| 2015 | $2,885 +1.6% | $269,548 +2% |
| 2014 | $2,841 | $264,269 +6.1% |
| 2013 | -- | $249,000 +11.2% |
| 2012 | -- | $224,000 -3.4% |
| 2011 | -- | $232,000 -5% |
| 2010 | -- | $244,121 -3% |
| 2009 | -- | $251,572 +2% |
| 2008 | -- | $246,640 +2% |
| 2007 | -- | $241,805 +2% |
| 2006 | -- | $237,064 +2% |
| 2005 | -- | $232,417 +2% |
| 2004 | -- | $227,860 +1.9% |
| 2003 | -- | $223,685 +2% |
| 2002 | -- | $219,300 +2% |
| 2001 | -- | $215,000 +13.2% |
| 2000 | -- | $189,880 |
Find assessor info on the county website
Neighborhood: Sun City
Nearby homes
- $535,0002 bd2 ba1.3k sqft7357 Timberrose Way, Roseville, CA 95747Sold

- $490,0002 bd2 ba1.3k sqft7373 Timberrose Way, Roseville, CA 95747Sold
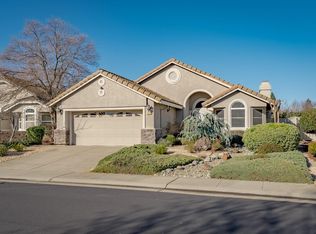
- $500,9002 bd2 ba1.3k sqft7381 Timberrose Way, Roseville, CA 95747Off Market
- $506,8002 bd2 ba1.1k sqft116 Heavenly Ct, Roseville, CA 95747Off Market
- $534,1002 bd2 ba1.4k sqft7349 Timberrose Way, Roseville, CA 95747Off Market
- $528,6002 bd2 ba1.4k sqft108 Heavenly Ct, Roseville, CA 95747Off Market
- $584,4002 bd2 ba1.4k sqft7156 Clearview Way, Roseville, CA 95747Off Market
- $531,0003 bd2 ba1.4k sqft7148 Clearview Way, Roseville, CA 95747Off Market
Nearby schools
GreatSchools rating
- 9/10Blue Oaks Elementary SchoolGrades: K-5Distance: 1.1 mi
- 8/10Robert C. Cooley Middle SchoolGrades: 6-8Distance: 1.3 mi
- 9/10Woodcreek High SchoolGrades: 9-12Distance: 2.1 mi
Get a cash offer in 3 minutes
Find out how much your home could sell for in as little as 3 minutes with a no-obligation cash offer.
Estimated market value
$537,800
Get a cash offer in 3 minutes
Find out how much your home could sell for in as little as 3 minutes with a no-obligation cash offer.
Estimated market value
$537,800
- California
- Placer County
- Roseville
- 95747
- Sun City
- 7365 Timberrose Way
