Welcome to this beautifully upgraded 4-bedroom, 2.5-bath home in desirable West Pleasanton, where pride of ownership is evident at every turn. Thoughtfully updated throughout, this residence offers a perfect blend of style, comfort, and functionality. Welcoming living spaces flow seamlessly, creating an inviting atmosphere ideal for both everyday living and entertaining. Step outside to a warm and welcoming backyard, featuring lush mature landscaping that provides privacy and a serene setting for relaxing or gathering with friends and family. A truly special home in a sought-after location close to top-rated schools, parks, and downtown amenities.
Sold for $1,500,000
$1,500,000
7365 Tulipwood Cir, Pleasanton, CA 94588
4beds
1,948sqft
Residential, Single Family Residence
Built in 1968
6,763 Square Feet Lot
$-- Zestimate®
$770/sqft
$4,725 Estimated rent
Home value
Not available
Estimated sales range
Not available
$4,725/mo
Zestimate® history
Owner options
List your home for rent
$4,725/mo
Rent Zestimate®
Find your next renter with Zillow Rental Manager. Plus, with online applications, you can quickly screen prospective tenants – for free.
$4,725/mo
Rent Zestimate®
Refinance and save
$10,246/mo
Est. payment
Refinancing to a lower rate could help reduce your monthly payments and save thousands over the life of the loan.
$10,246/mo
Est. payment
Explore your selling options
Work with a Zillow partner agent
Leverage their expertise and Zillow's premium Showcase listings to get your home seen by more buyers.
Get startedList with your own agent
Get your home in front of millions of buyers by listing it on Zillow.
Learn how to do itSell it yourself
Take full control of how buyers see your home on Zillow by listing For Sale by Owner (FSBO).
List your homeWhat's special
Warm and welcoming backyardThoughtfully updated throughoutLush mature landscaping
Zillow last checked:
Listing updated:
Listed by:
Julia Murtagh DRE #01751854 925-997-2411,
Compass,
Amy Mayerson DRE #02069902 925-200-5022,
Compass
Bought with:
May Chang, DRE #02211205
Bq Realty
Source: Bay East AOR,MLS#: 41139541
Facts & features
Interior
Bedrooms & bathrooms
- Bedrooms: 4
- Bathrooms: 3
- Full bathrooms: 2
- Partial bathrooms: 1
Rooms
- Room types: Main Entry, Dining Room, Family Room, Dining Area, Eat-In Kitchen, Kitchen, Laundry, Living Room
Bathroom
- Features: Shower Over Tub, Solid Surface, Tile, Window, Stall Shower, Updated Baths
Kitchen
- Features: 220 Volt Outlet, Counter - Solid Surface, Stone Counters, Dishwasher, Electric Range/Cooktop, Disposal, Ice Maker Hookup, Microwave, Range/Oven Free Standing, Refrigerator, Self-Cleaning Oven, Updated Kitchen
Heating
- Forced Air, Natural Gas, Other
Cooling
- Ceiling Fan(s), Central Air
Appliances
- Included: Dishwasher, Electric Range, Plumbed For Ice Maker, Microwave, Free-Standing Range, Refrigerator, Self Cleaning Oven, Gas Water Heater
- Laundry: Hookups Only, Laundry Room, Electric
Features
- Formal Dining Room, Counter - Solid Surface, Updated Kitchen, Energy Star Lighting
- Flooring: Hardwood, Tile, Carpet
- Windows: Window Coverings
- Number of fireplaces: 1
- Fireplace features: Electric, Family Room
Interior area
- Total structure area: 1,948
- Total interior livable area: 1,948 sqft
Property
Parking
- Total spaces: 4
- Parking features: Attached, Off Street, RV/Boat Parking, Side Yard Access, Parking Lot, Garage Faces Front, Garage Door Opener, RV Access/Parking
- Garage spaces: 2
Features
- Levels: Tri-Level
- Patio & porch: Covered
- Exterior features: Garden, Garden/Play, Storage
- Pool features: Other, Community
- Fencing: Wood
- Has view: Yes
- View description: Ridge
- Waterfront features: Pond
Lot
- Size: 6,763 Square Feet
- Features: Cul-De-Sac, Back Yard, Fire Hydrant(s), Front Yard, Sprinklers In Rear, Landscaped, Side Yard, Landscape Back, Landscape Front, Yard Space
Details
- Additional structures: Shed(s)
- Parcel number: 94110065
- Special conditions: Standard
- Other equipment: Dish Antenna, Irrigation Equipment
Construction
Type & style
- Home type: SingleFamily
- Architectural style: Craftsman
- Property subtype: Residential, Single Family Residence
Materials
- Brick, Wood Siding
- Foundation: Raised, Slab
- Roof: Composition
Condition
- Existing
- New construction: No
- Year built: 1968
Utilities & green energy
- Electric: No Solar, 220 Volts in Kitchen
- Sewer: Public Sewer
- Water: Public
- Utilities for property: Cable Available, Internet Available, Natural Gas Available, Master Electric Meter
Green energy
- Energy efficient items: Insulation, Water Heater
Community & HOA
Community
- Security: Carbon Monoxide Detector(s), Smoke Detector(s)
- Subdivision: Highland Oaks
HOA
- Has HOA: Yes
- Amenities included: Clubhouse, Playground, Pool, BBQ Area, Picnic Area
- Services included: Management Fee, Reserve Fund, Maintenance Grounds
- HOA fee: $577 annually
- HOA name: HIGHLAND OAKS HOA
- HOA phone: 925-264-8771
Location
- Region: Pleasanton
Financial & listing details
- Price per square foot: $770/sqft
- Tax assessed value: $494,807
- Price range: $1.5M - $1.5M
- Date on market: 7/2/2026
- Listing agreement: Excl Right
- Listing terms: Cash,Conventional
- Electric utility on property: Yes
Price history
| Date | Event | Price |
|---|---|---|
| 8/11/2026 | Sold | $1,500,000-1.5%$770/sqft |
Source:  Bay East AOR #41139541 Report a problem Bay East AOR #41139541 Report a problem | ||
| 7/22/2026 | Pending sale | $1,523,000$782/sqft |
Source: Bay East AOR #41139541 Report a problem | ||
| 7/2/2026 | Listed for sale | $1,523,000+1930.7%$782/sqft |
Source: Bay East AOR #41139541 Report a problem | ||
| 12/13/2019 | Sold | $75,000-75.8%$39/sqft |
Source: Public Record Report a problem | ||
| 5/8/1998 | Sold | $310,000$159/sqft |
Source: Public Record Report a problem | ||
Public tax history
| Year | Property taxes | Tax assessment |
|---|---|---|
| 2025 | -- | $494,807 +2% |
| 2024 | $5,686 +1.2% | $485,107 +2% |
| 2023 | $5,619 +5.6% | $475,597 +2% |
| 2022 | $5,323 +2.7% | $466,271 +2% |
| 2021 | $5,185 +1.3% | $457,130 +1% |
| 2020 | $5,118 -1.2% | $452,444 +2% |
| 2019 | $5,178 +4.8% | $443,574 +2% |
| 2018 | $4,942 | $434,878 +2% |
| 2017 | $4,942 +8.4% | $426,353 +2% |
| 2016 | $4,559 +1.9% | $417,995 +1.5% |
| 2015 | $4,473 -1.7% | $411,717 +2% |
| 2014 | $4,551 | $403,653 +0.5% |
| 2013 | -- | $401,831 +2% |
| 2012 | -- | $393,953 +2% |
| 2011 | -- | $386,230 +0.8% |
| 2010 | -- | $383,346 -0.2% |
| 2009 | -- | $384,256 +2% |
| 2008 | -- | $376,723 +2% |
| 2007 | -- | $369,338 +2% |
| 2006 | -- | $362,098 +2% |
| 2005 | -- | $354,999 +2% |
| 2004 | -- | $348,040 +1.9% |
| 2003 | -- | $341,662 +2% |
| 2002 | -- | $334,962 +2% |
| 2001 | $3,616 | $328,395 |
Find assessor info on the county website
Neighborhood: 94588
Nearby homes
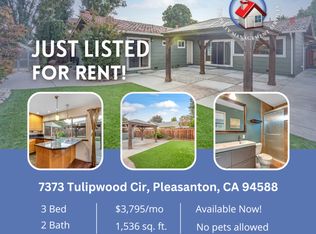
- $1,267,0003 bd2 ba1.5k sqft7373 Tulipwood Cir, Pleasanton, CA 94588Off Market
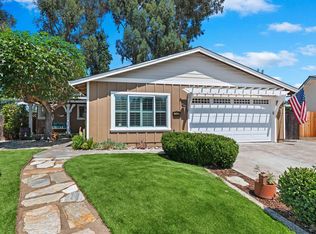
- $1,355,0003 bd2 ba1.5k sqft7357 Tulipwood Cir, Pleasanton, CA 94588Sold
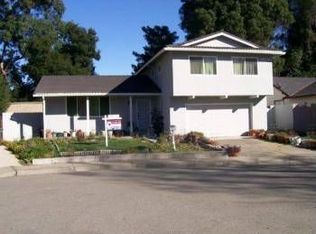
- $1,091,8004 bd2 ba1.9k sqft7349 Tulipwood Cir, Pleasanton, CA 94588Off Market
- $1,403,1004 bd2 ba1.5k sqft7381 Tulipwood Cir, Pleasanton, CA 94588Off Market
- $1,568,0005 bd3 ba1.8k sqft4379 Clovewood Ln, Pleasanton, CA 94588Sold
- $1,473,2004 bd2 ba1.8k sqft4383 Clovewood Ln, Pleasanton, CA 94588Off Market
- $1,150,9003 bd2 ba1.3k sqft7341 Tulipwood Cir, Pleasanton, CA 94588Off Market
- $1,453,9004 bd2 ba1.9k sqft7344 Tulipwood Cir, Pleasanton, CA 94588Off Market
Nearby schools
GreatSchools rating
- 9/10Lydiksen Elementary SchoolGrades: K-5Distance: 0.3 mi
- 10/10Thomas S. Hart Middle SchoolGrades: 6-8Distance: 1.1 mi
- 10/10Foothill High SchoolGrades: 9-12Distance: 0.5 mi
Schools provided by the listing agent
- District: Pleasanton (925) 462-5500
Source: Bay East AOR. This data may not be complete. We recommend contacting the local school district to confirm school assignments for this home.


Get pre-qualified for a loan
At Zillow Home Loans, we can pre-qualify you in as little as 5 minutes with no impact to your credit score.An equal housing lender. NMLS #10287.
- California
- Alameda County
- Pleasanton
- 94588
- 7365 Tulipwood Cir
Nearby cities
Nearby zip codes
Other Pleasanton Topics
