Skip main navigation
Sold for $560,000
  • $560,000

    7365 W 27th Avenue, Wheat Ridge, CO 80033

    4beds
    1,703sqft
    Single Family Residence
    Built in 1961
    9,801 Square Feet Lot
    $625,300 Zestimate®
    $329/sqft
    $3,298 Estimated rent

    Home value

    $625,300

    $594,000 - $657,000

    $3,298/mo

    Zestimate® history
    Loading
    Loading...

    Owner options

    List your home for rent

    $3,298/mo

    Rent Zestimate®

    Find your next renter with Zillow Rental Manager. Plus, with online applications, you can quickly screen prospective tenants – for free.

    Learn more

    $3,298/mo

    Rent Zestimate®

    Refinance and save

    $3,556/mo

    Est. payment

    Refinancing to a lower rate could help reduce your monthly payments and save thousands over the life of the loan.

    See today's rates

    $3,556/mo

    Est. payment

    Explore your selling options

    Work with a Zillow partner agent

    Leverage their expertise and Zillow's premium Showcase listings to get your home seen by more buyers.

    Get started

    List with your own agent

    Get your home in front of millions of buyers by listing it on Zillow.

    Learn how to do it

    Sell it yourself

    Take full control of how buyers see your home on Zillow by listing For Sale by Owner (FSBO).

    List your home

    What's special

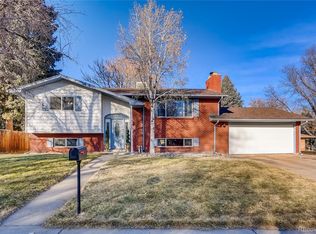
    This meticulously maintained 4-bedroom, 1¾-bath home is ready to be yours! Step inside to find a well-cared-for home with thoughtful features throughout. The kitchen offers hot water on demand and reverse osmosis at the sink. Beneath the well-maintained carpeting, you’ll find hardwood floors waiting to be refinished in the color and style of your choice, offering the opportunity to create a look that’s uniquely yours. Outside, the pride of ownership continues. The landscaping has been exceptionally well maintained, and the backyard grass was replaced this spring. Enjoy the convenience of two driveways, including one that leads directly to the detached 2-car garage, providing plenty of parking, storage, and workspace. Additional features include a security fence, security screen doors, secured mailbox, newer windows, and central A/C. From the beautifully maintained yard to the well-cared-for interior, this home has been lovingly maintained and is truly move-in ready. You’ll be hard-pressed to find a more meticulously maintained home in Wheat Ridge!

    Zillow last checked:

    Listing updated:

    Listed by:

    Patricia Gonzales 720-602-9470 trishg@rentgrace.com,

    Grace Management & Invest.

    Bought with:

    Zach Blake, 100083709

    New Western Acquisitions

    Source: REcolorado as distributed by MLS GRID,MLS#: 6263644MLS Logo

    Facts & features

    Interior

    Bedrooms & bathrooms
    • Bedrooms: 4
    • Bathrooms: 2
    • Full bathrooms: 1
    • 3/4 bathrooms: 1
    • Main level bathrooms: 2
    • Main level bedrooms: 4
    Bedroom
    • Description: 1 Bedroom At The South Side Of Home-Facing Front
    • Level: Main
    Bedroom
    • Description: 1 Bedroom At The North Side Of Home-Facing The Back
    • Level: Main
    Bedroom
    • Description: 1 Bedroom At The North Side Of Home-Facing The Back
    • Level: Main
    Bedroom
    • Description: 1 Bedroom Facing North On West Side Of The Home
    • Level: Main
    Bathroom
    • Description: 3/4 Bath Located At Back Of House Off Of Kitchen
    • Level: Main
    Bathroom
    • Description: Full Bath Located In Main Hallway Near 3 Bedrooms
    • Features: Primary Suite
    • Level: Main
    Dining room
    • Description: Dinning Room Located At The Back Of Home Off Of Kitchen
    • Level: Main
    Kitchen
    • Description: Kitchen With Hot Water On Demand At Kitchen Sink, Gas Stove, Microwave And Fridge With Built In Water Dispenser
    • Level: Main
    Laundry
    • Description: Washer/Dryer Hookup
    • Level: Main
    Living room
    • Description: Walk Into Your Living Room With Hardwood Floors Waiting For You Under The Carpet
    • Level: Main
    Heating
    • Forced Air
    Cooling
    • Central Air
    Appliances
    • Included: Dishwasher, Disposal, Freezer, Gas Water Heater, Microwave, Range Hood, Refrigerator
    • Laundry: In Unit
    Features
    • No Stairs, Open Floorplan, Smart Thermostat
    • Flooring: Carpet, Tile, Wood
    • Windows: Double Pane Windows
    • Basement: Crawl Space
    Interior area
    • Total structure area: 1,703
    • Total interior livable area: 1,703 sqft
    • Finished area above ground: 1,703

    Property

    Parking
    • Total spaces: 2
    • Parking features: Carport
    • Carport spaces: 2
    Features
    • Levels: One
    • Stories: 1
    • Patio & porch: Covered, Front Porch, Patio
    • Exterior features: Garden, Rain Gutters
    • Fencing: Full
    Lot
    • Size: 9,801 Square Feet
    Details
    • Parcel number: 021514
    • Special conditions: Standard

    Construction

    Type & style
    • Home type: SingleFamily
    • Property subtype: Single Family Residence
    Materials
    • Brick
    • Foundation: Concrete Perimeter
    • Roof: Composition
    Condition
    • Updated/Remodeled
    • Year built: 1961

    Utilities & green energy

    • Sewer: Public Sewer
    • Water: Public
    • Utilities for property: Electricity Connected, Natural Gas Available, Natural Gas Connected

    Community & HOA

    Community
    • Security: Carbon Monoxide Detector(s), Smoke Detector(s), Video Doorbell
    • Subdivision: Wadsworth Corridor
    HOA
    • Has HOA: No
    Location
    • Region: Wheat Ridge

    Financial & listing details

    • Price per square foot: $329/sqft
    • Tax assessed value: $643,179
    • Annual tax amount: $3,188
    • Date on market: 9/2/2026
    • Listing terms: 1031 Exchange,Cash,Conventional,FHA,VA Loan
    • Exclusions: Any Personal Property
    • Ownership: Estate
    • Electric utility on property: Yes
    • Road surface type: Paved

    Price history

    DateEventPrice
    9/24/2026Sold$560,000-11.1%$329/sqft
    Source: REcolorado as distributed by MLS GRID #6263644 Report a problem
    9/14/2026Pending sale$630,000$370/sqft
    Source: REcolorado as distributed by MLS GRID #6263644 Report a problem
    9/2/2026Listed for sale$630,000+228.1%$370/sqft
    Source: REcolorado as distributed by MLS GRID #6263644 Report a problem
    9/11/2000Sold$192,000$113/sqft
    Source: Public Record Report a problem

    Public tax history

    YearProperty taxesTax assessment
    2025$2,795 +0.3%$40,199 +4.2%
    2024$2,787 +32%$38,576
    2023$2,111 -1.4%$38,576 +25.8%
    2022$2,140 +14.3%$30,662 -2.8%
    2021$1,873 $31,545 +10.3%
    2020$1,873 +1.4%$28,605
    2019$1,848 +7.6%$28,605 +8%
    2018$1,718 $26,476
    2017$1,718 -11.2%$26,476 +19.3%
    2016$1,934 $22,200
    2015$1,934 +19%$22,200 +25.2%
    2014$1,625 +4.4%$17,727
    2013$1,556 +2.3%$17,727 -2.6%
    2012$1,521 +8.3%$18,204
    2011$1,405 +4.2%$18,204 +7.6%
    2010$1,348 -8%$16,920
    2009$1,466 +0.2%$16,920 -7.6%
    2008$1,462 +1.9%$18,320
    2007$1,436 +0%$18,320 +3.1%
    2006$1,435 -4.3%$17,770 -1.8%
    2005$1,500 +10.3%$18,090
    2004$1,359 +6.9%$18,090
    2003$1,272 +1.6%$18,090 +8.7%
    2002$1,252 +4.3%$16,640 +15.9%
    2001$1,200 -0.3%$14,360
    2000$1,204 $14,360
    Find assessor info on the county website

    Neighborhood: 80033

    Nearby schools

    GreatSchools rating
    Schools provided by the listing agent
    • Elementary: Lumberg
    • Middle: Jefferson
    • High: Jefferson
    • District: Jefferson County R-1

    Source: REcolorado as distributed by MLS GRID. This data may not be complete. We recommend contacting the local school district to confirm school assignments for this home.

    Get a cash offer in 3 minutes
    Find out how much your home could sell for in as little as 3 minutes with a no-obligation cash offer.
    Estimated market value
    $625,300
    Get a cash offer in 3 minutes
    Find out how much your home could sell for in as little as 3 minutes with a no-obligation cash offer.
    Estimated market value
    $625,300