Bi-level beauty that has nearly 1700 SF of living space and move-in condition on a half-acre plus lot! Kitchen w/ SS Appliances, tile flooring, solid surface countertop, backsplash and mobile island. All appliances stay including washer & dryer! Windows & AC New in 2026. Master BR w/ adjoining half bath. Lovely back yard with deck, 16 x 14 patio, storage shed, playset and Wood Fence that was new in 2023! Large family room w/ brick, wooodburning fireplace. Shed & Water Heater new in 2021. Rear patio added and poured in 2020. Slightly oversized garage. Additional 2nd driveway/parking on adjoining street. No HOA! Occupancy at closing!!
Pending
Price cut: $10K (8/20)
$319,900
7365 W Chester Rd, West Chester, OH 45069
3beds
1,694sqft
Single Family Residence
Built in 1968
0.55 Acres Lot
$-- Zestimate®
$189/sqft
$-- HOA
What's special
Mobile islandStorage shedSlightly oversized garageHalf-acre plus lotTile flooringSolid surface countertop
- 43 days
- 193
- 7
Zillow last checked:
Listing updated:
Listed by:
Donald Trevis (937)530-6289,
NavX Realty, LLC
Source: DABR MLS,MLS#: 966311 Originating MLS: Dayton Area Board of REALTORS
Originating MLS: Dayton Area Board of REALTORSFacts & features
Interior
Bedrooms & bathrooms
- Bedrooms: 3
- Bathrooms: 2
- Full bathrooms: 1
- 1/2 bathrooms: 1
- Main level bathrooms: 2
Primary bedroom
- Level: Main
- Dimensions: 14 x 12
Bedroom
- Level: Main
- Dimensions: 13 x 10
Bedroom
- Level: Main
- Dimensions: 10 x 10
Dining room
- Level: Main
- Dimensions: 12 x 11
Family room
- Level: Main
- Dimensions: 24 x 12
Kitchen
- Level: Main
- Dimensions: 12 x 11
Laundry
- Level: Lower
- Dimensions: 13 x 10
Living room
- Level: Main
- Dimensions: 14 x 12
Heating
- Natural Gas
Cooling
- Central Air
Features
- Basement: Full
Interior area
- Total structure area: 1,694
- Total interior livable area: 1,694 sqft
Property
Parking
- Total spaces: 2
- Parking features: Attached, Garage, Two Car Garage
- Attached garage spaces: 2
Features
- Levels: Multi/Split
Lot
- Size: 0.55 Acres
Details
- Parcel number: M5620084000016
- Zoning: Residential
- Zoning description: Residential
Construction
Type & style
- Home type: SingleFamily
- Architectural style: Bi-Level
- Property subtype: Single Family Residence
Materials
- Brick, Vinyl Siding
Condition
- Year built: 1968
Community & HOA
Community
- Subdivision: Concord Hills
HOA
- Has HOA: No
Location
- Region: West Chester
Financial & listing details
- Price per square foot: $189/sqft
- Tax assessed value: $252,430
- Annual tax amount: $3,743
- Date on market: 8/10/2026
Estimated market value
Not available
Estimated sales range
Not available
Not available
Price history
| Date | Event | Price |
|---|---|---|
| 8/24/2026 | Pending sale | $319,900$189/sqft |
Source:  Cincy MLS #1889996 Report a problem Cincy MLS #1889996 Report a problem | ||
| 8/20/2026 | Price change | $319,900-3%$189/sqft |
Source:  DABR MLS #966311 Report a problem DABR MLS #966311 Report a problem | ||
| 8/10/2026 | Listed for sale | $329,900+86.4%$195/sqft |
Source: Cincy MLS #1889996 Report a problem | ||
| 11/20/2017 | Sold | $177,000+47.5%$104/sqft |
Source: Cincy MLS #1555383 Report a problem | ||
| 9/23/2013 | Sold | $120,000-4%$71/sqft |
Source: Cincy MLS #1365388 Report a problem | ||
| 7/31/2013 | Pending sale | $125,000$74/sqft |
Source: RE/MAX Preferred Group #1365388 Report a problem | ||
| 7/10/2013 | Listed for sale | $125,000$74/sqft |
Source: Preferred Real Estate Group, Inc #1365388 Report a problem | ||
Public tax history
| Year | Property taxes | Tax assessment |
|---|---|---|
| 2025 | $3,743 +1.8% | $88,350 |
| 2024 | $3,676 +1.4% | $88,350 |
| 2023 | $3,625 +2% | $88,350 +38.3% |
| 2022 | $3,552 +9.3% | $63,890 +3.8% |
| 2021 | $3,250 -2.3% | $61,540 |
| 2020 | $3,327 +27% | $61,540 +30.9% |
| 2019 | $2,621 -1.7% | $47,000 |
| 2018 | $2,667 -1.7% | $47,000 |
| 2017 | $2,714 -1.5% | $47,000 +4.6% |
| 2016 | $2,755 -0.2% | $44,930 |
| 2015 | $2,760 +1.6% | $44,930 |
| 2014 | $2,715 | $44,930 +7% |
| 2013 | $2,715 -5.8% | $42,000 -14.1% |
| 2012 | $2,882 | $48,870 +9.4% |
| 2011 | $2,882 -2% | $44,681 -5.1% |
| 2010 | $2,941 +4.9% | $47,058 |
| 2009 | $2,804 +0.2% | $47,058 -2.8% |
| 2008 | $2,799 +18.9% | $48,412 +14.2% |
| 2007 | $2,354 -1.2% | $42,379 |
| 2006 | $2,382 +5.5% | $42,379 |
| 2005 | $2,257 +12% | $42,379 +3% |
| 2004 | $2,014 +0.5% | $41,146 |
| 2003 | $2,004 +0.5% | $41,146 |
| 2002 | $1,995 -0.4% | $41,146 +11.8% |
| 2001 | $2,003 +1.6% | $36,814 |
| 2000 | $1,972 | $36,814 |
Find assessor info on the county website
Monthly payment
Est. payment
Payment breakdown
Explore the cost of this home by adjusting the details. Changes won't be saved.Climate risks
Neighborhood: 45069
Nearby schools
Schools provided by the listing agent
- District: Lakota
Source: DABR MLS. This data may not be complete. We recommend contacting the local school district to confirm school assignments for this home.
- $304,7002 bd1 ba1.5k sqft7375 W Chester Rd, West Chester, OH 45069Off Market
- $347,3003 bd1 ba1k sqft9136 Congress Ct, West Chester, OH 45069Off Market
- $384,7004 bd2 ba2.4k sqft7339 W Chester Rd, West Chester, OH 45069Off Market
- $332,2003 bd2 ba1.4k sqft9119 Congress Ct, West Chester, OH 45069Off Market
Similar homes
- $349,9993 bd3 ba1.6k sqft5601 Plowshare Way, West Chester, OH 45069For Sale
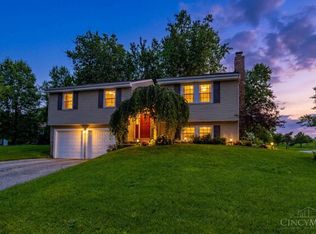
 MLS ID #1890616, Timothy Bowman, Plum Tree Realty. Cincy MLS
 - $398,0003 bd3 ba1.8k sqft6404 Tylersville Rd, West Chester, OH 45069For Sale
 MLS ID #1890658, Joseph Arbino, Keller Williams Advisors. Cincy MLS
 - $349,0003 bd2 ba1.6k sqft10959 Thornview Dr, Cincinnati, OH 45241For Sale

 MLS ID #968848, Dennis King, Comey & Shepherd REALTORS. DABR MLS
 - $280,0003 bd2 ba1.3k sqft12146 Audie Ct, Cincinnati, OH 45246For Sale
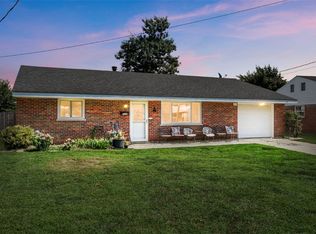 MLS ID #967571, Bruce R Koehler, Comey & Shepherd REALTORS. DABR MLS
 - $325,0003 bd2 ba1.2k sqft7304 Franklin Madison Rd, Franklin, OH 45005For SaleMLS ID #963985, Lauren Rau, Glasshouse Realty Group. DABR MLS
- $260,0003 bd2 ba1.8k sqft8131 Timbertree Way, West Chester, OH 45069For SaleMLS ID #968031, Janice Gerding, Coldwell Banker Realty. DABR MLS
- $299,0003 bd2 ba1.2k sqft4242 Elk Creek Rd, Trenton, OH 45067For SaleMLS ID #965468, Trent Spencer Ferrell, Keller Williams Advisors Rlty. DABR MLS
- $370,0003 bd2 ba1.6k sqft260 Sinclair Ct, Loveland, OH 45140For SaleMLS ID #1893631, Nicole Ramundo, Keller Williams Seven Hills Re. Cincy MLS
- $350,0003 bd3 ba1.8k sqft226 Bernard Dr, Monroe, OH 45050For SaleMLS ID #967784, Shelley Berry, Coldwell Banker Heritage. DABR MLS
- $305,0004 bd3 ba2k sqft1727 John Gray Rd, Cincinnati, OH 45240For SaleMLS ID #1891585, Myrkol L. Bolden, Keller Williams Seven Hills Re. Cincy MLS
- $310,0003 bd2 ba1.4k sqft5876 Whippoorwill Hollow Dr, Milford, OH 45150For SaleMLS ID #1892296, Kristy Murphy, RE/MAX United Associates. Cincy MLS
- $290,0003 bd3 ba1.6k sqft8965 Zoellner Dr, Cincinnati, OH 45251For SaleMLS ID #968695, Cynthia Mueller, RE/MAX Alliance Realty. DABR MLS
- $289,9003 bd3 ba1.6k sqft1766 Miles Rd, Cincinnati, OH 45231For SaleMLS ID #1889417, Sarah Nare, The Six Realty, LLC. Cincy MLS
- $300,0003 bd2 ba988 sqft3822 Greentree Rd, Lebanon, OH 45036For SaleMLS ID #964822, John M Bissman, Keller Williams Advisors Rlty. DABR MLS
- $315,0003 bd3 ba1.9k sqft503 Meadowview Pl, Trenton, OH 45067For SaleMLS ID #966747, Brandon Williams, Red 1 Realty. DABR MLS
- $340,0003 bd2 ba1.2k sqft233 Old State Route 122, Lebanon, OH 45036For SaleMLS ID #967673, Jamie Gabbard, Glasshouse Realty Group. DABR MLS
- $350,0004 bd2 ba1.6k sqft2154 Stubbs Mill Rd, Lebanon, OH 45036For SaleMLS ID #964819, Cassidy Pratt, Record Year Realty. DABR MLS
- $346,9004 bd2 ba2.1k sqft533 Smiley Ave, Cincinnati, OH 45246For SaleMLS ID #1892124, Dan Weber, Plum Tree Realty. Cincy MLS
- $319,9004 bd3 ba1.6k sqft8878 Twincreek Dr, Franklin, OH 45005For SaleMLS ID #965080, Crystal Duncan, Keller Williams Seven Hills. DABR MLS
- $255,0003 bd2 ba1.5k sqft487 Brunswick Dr, Cincinnati, OH 45240For SaleMLS ID #968873, Oscar Asesyan, Coldwell Banker Realty. DABR MLS
