Skip main navigation
Sold for $450,000
Street View
  • $450,000

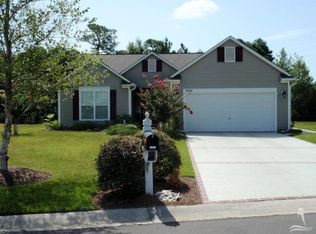
    7366 Balmore Drive SW, Sunset Beach, NC 28468

    4beds
    2,301sqft
    Single Family Residence
    Built in 2005
    0.29 Acres Lot
    $484,900 Zestimate®
    $196/sqft
    $2,374 Estimated rent

    Home value

    $484,900

    $461,000 - $509,000

    $2,374/mo

    Zestimate® history
    Loading
    Loading...

    Owner options

    List your home for rent

    $2,374/mo

    Rent Zestimate®

    Find your next renter with Zillow Rental Manager. Plus, with online applications, you can quickly screen prospective tenants – for free.

    Learn more

    $2,374/mo

    Rent Zestimate®

    Refinance and save

    $2,626/mo

    Est. payment

    Refinancing to a lower rate could help reduce your monthly payments and save thousands over the life of the loan.

    See today's rates

    $2,626/mo

    Est. payment

    Explore your selling options

    Work with a Zillow partner agent

    Leverage their expertise and Zillow's premium Showcase listings to get your home seen by more buyers.

    Get started

    List with your own agent

    Get your home in front of millions of buyers by listing it on Zillow.

    Learn how to do it

    Sell it yourself

    Take full control of how buyers see your home on Zillow by listing For Sale by Owner (FSBO).

    List your home

    What's special

    Wonderful ''Maplewood'' floor plan located on the cul de sac of Balmore Dr. Open floor plan is an entertainers delight with wood look laminate flooring throughout with the exception of the fourth bedroom, tile in bathrooms and sealer on driveway and screened porch floor. Spacious master suite with walk in closet, split floor plan and 4th bedroom has a private bath. Walk up attic storage makes storing your treasures easy. Large backyard with privacy and water views and close to the Residents Clubhouse with it's beautiful pool, spa, wading pool, tennis and pickleball courts with amazing water and golf course views. This house is being sold completely furnished with exception to clubs and personal items , the round coffee table in living and the vehicle in garage. Golf cart is available with acceptable offer.

    Zillow last checked:

    Listing updated:

    Listed by:

    Debbie M Morgan 828-460-2810,

    CENTURY 21 Sunset Realty

    Bought with:

    Seth C Barbee, 280250

    The Saltwater Agency

    Source: Hive MLS,MLS#: 100392367MLS LogoOriginating MLS: Brunswick County Association of Realtors

    Facts & features

    Interior

    Bedrooms & bathrooms
    • Bedrooms: 4
    • Bathrooms: 4
    • Full bathrooms: 3
    • 1/2 bathrooms: 1
    Rooms
    • Room types: Dining Room
    Primary bedroom
    • Level: Primary Living Area
    Dining room
    • Features: Formal
    Heating
    • Heat Pump, Electric
    Cooling
    • Central Air
    Appliances
    • Included: Electric Oven, Built-In Microwave, Washer, Refrigerator, Dryer, Dishwasher
    • Laundry: Laundry Room
    Features
    • Master Downstairs, Walk-in Closet(s), Tray Ceiling(s), High Ceilings, Mud Room, Solid Surface, Ceiling Fan(s), Furnished, Pantry, Walk-in Shower, Blinds/Shades, Walk-In Closet(s)
    • Flooring: Carpet, LVT/LVP, Tile
    • Doors: Storm Door(s)
    • Windows: Thermal Windows
    • Attic: Permanent Stairs
    • Has fireplace: No
    • Fireplace features: None
    • Furnished: Yes
    Interior area
    • Total structure area: 2,301
    • Total interior livable area: 2,301 sqft

    Property

    Parking
    • Total spaces: 2
    • Parking features: Garage Door Opener, On Site, Paved
    Features
    • Levels: One
    • Stories: 1
    • Patio & porch: Patio, Porch, Screened
    • Exterior features: Irrigation System, Storm Doors
    • Fencing: None
    • Has view: Yes
    • View description: Pond
    • Has water view: Yes
    • Water view: Pond
    • Waterfront features: None
    Lot
    • Size: 0.29 Acres
    • Dimensions: 55 x 149 x 99 x 174
    Details
    • Parcel number: 227jb020
    • Zoning: MR3
    • Special conditions: Standard

    Construction

    Type & style
    • Home type: SingleFamily
    • Property subtype: Single Family Residence
    Materials
    • Vinyl Siding
    • Foundation: Slab
    • Roof: Shingle
    Condition
    • New construction: No
    • Year built: 2005

    Utilities & green energy

    • Sewer: Public Sewer
    • Utilities for property: Sewer Available

    Community & HOA

    Community
    • Security: Fire Sprinkler System, Smoke Detector(s)
    • Subdivision: Sandpiper Bay
    HOA
    • Has HOA: Yes
    • Amenities included: Clubhouse, Pool, Maintenance Common Areas, Maintenance Roads, Management, Pickleball, Street Lights, Tennis Court(s)
    • HOA fee: $840 monthly
    • HOA name: Benchmark CAMS
    • HOA phone: 843-249-1779
    Location
    • Region: Sunset Beach

    Financial & listing details

    • Price per square foot: $196/sqft
    • Tax assessed value: $450,600
    • Annual tax amount: $2,662
    • Date on market: 10/9/2025
    • Cumulative days on market: 8 days
    • Listing agreement: Exclusive Right To Sell
    • Listing terms: Cash,Conventional
    • Road surface type: Paved

    Price history

    DateEventPrice
    8/17/2023Sold$450,000$196/sqft
    Source: Hive MLS #100392367 Report a problem
    7/7/2023Pending sale$450,000$196/sqft
    Source: Hive MLS #100392367 Report a problem
    6/30/2023Listed for sale$450,000+11.1%$196/sqft
    Source: Hive MLS #100392367 Report a problem
    1/19/2021Listing removed--
    Source: Hive MLS Report a problem
    11/7/2020Listed for sale$405,000+63.3%$176/sqft
    Source: CENTURY 21 Sunset Realty #100244704 Report a problem
    8/12/2015Sold$248,000-11.4%$108/sqft
    Source: Hive MLS #20692662 Report a problem
    8/2/2015Pending sale$279,777$122/sqft
    Source: Donovan Realty, LLC. #692662 Report a problem
    5/26/2015Price change$279,777-3.5%$122/sqft
    Source: Donovan Realty, LLC. #692662 Report a problem
    5/4/2015Listed for sale$289,777-6.4%$126/sqft
    Source: Donovan Realty, LLC. #692662 Report a problem
    6/27/2005Sold$309,500$135/sqft
    Source: Public Record Report a problem

    Public tax history

    YearProperty taxesTax assessment
    2025$2,662 $450,600
    2024$2,662 +0%$450,600
    2023$2,661 +11.9%$450,600 +46.9%
    2022$2,377 +0%$306,650
    2021$2,377 $306,650
    2020$2,377 $306,650
    2019-- $306,650 +601.6%
    2018-- $43,710
    2017$1,923 $43,710
    2016$1,923 $43,710 -83.6%
    2015$1,923 +6.6%$267,090 -8.8%
    2014$1,803 $292,799
    2013-- --
    2012-- --
    2011-- --
    2010-- --
    2009-- --
    2008-- --
    2007-- --
    Find assessor info on the county website

    Neighborhood: 28468

    Nearby schools

    GreatSchools rating
    Get a cash offer in 3 minutes
    Find out how much your home could sell for in as little as 3 minutes with a no-obligation cash offer.
    Estimated market value
    $484,900
    Get a cash offer in 3 minutes
    Find out how much your home could sell for in as little as 3 minutes with a no-obligation cash offer.
    Estimated market value
    $484,900