Skip main navigation
Closed
  • $395,000

    7366 Capri Ct, Newburgh, IN 47630

    3beds
    3,531sqft
    Single Family Residence
    Built in 1977
    0.29 Acres Lot
    $402,800 Zestimate®
    $--/sqft
    $3,347 Estimated rent

    Home value

    $402,800

    $354,000 - $459,000

    $3,347/mo

    Zestimate® history
    Loading
    Loading...

    Owner options

    List your home for rent

    $3,347/mo

    Rent Zestimate®

    Find your next renter with Zillow Rental Manager. Plus, with online applications, you can quickly screen prospective tenants – for free.

    Learn more

    $3,347/mo

    Rent Zestimate®

    Refinance and save

    $2,354/mo

    Est. payment

    Refinancing to a lower rate could help reduce your monthly payments and save thousands over the life of the loan.

    See today's rates

    $2,354/mo

    Est. payment

    Explore your selling options

    Work with a Zillow partner agent

    Leverage their expertise and Zillow's premium Showcase listings to get your home seen by more buyers.

    Get started

    List with your own agent

    Get your home in front of millions of buyers by listing it on Zillow.

    Learn how to do it

    Sell it yourself

    Take full control of how buyers see your home on Zillow by listing For Sale by Owner (FSBO).

    List your home

    What's special

    Additional roomsIn-law setupWood-burning fireplaceHalf bathPrivacy fenceFinished walkout basementAbove-ground pool
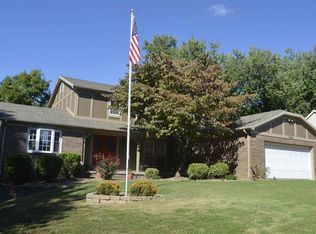
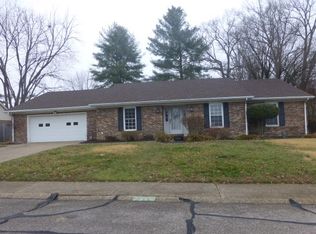
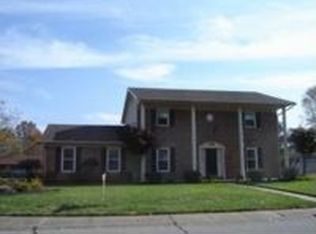
    Just in time for pool season! This 3-4 bedroom 3.5 bath full brick ranch has a ton of space and a great layout, including a finished walkout basement and an in-law setup. It’s got two kitchens, two laundry rooms, and plenty of flexible space to fit all kinds of lifestyles. You’ll find a living and dining combo that flows into the kitchen with updated painted cabinets, a tile backsplash, and a breakfast nook with sliding doors leading out to a big patio. Just off the kitchen is a great family room with a brick wood-burning stove insert and built-in bookshelves. Smooth ceilings throughout. There are 3 bedrooms on the main floor, each with good closet space. The full hall bath has a tub/shower combo and linen closet. The primary bedroom includes both a walk-in closet and a second closet, along with its own full bath. Downstairs, the basement is a great hangout space with a big 2nd family room, wood-burning fireplace, full bath, and a kitchenette. There are also two additional rooms – one is used as a bedroom, and the other could work as a workout room, hobby space, home office, or whatever you need. There’s also a 2nd laundry room. Outside is just as awesome – a huge covered pergola patio wired for electric with a retractable shade and spot for a TV, a deck around the above-ground pool, a tool shed, raised garden bed, a privacy fence, and a double gate for easy access. Off the attached 2.5-car garage and kitchen, there’s a laundry room and half bath. Updates per seller include furnace & A/C '21, added concrete parking, electrical improvements, updated toilets, fresh paint and hardware, new flooring, water heater '23, and added insulation.

    Zillow last checked:

    Listing updated:

    Listed by:

    John P Czoer Cell:812-457-1432,

    FIRST CLASS REALTY

    Bought with:

    Julie Card, RB14041174

    ERA FIRST ADVANTAGE REALTY, INC

    Source: IRMLS,MLS#: 202522935MLS Logo

    Facts & features

    Interior

    Bedrooms & bathrooms
    • Bedrooms: 3
    • Bathrooms: 4
    • Full bathrooms: 3
    • 1/2 bathrooms: 1
    • Main level bedrooms: 3
    Bedroom 1
    • Level: Main
    Bedroom 2
    • Level: Main
    Dining room
    • Level: Main
    • Area: 330
    • Dimensions: 22 x 15
    Family room
    • Level: Basement
    • Area: 540
    • Dimensions: 30 x 18
    Kitchen
    • Level: Main
    • Area: 154
    • Dimensions: 14 x 11
    Living room
    • Level: Main
    • Area: 280
    • Dimensions: 20 x 14
    Heating
    • Heat Pump
    Cooling
    • Central Air
    Appliances
    • Included: Dishwasher, Microwave, Electric Oven, Electric Range
    Features
    • Bookcases, Ceiling Fan(s), Walk-In Closet(s), Tub/Shower Combination
    • Flooring: Carpet, Laminate, Tile
    • Basement: Crawl Space,Walk-Out Access,Finished
    • Number of fireplaces: 2
    • Fireplace features: Family Room, Living Room, Wood Burning
    Interior area
    • Total structure area: 3,531
    • Total interior livable area: 3,531 sqft
    • Finished area above ground: 2,018
    • Finished area below ground: 1,513

    Property

    Parking
    • Total spaces: 2.5
    • Parking features: Attached, Concrete
    • Attached garage spaces: 2.5
    • Has uncovered spaces: Yes
    Features
    • Levels: One
    • Stories: 1
    • Patio & porch: Deck, Covered
    • Pool features: Above Ground
    • Fencing: Privacy
    Lot
    • Size: 0.29 Acres
    • Dimensions: 102 x 137
    • Features: Sloped
    Details
    • Additional structures: Shed
    • Parcel number: 871235203359.000019

    Construction

    Type & style
    • Home type: SingleFamily
    • Architectural style: Ranch
    • Property subtype: Single Family Residence
    Materials
    • Brick
    Condition
    • New construction: No
    • Year built: 1977

    Utilities & green energy

    • Gas: CenterPoint Energy
    • Sewer: City
    • Water: City, Indiana American Water Co

    Community & neighborhood

    Location
    • Region: Newburgh
    • Subdivision: South Broadview

    Other

    Other facts
    • Listing terms: Cash,Conventional,FHA,VA Loan

    Price history

    DateEventPrice
    7/31/2025Sold$395,000-3.6%
    Source: IRMLS #202522935 Report a problem
    6/26/2025Pending sale$409,888
    Source: IRMLS #202522935 Report a problem
    6/16/2025Listed for sale$409,888+90.7%
    Source: IRMLS #202522935 Report a problem
    3/15/2018Sold$214,900$61/sqft
    Source: Agent Provided Report a problem
    2/14/2018Listed for sale$214,900$61/sqft
    Source: ERA FIRST ADVANTAGE REALTY, INC #201805398 Report a problem

    Public tax history

    YearProperty taxesTax assessment
    2025$1,920 +0.5%$290,200 +10.7%
    2024$1,911 -6.3%$262,200 +2.4%
    2023$2,040 +20.2%$256,000 -3.3%
    2022$1,696 +7.4%$264,700 +22.9%
    2021$1,579 -2.1%$215,400 +8%
    2020$1,614 +32.6%$199,400 -1.7%
    2019$1,217 +5.2%$202,900 +25.2%
    2018$1,157 +2.9%$162,100 +6.4%
    2017$1,124 +3%$152,300 +1.7%
    2016$1,091 +3.3%$149,700 -1.3%
    2014$1,056 -0.2%$151,600 -4.6%
    2013$1,058 -1%$158,900 +0.6%
    2012$1,068 -2.9%$157,900 -0.7%
    2011$1,100 +2%$159,000
    2010$1,079 +2.2%$159,000
    2009$1,056 +6.8%$159,000 +1.7%
    2007$989 -31.8%$156,300 +1.6%
    2006$1,450 $153,800 +9.5%
    2005-- $140,500

    Find assessor info on the county website

    Neighborhood: 47630

    Nearby schools

    GreatSchools rating
    Schools provided by the listing agent
    • Elementary: Sharon
    • Middle: Castle South
    • High: Castle
    • District: Warrick County School Corp.

    Source: IRMLS. This data may not be complete. We recommend contacting the local school district to confirm school assignments for this home.

    Get pre-qualified for a loan
    At Zillow Home Loans, we can pre-qualify you in as little as 5 minutes with no impact to your credit score.

    An equal housing lender. NMLS #10287.

    Sell for more on Zillow
    Get a Zillow Showcase℠ listing at no additional cost and you could sell for .
    $402,800
    2% more
    +$8,056
    With Zillow Showcase(estimated)
    $410,856