Located in the sought-after Castle Hills neighborhood of Newburgh, this exquisite two-story traditional home offers the perfect blend of comfort and elegance with the privacy of backing up to trees instead of neighbors. With 3 bedrooms, 2.5 baths, a large 2.5 car attached garage and a host of desirable features, this property is a true gem. As you step inside the foyer, you'll be greeted by the spacious main level, featuring two separate living areas, a home office, a beautifully updated kitchen, a breakfast nook and a sunroom. The kitchen is adorned with stunning granite countertops, newer stainless steel appliances and a generous amount of cabinet space. The living room boasts vaulted ceilings, creating an airy and open atmosphere that's perfect for relaxation and entertainment. On the main level, you'll also find a convenient half bath and a dedicated laundry room. One of the highlights of this home is the sunroom, a tranquil oasis flooded with natural light. Whether you're enjoying your morning coffee or unwinding in the evening, this space is sure to become a favorite retreat. Upstairs, you'll discover three generously sized bedrooms, including a master suite with a private, well-appointed bathroom and walk in closet. A second full bathroom is conveniently located upstairs as well. Step outside to the fenced-in yard, offering both privacy and security. It's the perfect spot for outdoor activities, gardening, or simply enjoying the fresh air. The attached 2.5-car garage provides plenty of room for your vehicles and additional storage needs.
Closed
$300,000
7366 Castle Hills Dr, Newburgh, IN 47630
3beds
2,004sqft
Single Family Residence
Built in 1985
10,018 Square Feet Lot
$331,800 Zestimate®
$--/sqft
$2,318 Estimated rent
Home value
$331,800
$315,000 - $348,000
$2,318/mo
Zestimate® history
Owner options
List your home for rent
$2,318/mo
Rent Zestimate®
Find your next renter with Zillow Rental Manager. Plus, with online applications, you can quickly screen prospective tenants – for free.
$2,318/mo
Rent Zestimate®
Refinance and save
$1,806/mo
Est. payment
Refinancing to a lower rate could help reduce your monthly payments and save thousands over the life of the loan.
$1,806/mo
Est. payment
Explore your selling options
Work with a Zillow partner agent
Leverage their expertise and Zillow's premium Showcase listings to get your home seen by more buyers.
Get startedList with your own agent
Get your home in front of millions of buyers by listing it on Zillow.
Learn how to do itSell it yourself
Take full control of how buyers see your home on Zillow by listing For Sale by Owner (FSBO).
List your homeWhat's special
Well-appointed bathroomHome officeVaulted ceilingsStunning granite countertopsExquisite two-story traditional homeMaster suiteBreakfast nook
Zillow last checked:
Listing updated:
Listed by:
Casey J McCoy Cell:812-760-6576,
KELLER WILLIAMS CAPITAL REALTY
Bought with:
Peggy Forbes, RB14041813
F.C. TUCKER EMGE
Source: IRMLS,MLS#: 202340707
Facts & features
Interior
Bedrooms & bathrooms
- Bedrooms: 3
- Bathrooms: 3
- Full bathrooms: 2
- 1/2 bathrooms: 1
Bedroom 1
- Level: Upper
Bedroom 2
- Level: Upper
Family room
- Level: Main
- Area: 130
- Dimensions: 13 x 10
Kitchen
- Level: Main
- Area: 110
- Dimensions: 11 x 10
Living room
- Level: Main
- Area: 304
- Dimensions: 19 x 16
Heating
- Natural Gas
Cooling
- Central Air
Appliances
- Included: Dishwasher, Microwave, Refrigerator, Electric Range
- Laundry: Main Level
Features
- Entrance Foyer
- Flooring: Hardwood, Carpet, Vinyl, Ceramic Tile
- Basement: Crawl Space
- Number of fireplaces: 1
- Fireplace features: Gas Log
Interior area
- Total structure area: 2,004
- Total interior livable area: 2,004 sqft
- Finished area above ground: 2,004
- Finished area below ground: 0
Property
Parking
- Total spaces: 2.5
- Parking features: Attached
- Attached garage spaces: 2.5
Features
- Levels: Two
- Stories: 2
- Fencing: Full,Wood
Lot
- Size: 10,018 Square Feet
- Features: Level, City/Town/Suburb
Details
- Additional structures: Garden Shed
- Parcel number: 871214203034.000019
Construction
Type & style
- Home type: SingleFamily
- Architectural style: Traditional
- Property subtype: Single Family Residence
Materials
- Brick
- Roof: Shingle
Condition
- New construction: No
- Year built: 1985
Utilities & green energy
- Sewer: Public Sewer
- Water: Public
Community & HOA
Community
- Subdivision: Castle Hills
Location
- Region: Newburgh
Financial & listing details
- Tax assessed value: $321,400
- Annual tax amount: $1,879
- Date on market: 12/24/2023
- Listing terms: Cash,Conventional,FHA,VA Loan
Price history
| Date | Event | Price |
|---|---|---|
| 12/22/2023 | Sold | $300,000-1.6% |
Source:  IRMLS #202340707 Report a problem IRMLS #202340707 Report a problem | ||
| 11/17/2023 | Pending sale | $305,000 |
Source: IRMLS #202340707 Report a problem | ||
| 11/15/2023 | Price change | $305,000-1.6% |
Source: IRMLS #202340707 Report a problem | ||
| 11/11/2023 | Listed for sale | $310,000+1.6% |
Source: IRMLS #202340707 Report a problem | ||
| 4/4/2022 | Sold | $305,000$152/sqft |
Source: Agent Provided Report a problem | ||
| 3/5/2022 | Pending sale | $305,000 |
Source: IRMLS #202204624 Report a problem | ||
| 3/3/2022 | Listed for sale | $305,000 |
Source: IRMLS #202204624 Report a problem | ||
| 2/16/2022 | Pending sale | $305,000 |
Source: IRMLS #202204624 Report a problem | ||
| 2/14/2022 | Listed for sale | $305,000+81.5% |
Source: IRMLS #202204624 Report a problem | ||
| 3/24/2021 | Listing removed | -- |
Source: Owner Report a problem | ||
| 8/6/2016 | Listing removed | $168,000$84/sqft |
Source: Owner Report a problem | ||
| 4/24/2016 | Price change | $168,000-2.3%$84/sqft |
Source: Owner Report a problem | ||
| 2/24/2016 | Price change | $171,900-0.3%$86/sqft |
Source: Owner Report a problem | ||
| 10/2/2015 | Price change | $172,500-1.4%$86/sqft |
Source: ERA First Advantage Realty, Inc. #201534417 Report a problem | ||
| 7/23/2015 | Listed for sale | $175,000$87/sqft |
Source: ERA First Advantage Realty, Inc. #201534417 Report a problem | ||
Public tax history
| Year | Property taxes | Tax assessment |
|---|---|---|
| 2025 | $2,198 +2.9% | $321,400 +9.6% |
| 2024 | $2,136 +17% | $293,300 +3% |
| 2023 | $1,826 +112.1% | $284,800 +18.8% |
| 2022 | $861 +16.4% | $239,800 +25% |
| 2021 | $740 +17.7% | $191,800 +8% |
| 2020 | $629 +11.5% | $177,600 +8% |
| 2019 | $564 -5.8% | $164,500 +6.9% |
| 2018 | $598 +22.8% | $153,900 +0.7% |
| 2017 | $487 -55.5% | $152,900 +5.4% |
| 2016 | $1,095 +3% | $145,000 -4.8% |
| 2014 | $1,063 +0.9% | $152,300 -1% |
| 2013 | $1,053 +0.9% | $153,800 +2% |
| 2012 | $1,044 -1.1% | $150,800 +0.6% |
| 2011 | $1,055 +2% | $149,900 |
| 2010 | $1,035 +2.2% | $149,900 |
| 2009 | $1,013 +8.3% | $149,900 +1.7% |
| 2007 | $935 -29.1% | $147,400 +4.4% |
| 2006 | $1,319 | $141,200 |
Find assessor info on the county website
Neighborhood: 47630
Nearby homes
- $315,1003 bd2 ba1.8k sqft7388 Castle Hills Dr, Newburgh, IN 47630Off Market
- $350,2003 bd4 ba2.8k sqft7344 Castle Hills Dr, Newburgh, IN 47630Off Market
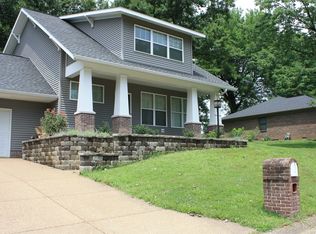
- $305,1003 bd2 ba1.9k sqft7377 Castle Hills Dr, Newburgh, IN 47630Off Market
- $268,0003 bd3 ba1.2k sqft7399 Castle Hills Dr, Newburgh, IN 47630Off Market
- $303,2004 bd3 ba1.8k sqft7355 Castle Hills Dr, Newburgh, IN 47630Off Market
- $338,2003 bd2 ba2.7k sqft7400 Castle Hills Dr, Newburgh, IN 47630Off Market
- $284,9003 bd2 ba1.6k sqft7322 Castle Hills Dr, Newburgh, IN 47630Off Market
- $255,8003 bd2 ba1.7k sqft7366 Tyring Rd, Newburgh, IN 47630Off Market
Nearby schools
GreatSchools rating
- 9/10John High Castle Elementary SchoolGrades: PK-5Distance: 0.8 mi
- 10/10Castle North Middle SchoolGrades: 6-8Distance: 0.7 mi
- 9/10Castle High SchoolGrades: 9-12Distance: 1.1 mi
Schools provided by the listing agent
- Elementary: Castle
- Middle: Castle North
- High: Castle
- District: Warrick County School Corp.
Source: IRMLS. This data may not be complete. We recommend contacting the local school district to confirm school assignments for this home.


Get pre-qualified for a loan
At Zillow Home Loans, we can pre-qualify you in as little as 5 minutes with no impact to your credit score.An equal housing lender. NMLS #10287.
Sell for more on Zillow
Get a Zillow Showcase℠ listing at no additional cost and you could sell for .
$331,800
2% more
+$6,636
With Zillow Showcase(estimated)
$338,436
- Indiana
- Warrick County
- Newburgh
- 47630
- 7366 Castle Hills Dr
Nearby cities
Nearby zip codes
Other Newburgh Topics
