Modern Townhouse in Northeast Rockford - Convenience and Elegance Await! Welcome to this updated townhouse in the heart of Northeast Rockford. Located just moments away from shopping centers and offering easy access to the I-90/39, this residence perfectly combines style and convenience. You'll appreciate the easy-to-maintain tile flooring that extends seamlessly into the bathrooms and the welcoming entryway as well as lvp throughout the living and dining room. The second bedroom is graced with rich hardwood floors, adding warmth and character to the space. The master bedroom boasts a vanity area and an expansive walk-in closet, providing ample storage and a touch of style. This home comes fully equipped with all appliances, making your move-in a breeze. Enjoy the benefits of a private drive and experience the true essence of maintenance-free living.
Sold for $131,000
$131,000
7366 Colosseum Dr, Rockford, IL 61107
2beds
1,428sqft
Condominium, Townhouse
Built in 1983
-- sqft lot
$174,300 Zestimate®
$92/sqft
$1,945 Estimated rent
Home value
$174,300
$162,000 - $188,000
$1,945/mo
Zestimate® history
Owner options
List your home for rent
$1,945/mo
Rent Zestimate®
Find your next renter with Zillow Rental Manager. Plus, with online applications, you can quickly screen prospective tenants – for free.
$1,945/mo
Rent Zestimate®
Refinance and save
$1,167/mo
Est. payment
Refinancing to a lower rate could help reduce your monthly payments and save thousands over the life of the loan.
$1,167/mo
Est. payment
Explore your selling options
Work with a Zillow partner agent
Leverage their expertise and Zillow's premium Showcase listings to get your home seen by more buyers.
Get startedList with your own agent
Get your home in front of millions of buyers by listing it on Zillow.
Learn how to do itSell it yourself
Take full control of how buyers see your home on Zillow by listing For Sale by Owner (FSBO).
List your homeWhat's special
Updated townhouseModern townhouseNortheast rockfordRich hardwood floorsMaster bedroomEasy-to-maintain tile flooringVanity area
Zillow last checked:
Listing updated:
Listed by:
David Larson,
Keller Williams Realty Signature
Bought with:
Otgonkhishig Dashravdan, 475195030
Keller Williams Realty Signature
Source: NorthWest Illinois Alliance of REALTORS®,MLS#: 202304872
Facts & features
Interior
Bedrooms & bathrooms
- Bedrooms: 2
- Bathrooms: 2
- Full bathrooms: 1
- 1/2 bathrooms: 1
- Main level bathrooms: 1
Primary bedroom
- Level: Upper
- Area: 252
- Dimensions: 21 x 12
Bedroom 2
- Level: Upper
- Area: 144
- Dimensions: 12 x 12
Dining room
- Level: Main
- Area: 120
- Dimensions: 12 x 10
Kitchen
- Level: Main
- Area: 216
- Dimensions: 18 x 12
Living room
- Level: Main
- Area: 264
- Dimensions: 22 x 12
Heating
- Forced Air, Natural Gas
Cooling
- Central Air
Appliances
- Included: Disposal, Dishwasher, Dryer, Refrigerator, Stove/Cooktop, Washer, Gas Water Heater
- Laundry: Main Level
Features
- Walk-In Closet(s)
- Has basement: No
- Has fireplace: Yes
- Fireplace features: Gas
Interior area
- Total structure area: 1,428
- Total interior livable area: 1,428 sqft
- Finished area above ground: 1,428
- Finished area below ground: 0
Property
Parking
- Total spaces: 2
- Parking features: Attached
- Garage spaces: 2
Features
- Patio & porch: Patio-Stamp Concrete
Lot
- Features: City/Town
Details
- Parcel number: 1223329011
Construction
Type & style
- Home type: Townhouse
- Property subtype: Condominium, Townhouse
Materials
- Siding, Vinyl
- Roof: Shingle
Condition
- Year built: 1983
Utilities & green energy
- Electric: Circuit Breakers
- Sewer: City/Community
- Water: City/Community
Community & HOA
Community
- Subdivision: IL
HOA
- Has HOA: Yes
- Services included: Maintenance Grounds, Snow Removal
- HOA fee: $150 monthly
Location
- Region: Rockford
Financial & listing details
- Price per square foot: $92/sqft
- Annual tax amount: $2,509
- Date on market: 8/23/2023
- Cumulative days on market: 1 day
- Ownership: Fee Simple
Price history
| Date | Event | Price |
|---|---|---|
| 9/29/2023 | Sold | $131,000+1.2%$92/sqft |
Source:  NorthWest Illinois Alliance of REALTORS® #202304872 Report a problem NorthWest Illinois Alliance of REALTORS® #202304872 Report a problem | ||
| 8/25/2023 | Pending sale | $129,500$91/sqft |
Source: NorthWest Illinois Alliance of REALTORS® #202304872 Report a problem | ||
| 8/23/2023 | Listed for sale | $129,500$91/sqft |
Source: NorthWest Illinois Alliance of REALTORS® #202304872 Report a problem | ||
Public tax history
Tax history is unavailable.
Neighborhood: 61107
Nearby homes
- $134,5002 bd2 ba1k sqft7384 Colosseum Dr APT 17, Rockford, IL 61107Sold

- $172,5002 bd2 ba1.4k sqft7352 Colosseum Dr, Rockford, IL 61107Sold

- $150,0002 bd2 ba1k sqft7348 Colosseum Dr APT 1, Rockford, IL 61107Off Market

- $150,2002 bd2 ba1k sqft7348 Colosseum Dr APT 2, Rockford, IL 61107Off Market
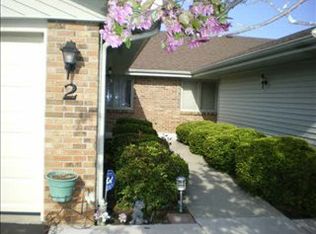
- $149,5002 bd1 ba1k sqft7348 Colosseum Dr APT 3, Rockford, IL 61107Off Market
- $154,7002 bd1 ba1.4k sqft7352 Colosseum Dr APT 4, Rockford, IL 61107Off Market
- $154,7002 bd1 ba1.4k sqft7352 Colosseum Dr APT 5, Rockford, IL 61107Off Market
- $150,2002 bd1 ba1.4k sqft7352 Colosseum Dr APT 6, Rockford, IL 61107Off Market
Nearby schools
GreatSchools rating
- 7/10Brookview Elementary SchoolGrades: K-5Distance: 2.4 mi
- 3/10Eisenhower Middle SchoolGrades: 6-8Distance: 3.7 mi
- 3/10Guilford High SchoolGrades: 9-12Distance: 2.4 mi
Schools provided by the listing agent
- Elementary: Brookview Elementary
- Middle: Eisenhower Middle
- High: Guilford High
- District: Rockford 205
Source: NorthWest Illinois Alliance of REALTORS®. This data may not be complete. We recommend contacting the local school district to confirm school assignments for this home.
Get a cash offer in 3 minutes
Find out how much your home could sell for in as little as 3 minutes with a no-obligation cash offer.
Estimated market value
$174,300
Get a cash offer in 3 minutes
Find out how much your home could sell for in as little as 3 minutes with a no-obligation cash offer.
Estimated market value
$174,300
- Illinois
- Winnebago County
- Rockford
- 61107
- 7366 Colosseum Dr
Nearby cities
Nearby neighborhoods
Nearby zip codes
Other Rockford Topics
