Buyer's financing fell through! Prepare to be amazed by this exquisitely reimagined home in the desirable Hiawassee Hills community. This 4-bedroom, 2-bathroom residence has been thoughtfully renovated from top to bottom, blending modern sophistication with timeless charm. Dazzling high ceilings set the stage for a bright and spacious living area, while the kitchen impresses with its soft close cabinetry, luxurious quartz countertop and brand new stainless steel appliances. The renovated bathrooms also features quartz counters in addition to the new vanities and elegant tiles. The fresh paint, wood inspired laminate flooring, new crown molding, new baseboards and new fixtures throughout add the perfect finishing touches. Boasting new low e windows, a newer a/c and a roof done in 2017, this home is as structurally sound as it is beautiful. The exterior has undone a complete overhaul to include entirely new stucco and distinctive brick pavers that accentuates the extended driveway and patio area. The removal of large trees on this stately 0.27 fenced in lot enhances safety and further adds to the home's curb appeal. This property offers easy access to I-4 and 408, making commuting a breeze. You'll be close to all of Orlando's major attractions, as well as a variety of entertainment, shopping, and dining options. Don't hesitate! Call your agent to setup your showing today!
Sold for $390,000
$390,000
7366 LAZY HILL DRIVE, ORLANDO, FL 32818
4beds
1,755sqft
Single Family Residence
Built in 1986
0.27 Acres Lot
$374,200 Zestimate®
$222/sqft
$2,379 Estimated rent
Home value
$374,200
$355,000 - $393,000
$2,379/mo
Zestimate® history
Owner options
List your home for rent
$2,379/mo
Rent Zestimate®
Find your next renter with Zillow Rental Manager. Plus, with online applications, you can quickly screen prospective tenants – for free.
$2,379/mo
Rent Zestimate®
Refinance and save
$2,821/mo
Est. payment
Refinancing to a lower rate could help reduce your monthly payments and save thousands over the life of the loan.
$2,821/mo
Est. payment
Explore your selling options
Work with a Zillow partner agent
Leverage their expertise and Zillow's premium Showcase listings to get your home seen by more buyers.
Get startedList with your own agent
Get your home in front of millions of buyers by listing it on Zillow.
Learn how to do itSell it yourself
Take full control of how buyers see your home on Zillow by listing For Sale by Owner (FSBO).
List your homeWhat's special
New fixturesNew baseboardsRenovated bathroomsFresh paintQuartz countersLuxurious quartz countertopDistinctive brick pavers
Zillow last checked:
Listing updated:
Listed by:
Shamira Brown 407-803-2199,
COLDWELL BANKER REALTY 407-333-8088
Bought with:
Marge Sillien, 3427133
HOMES PREMIER REALTY LLC
Source: Stellar MLS,MLS#: O6237337 Originating MLS: Orlando Regional
Originating MLS: Orlando Regional
Facts & features
Interior
Bedrooms & bathrooms
- Bedrooms: 4
- Bathrooms: 2
- Full bathrooms: 2
Rooms
- Room types: Breakfast Room Separate
Primary bedroom
- Features: Built-in Closet
- Level: First
- Area: 195 Square Feet
- Dimensions: 15x13
Bedroom 2
- Features: Built-in Closet
- Level: First
- Area: 110 Square Feet
- Dimensions: 11x10
Bedroom 3
- Features: Built-in Closet
- Level: First
- Area: 110 Square Feet
- Dimensions: 11x10
Bedroom 4
- Features: Built-in Closet
- Level: First
- Area: 110 Square Feet
- Dimensions: 11x10
Primary bathroom
- Features: Shower No Tub
- Level: First
Dining room
- Level: First
- Area: 72 Square Feet
- Dimensions: 9x8
Family room
- Level: First
- Area: 144 Square Feet
- Dimensions: 12x12
Kitchen
- Features: Breakfast Bar, Pantry
- Level: First
- Area: 120 Square Feet
- Dimensions: 12x10
Living room
- Level: First
- Area: 323 Square Feet
- Dimensions: 19x17
Heating
- Central
Cooling
- Central Air
Appliances
- Included: Dishwasher, Disposal, Microwave, Range, Refrigerator
- Laundry: In Garage, Washer Hookup
Features
- Cathedral Ceiling(s), Ceiling Fan(s), Crown Molding, Eating Space In Kitchen, High Ceilings, Kitchen/Family Room Combo, Living Room/Dining Room Combo, Solid Wood Cabinets, Stone Counters, Vaulted Ceiling(s), Walk-In Closet(s)
- Flooring: Laminate
- Windows: Blinds, Low Emissivity Windows
- Has fireplace: No
Interior area
- Total structure area: 2,250
- Total interior livable area: 1,755 sqft
Property
Parking
- Total spaces: 2
- Parking features: Garage - Attached
- Attached garage spaces: 2
Features
- Levels: One
- Stories: 1
- Exterior features: Sidewalk
- Fencing: Fenced
Lot
- Size: 0.27 Acres
- Features: In County, Sidewalk
- Residential vegetation: Mature Landscaping
Details
- Parcel number: 022228355400880
- Zoning: R-1A
- Special conditions: None
Construction
Type & style
- Home type: SingleFamily
- Architectural style: Traditional
- Property subtype: Single Family Residence
Materials
- Block, Stucco
- Foundation: Slab
- Roof: Shingle
Condition
- Completed
- New construction: No
- Year built: 1986
Utilities & green energy
- Sewer: Septic Tank
- Water: Public
- Utilities for property: BB/HS Internet Available, Cable Available, Electricity Connected
Community & HOA
Community
- Security: Smoke Detector(s)
- Pet fee: $0 monthly
- Subdivision: HIAWASSEE HILLS UNIT 4
HOA
- Has HOA: Yes
- HOA fee: $10 monthly
- HOA name: Hiawassee Hills HOA
Location
- Region: Orlando
Financial & listing details
- Price per square foot: $222/sqft
- Tax assessed value: $285,058
- Annual tax amount: $3,831
- Date on market: 8/29/2024
- Cumulative days on market: 201 days
- Listing terms: Cash,Conventional,FHA,VA Loan
- Ownership: Fee Simple
- Total actual rent: 0
- Electric utility on property: Yes
- Road surface type: Paved, Asphalt
Price history
| Date | Event | Price |
|---|---|---|
| 5/16/2025 | Sold | $390,000-2.5%$222/sqft |
Source:  Stellar MLS #O6237337 Report a problem Stellar MLS #O6237337 Report a problem | ||
| 5/5/2025 | Pending sale | $399,900$228/sqft |
Source: Stellar MLS #O6237337 Report a problem | ||
| 4/18/2025 | Listed for sale | $399,900$228/sqft |
Source: Stellar MLS #O6237337 Report a problem | ||
| 3/10/2025 | Pending sale | $399,900$228/sqft |
Source: Stellar MLS #O6237337 Report a problem | ||
| 3/10/2025 | Listing removed | $399,900$228/sqft |
Source: Stellar MLS #O6237337 Report a problem | ||
| 2/24/2025 | Price change | $399,900-2.9%$228/sqft |
Source: Stellar MLS #O6237337 Report a problem | ||
| 1/3/2025 | Listed for sale | $411,900-0.7%$235/sqft |
Source: Stellar MLS #O6237337 Report a problem | ||
| 10/29/2024 | Listing removed | $414,900-1.2%$236/sqft |
Source: Stellar MLS #O6237337 Report a problem | ||
| 9/27/2024 | Listed for sale | $419,900$239/sqft |
Source: Stellar MLS #O6237337 Report a problem | ||
| 9/20/2024 | Pending sale | $419,900$239/sqft |
Source: Stellar MLS #O6237337 Report a problem | ||
| 8/30/2024 | Listed for sale | $419,900+47.3%$239/sqft |
Source: Stellar MLS #O6237337 Report a problem | ||
| 4/12/2024 | Sold | $285,000-4.9%$162/sqft |
Source: Stellar MLS #O6183089 Report a problem | ||
| 3/7/2024 | Pending sale | $299,750$171/sqft |
Source: Stellar MLS #O6183089 Report a problem | ||
| 3/7/2024 | Listing removed | -- |
Source: Stellar MLS #O6183089 Report a problem | ||
| 2/29/2024 | Listed for sale | $299,750+160.7%$171/sqft |
Source: Stellar MLS #O6183089 Report a problem | ||
| 3/10/2009 | Sold | $115,000-49.3%$66/sqft |
Source: Public Record Report a problem | ||
| 8/9/2006 | Sold | $227,000$129/sqft |
Source: Public Record Report a problem | ||
Public tax history
| Year | Property taxes | Tax assessment |
|---|---|---|
| 2024 | $4,249 +10.9% | $201,266 +10% |
| 2023 | $3,831 +11.6% | $182,969 +10% |
| 2022 | $3,432 +10.6% | $166,335 +10% |
| 2021 | $3,104 +7.9% | $151,214 +10% |
| 2020 | $2,876 +7.9% | $137,467 +10% |
| 2019 | $2,666 +5.9% | $124,970 +10% |
| 2018 | $2,517 | $113,609 -18.8% |
| 2017 | $2,517 +7.8% | $139,876 +14.2% |
| 2016 | $2,334 +9.1% | $122,535 +5.9% |
| 2015 | $2,140 +14% | $115,760 +20.3% |
| 2014 | $1,878 +18.2% | $96,242 +36.4% |
| 2013 | $1,588 -9% | $70,542 -10.7% |
| 2012 | $1,746 -15.5% | $78,967 -18.7% |
| 2011 | $2,065 -0.6% | $97,092 -3.9% |
| 2010 | $2,077 | $101,013 -24.4% |
| 2009 | -- | $133,641 -24.6% |
| 2008 | $3,229 -10.5% | $177,341 -13.3% |
| 2007 | $3,610 +148.9% | $204,621 +32.3% |
| 2006 | $1,451 +12.5% | $154,710 +25.1% |
| 2005 | $1,289 +6.5% | $123,643 +8.1% |
| 2004 | $1,211 -9% | $114,349 +9.4% |
| 2003 | $1,331 +3.4% | $104,493 +6.7% |
| 2002 | $1,287 -0.2% | $97,928 +7.6% |
| 2001 | $1,289 +2.7% | $91,002 +14.6% |
| 2000 | $1,256 | $79,430 |
Find assessor info on the county website
Neighborhood: 32818
Nearby homes
- $131,2563 bd2 ba1.4k sqft7372 Lazy Hill Dr, Orlando, FL 32818Off Market
- $363,900-- bd-- ba-- sqft7372 Lazy Hill Dr, Orlando, FL 32818Off Market
- $302,5003 bd2 ba1.3k sqft7360 Lazy Hill Dr, Orlando, FL 32818Off Market
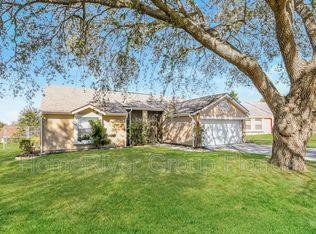
- $212,9003 bd2 ba1.3k sqft7360 Lazy Hill Dr UNIT 4, Orlando, FL 32818Off Market
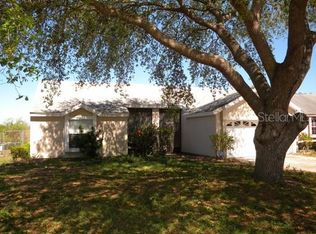
- $309,9003 bd2 ba1.3k sqft7324 Crooked Lake Cir, Orlando, FL 32818Off Market
- $342,1003 bd2 ba1.7k sqft7378 Lazy Hill Dr, Orlando, FL 32818Off Market
- $280,5003 bd2 ba1.1k sqft7312 Crooked Lake Cir, Orlando, FL 32818Off Market
- $346,1004 bd2 ba1.7k sqft7316 Crooked Lake Cir, Orlando, FL 32818Off Market
Nearby schools
GreatSchools rating
- 4/10Lake Gem Elementary SchoolGrades: PK-5Distance: 0.3 mi
- 4/10Robinswood Middle SchoolGrades: 6-8Distance: 3.2 mi
- 3/10Maynard Evans High SchoolGrades: 9-12Distance: 2.8 mi
Schools provided by the listing agent
- Elementary: Lake Gem Elem
- Middle: Robinswood Middle
- High: Evans High
Source: Stellar MLS. This data may not be complete. We recommend contacting the local school district to confirm school assignments for this home.
Get a cash offer in 3 minutes
Find out how much your home could sell for in as little as 3 minutes with a no-obligation cash offer.
Estimated market value
$374,200
Get a cash offer in 3 minutes
Find out how much your home could sell for in as little as 3 minutes with a no-obligation cash offer.
Estimated market value
$374,200
- Florida
- Orange County
- Orlando
- 32818
- 7366 LAZY HILL DRIVE
Nearby cities
Nearby neighborhoods
Nearby zip codes
Other Orlando Topics
