This charming home in Victoria was custom built for these owners in 1990. Designed specifically for one level living but with room for guests, hobbies and abundant storage. As you enter the foyer, to the left you will find the formal living room, appointed with a gas fireplace and mantle, four floor to ceiling Pella windows, 8 1/2 ft ceilings and 6-inch crown molding. To the right of the foyer is access to the darling 1/2 story featuring 2 generously sized bedrooms, full bath and an expansive finished storage room. Straight off the foyer you access the open concept family room with built in shelving, parquet flooring, informal dining area, 3-season porch and kitchen with walk in pantry and large center island. The primary bedroom is discretely tucked just off these spaces and offers a new Anderson Bay Window, large walk-in closet and private primary bath with separate tub and shower.
The far side of the kitchen gives access to a 1/2 bath, laundry room, great den/office space and access to the garage. This garage features epoxy floors, wheelchair accessible ramp and wonderful storage. Just outside the garage is a storage shed which has the appearance of a third stall garage.
Last but certainly not least is the detached 38 x 16 heated workshop!
Although the lower level is unfinished, it offers another great space for storage, crafting or whatever your needs may be.
An idyllic setting for nature lovers and outdoor enthusiasts. This home offers a beautifully landscaped and irrigated .57 acre lot set on a serene cul-de-sac with neighborhood access to the LRT.
This is one you have to come experience! A quick closing is possible and a one year AHS home warranty will be provided to the buyer(s) at closing.
Closed
$615,000
7366 Lilac Ln, Victoria, MN 55386
3beds
2,524sqft
Single Family Residence
Built in 1990
0.57 Acres Lot
$701,900 Zestimate®
$244/sqft
$3,087 Estimated rent
Home value
$701,900
$653,000 - $765,000
$3,087/mo
Zestimate® history
Owner options
List your home for rent
$3,087/mo
Rent Zestimate®
Find your next renter with Zillow Rental Manager. Plus, with online applications, you can quickly screen prospective tenants – for free.
$3,087/mo
Rent Zestimate®
Refinance and save
$3,107/mo
Est. payment
Refinancing to a lower rate could help reduce your monthly payments and save thousands over the life of the loan.
$3,107/mo
Est. payment
Explore your selling options
Work with a Zillow partner agent
Leverage their expertise and Zillow's premium Showcase listings to get your home seen by more buyers.
Get startedList with your own agent
Get your home in front of millions of buyers by listing it on Zillow.
Learn how to do itSell it yourself
Take full control of how buyers see your home on Zillow by listing For Sale by Owner (FSBO).
List your homeWhat's special
Gas fireplaceLarge center islandParquet flooringPrivate primary bathOne level livingOpen concept family roomCrown molding
Zillow last checked:
Listing updated:
Listed by:
Melissa P Vilett 612-327-8496,
Coldwell Banker Realty
Bought with:
Todd K Harrington
LPT Realty, LLC
Source: NorthstarMLS as distributed by MLS GRID,MLS#: 6799172
Facts & features
Interior
Bedrooms & bathrooms
- Bedrooms: 3
- Bathrooms: 3
- Full bathrooms: 2
- 1/2 bathrooms: 1
Bedroom
- Level: Main
- Area: 270 Square Feet
- Dimensions: 22.5 x 12
Bedroom 2
- Level: Upper
- Area: 182 Square Feet
- Dimensions: 14 x 13
Bedroom 3
- Level: Upper
- Area: 161 Square Feet
- Dimensions: 14 x 11.5
Den
- Level: Main
- Area: 126.5 Square Feet
- Dimensions: 11.5 x 11
Family room
- Level: Main
- Area: 154 Square Feet
- Dimensions: 14 x 11
Informal dining room
- Level: Main
- Area: 154 Square Feet
- Dimensions: 14 x 11
Kitchen
- Level: Main
- Area: 143 Square Feet
- Dimensions: 13 x 11
Living room
- Level: Main
- Area: 322.5 Square Feet
- Dimensions: 15 x 21.5
Other
- Level: Main
- Area: 30 Square Feet
- Dimensions: 6 x 5
Porch
- Level: Main
- Area: 88 Square Feet
- Dimensions: 22 x 4
Storage
- Level: Upper
- Area: 203 Square Feet
- Dimensions: 29 x 7
Other
- Level: Main
- Area: 182 Square Feet
- Dimensions: 14 x 13
Workshop
- Level: Main
- Area: 608 Square Feet
- Dimensions: 38 x 16
Heating
- Forced Air
Cooling
- Central Air
Appliances
- Included: Cooktop, Dishwasher, Disposal, Dryer, Gas Water Heater, Range, Refrigerator, Water Softener Owned
- Laundry: Laundry Room, Main Level, Sink
Features
- Basement: Block,Crawl Space,Drainage System,Full,Sump Basket,Sump Pump,Unfinished
- Number of fireplaces: 1
- Fireplace features: Gas, Living Room
Interior area
- Total structure area: 2,524
- Total interior livable area: 2,524 sqft
- Finished area above ground: 2,524
- Finished area below ground: 0
Property
Parking
- Total spaces: 2
- Parking features: Attached, Asphalt, Garage, Garage Door Opener, Insulated Garage
- Attached garage spaces: 2
- Has uncovered spaces: Yes
- Details: Garage Dimensions (28 x 21), Garage Door Height (9)
Accessibility
- Accessibility features: Accessible Approach with Ramp
Features
- Levels: One and One Half
- Stories: 1.5
- Patio & porch: Deck, Front Porch
- Pool features: None
- Fencing: None
Lot
- Size: 0.57 Acres
- Dimensions: 204 x 91 x 209 x 162
- Features: Tree Coverage - Medium
Details
- Additional structures: Workshop, Storage Shed
- Foundation area: 1774
- Parcel number: 653550150
- Zoning description: Residential-Single Family
Construction
Type & style
- Home type: SingleFamily
- Property subtype: Single Family Residence
Materials
- Block, Concrete
- Roof: Age Over 8 Years,Asphalt
Condition
- New construction: No
- Year built: 1990
Utilities & green energy
- Electric: Circuit Breakers, 200+ Amp Service
- Gas: Natural Gas
- Sewer: City Sewer/Connected
- Water: City Water/Connected, Well
Community & HOA
Community
- Subdivision: Parkside Estates
HOA
- Has HOA: No
Location
- Region: Victoria
Financial & listing details
- Price per square foot: $244/sqft
- Tax assessed value: $557,700
- Annual tax amount: $5,626
- Date on market: 10/17/2025
- Cumulative days on market: 10 days
- Road surface type: Paved
Price history
| Date | Event | Price |
|---|---|---|
| 11/7/2025 | Sold | $615,000+2.7%$244/sqft |
Source:  NorthstarMLS as distributed by MLS GRID #6799172 Report a problem NorthstarMLS as distributed by MLS GRID #6799172 Report a problem | ||
| 10/28/2025 | Pending sale | $599,000$237/sqft |
Source: NorthstarMLS as distributed by MLS GRID #6799172 Report a problem | ||
| 10/17/2025 | Listed for sale | $599,000$237/sqft |
Source: NorthstarMLS as distributed by MLS GRID #6799172 Report a problem | ||
Public tax history
| Year | Property taxes | Tax assessment |
|---|---|---|
| 2025 | $5,626 +0.5% | $557,700 +9.8% |
| 2024 | $5,598 +9.3% | $508,100 -0.8% |
| 2023 | $5,124 +2.8% | $512,100 +7.5% |
| 2022 | $4,984 +4.1% | $476,400 +18.2% |
| 2021 | $4,790 -15.8% | $403,100 +2.4% |
| 2020 | $5,692 +6.7% | $393,800 0% |
| 2019 | $5,336 | $393,900 +13.7% |
| 2017 | $5,336 -6.1% | $346,400 +1.5% |
| 2016 | $5,682 | $341,300 -0.9% |
| 2015 | $5,682 -2.4% | $344,400 +6.2% |
| 2014 | $5,820 -3.5% | $324,200 -2.2% |
| 2013 | $6,034 -1.9% | $331,600 |
| 2012 | $6,154 -1.7% | $331,600 -5% |
| 2011 | $6,262 +0.6% | $349,000 |
| 2010 | $6,222 -0.7% | -- |
| 2009 | $6,266 -0.4% | $406,000 |
| 2008 | $6,294 | $406,000 +7.5% |
| 2007 | -- | $377,704 +3.8% |
| 2005 | -- | $363,833 +3.4% |
| 2004 | -- | $351,820 |
| 2002 | -- | -- |
| 2001 | $5,045 +0.7% | -- |
| 2000 | $5,009 | -- |
Find assessor info on the county website
Neighborhood: 55386
Nearby homes
- $549,2005 bd3 ba3.1k sqft7365 Kochia Ln, Victoria, MN 55386Off Market
- $523,0004 bd2 ba2.9k sqft7346 Lilac Ln, Victoria, MN 55386Sold
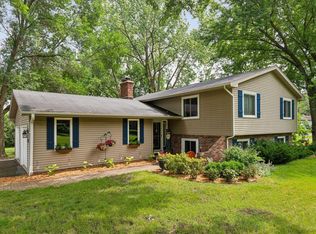
- $511,1003 bd3 ba1.4k sqft7387 Kochia Ln, Victoria, MN 55386Off Market
- $1,507,8004 bd1 ba3.7k sqft7367 Lilac Ln, Victoria, MN 55386Off Market
- $495,900-- bd-- ba-- sqft7367 Lilac Ln, Victoria, MN 55386Off Market
- $1,864,3003 bd4 ba4k sqft7345 Lilac Ln, Victoria, MN 55386Off Market
- $474,0005 bd1 ba1.4k sqft7399 Kochia Ln, Victoria, MN 55386Off Market
- $597,5004 bd3 ba2.7k sqft7386 Kochia Ln, Victoria, MN 55386Off Market
Nearby schools
GreatSchools rating
- 9/10Victoria Elementary SchoolGrades: K-5Distance: 2.5 mi
- 8/10Chaska Middle School EastGrades: 6-8Distance: 5 mi
- 9/10Chanhassen High SchoolGrades: 9-12Distance: 4 mi
Get a cash offer in 3 minutes
Find out how much your home could sell for in as little as 3 minutes with a no-obligation cash offer.
Estimated market value
$701,900
Get a cash offer in 3 minutes
Find out how much your home could sell for in as little as 3 minutes with a no-obligation cash offer.
Estimated market value
$701,900
- Minnesota
- Carver County
- Victoria
- 55386
- 7366 Lilac Ln
