Under Construction. Wake up to tranquil preserve views and end your day with glowing sunset skies in this beautifully crafted Toll Brothers 3-bedroom, 2.5-bath townhome, featuring an open flex and loft space, ideally located in the heart of Seminole, Florida. Enjoy serene preserve views from your second-floor deck, along with calming pond views as you come and go wherever life takes you. Set within a private, gated community, this home offers elevated coastal living in a peaceful, nature-rich setting, while remaining just minutes from shopping, dining, and less than 15 minutes from the Gulf beaches. The open-concept second floor features soaring ceilings, elegant 8-foot doors, and a gourmet kitchen with a cooktop-ready layout, along with a built-in wall oven and microwave, ideal for both entertaining and everyday living. Thoughtfully designed for Florida living, the home offers peace of mind with PGT-rated impact-resistant windows and sliding doors, epoxy flooring in the first-level garage, and surrounding flood vents for added protection. The thoughtfully designed community preserves open green space and water vistas, offering scenic walking trails, wildlife viewing, and direct access to the Long Bayou for kayaking and outdoor recreation. Residents enjoy resort-style amenities including a fitness center, resort style pool, walking trails, fire pit, dock, kayak launch, and Bayou access. HOA-maintained landscaping ensures effortless living, making this Toll Brothers townhome an exceptional opportunity to enjoy luxury coastal living in a prime Seminole location. Book your tour today!
Sold for $510,000
$510,000
7366 Marathon Dr, Seminole, FL 33777
3beds
2,248sqft
Townhouse
Built in 2025
1,742 Square Feet Lot
$509,000 Zestimate®
$227/sqft
$3,025 Estimated rent
Home value
$509,000
$468,000 - $555,000
$3,025/mo
Zestimate® history
Owner options
List your home for rent
$3,025/mo
Rent Zestimate®
Find your next renter with Zillow Rental Manager. Plus, with online applications, you can quickly screen prospective tenants – for free.
$3,025/mo
Rent Zestimate®
Refinance and save
$4,018/mo
Est. payment
Refinancing to a lower rate could help reduce your monthly payments and save thousands over the life of the loan.
$4,018/mo
Est. payment
Explore your selling options
Work with a Zillow partner agent
Leverage their expertise and Zillow's premium Showcase listings to get your home seen by more buyers.
Get startedList with your own agent
Get your home in front of millions of buyers by listing it on Zillow.
Learn how to do itSell it yourself
Take full control of how buyers see your home on Zillow by listing For Sale by Owner (FSBO).
List your homeWhat's special
Zillow last checked:
Listing updated:
Listed by:
Carina Rosa 954-668-1853,
TAMPA TBI REALTY LLC 941-279-4055
Bought with:
Carina Rosa, 3620564
TAMPA TBI REALTY LLC
Source: Stellar MLS,MLS#: A4658052 Originating MLS: Sarasota - Manatee
Originating MLS: Sarasota - Manatee
Facts & features
Interior
Bedrooms & bathrooms
- Bedrooms: 3
- Bathrooms: 3
- Full bathrooms: 2
- 1/2 bathrooms: 1
Rooms
- Room types: Great Room, Loft
Primary bedroom
- Features: Walk-In Closet(s)
- Level: Third
- Area: 228 Square Feet
- Dimensions: 19x12
Bedroom 2
- Features: Built-in Closet
- Level: Third
- Area: 90 Square Feet
- Dimensions: 10x9
Bedroom 3
- Features: Built-in Closet
- Level: Third
- Area: 90 Square Feet
- Dimensions: 10x9
Primary bathroom
- Level: Third
Bathroom 2
- Level: Third
Balcony porch lanai
- Level: Second
- Area: 152 Square Feet
- Dimensions: 19x8
Balcony porch lanai
- Level: First
- Area: 152 Square Feet
- Dimensions: 19x8
Dining room
- Level: Second
- Area: 135 Square Feet
- Dimensions: 15x9
Foyer
- Level: First
Great room
- Level: Second
- Area: 399 Square Feet
- Dimensions: 21x19
Kitchen
- Level: Second
- Area: 240 Square Feet
- Dimensions: 16x15
Loft
- Level: Third
- Area: 120 Square Feet
- Dimensions: 15x8
Office
- Level: Second
- Area: 120 Square Feet
- Dimensions: 12x10
Heating
- Electric
Cooling
- Central Air
Appliances
- Included: Oven, Cooktop, Dishwasher, Disposal, Electric Water Heater, Microwave, Range Hood, Refrigerator
- Laundry: Inside, Laundry Room, Upper Level
Features
- High Ceilings, In Wall Pest System, Living Room/Dining Room Combo, Open Floorplan, PrimaryBedroom Upstairs, Thermostat, Walk-In Closet(s)
- Flooring: Luxury Vinyl
- Doors: Sliding Doors
- Windows: Insulated Windows, Storm Window(s)
- Has fireplace: No
Interior area
- Total structure area: 3,420
- Total interior livable area: 2,248 sqft
Property
Parking
- Total spaces: 2
- Parking features: Driveway, Ground Level, Oversized, Tandem
- Attached garage spaces: 2
- Has uncovered spaces: Yes
Features
- Levels: Three Or More
- Stories: 3
- Patio & porch: Covered, Deck, Other, Screened
- Exterior features: Balcony, Lighting, Rain Gutters, Sidewalk, Storage
- Fencing: Fenced
- Has view: Yes
- View description: Trees/Woods, Water, Pond
- Has water view: Yes
- Water view: Water,Pond
- Waterfront features: Bayou Access, Pond Access
Lot
- Size: 1,742 Square Feet
- Features: Flood Insurance Required, FloodZone, Landscaped, Sidewalk
Details
- Parcel number: 263015915450000030
- Zoning: RLM
- Special conditions: None
Construction
Type & style
- Home type: Townhouse
- Architectural style: Coastal,Contemporary
- Property subtype: Townhouse
Materials
- Stucco
- Foundation: Slab
- Roof: Shingle
Condition
- Under Construction
- New construction: Yes
- Year built: 2025
Details
- Builder model: ALOMA
- Builder name: TOLL SOUTHEAST LP COMPANY INC
- Warranty included: Yes
Utilities & green energy
- Sewer: Public Sewer
- Water: Public
- Utilities for property: BB/HS Internet Available, Cable Available, Electricity Available, Sewer Available, Street Lights, Underground Utilities, Water Available
Community & HOA
Community
- Features: Dock, Fishing, Water Access, Clubhouse, Community Mailbox, Fitness Center, Gated Community - No Guard, Golf Carts OK, Pool, Sidewalks, Tennis Court(s)
- Security: Fire Alarm, Gated Community, Security Gate
- Pet fee: $0 monthly
- Subdivision: TOWNHOMES OF SEMINOLE ISLE
HOA
- Has HOA: Yes
- Amenities included: Cable TV, Clubhouse, Fitness Center, Gated, Lobby Key Required, Maintenance, Pool, Recreation Facilities, Storage, Tennis Court(s), Trail(s)
- Services included: 24-Hour Guard, Cable TV, Community Pool, Internet, Maintenance Grounds, Maintenance Repairs, Manager, Pest Control, Pool Maintenance, Recreational Facilities, Security, Trash, Water
- HOA fee: $499 monthly
- HOA name: Juan Ordonez
- HOA phone: 727-551-1089
- Second HOA name: SEMINOLE ISLE
Location
- Region: Seminole
Financial & listing details
- Price per square foot: $227/sqft
- Annual tax amount: $478
- Date on market: 7/6/2025
- Cumulative days on market: 196 days
- Listing terms: Cash,Conventional,FHA,VA Loan
- Ownership: Fee Simple
- Total actual rent: 0
- Electric utility on property: Yes
- Road surface type: Asphalt
Price history
| Date | Event | Price |
|---|---|---|
| 4/30/2026 | Sold | $510,000-7.1%$227/sqft |
Source:  Stellar MLS #A4658052 Report a problem Stellar MLS #A4658052 Report a problem | ||
| 1/19/2026 | Pending sale | $549,000$244/sqft |
Source: Stellar MLS #A4658052 Report a problem | ||
| 12/23/2025 | Price change | $549,000-8.2%$244/sqft |
Source:  Toll Brothers Inc. Report a problem Toll Brothers Inc. Report a problem | ||
| 6/30/2025 | Price change | $598,000-13.6%$266/sqft |
Source: Toll Brothers Inc. Report a problem | ||
| 6/11/2025 | Price change | $692,000+0.1%$308/sqft |
Source: Toll Brothers Inc. Report a problem | ||
| 6/1/2025 | Price change | $691,116+0.1%$307/sqft |
Source: Stellar MLS #A4637535 Report a problem | ||
| 4/30/2025 | Price change | $690,556+16.1%$307/sqft |
Source: Toll Brothers Inc. Report a problem | ||
| 1/24/2025 | Listed for sale | $594,800$265/sqft |
Source: Stellar MLS #A4637535 Report a problem | ||
Public tax history
Tax history is unavailable.
Neighborhood: 33777
Nearby homes
- $578,0003 bd3 ba2.2k sqft7350 Marathon Dr, Seminole, FL 33777Pending

- $570,0003 bd3 ba2.3k sqft7382 Marathon Dr, Seminole, FL 33777Sold
- $599,0003 bd3 ba2.3k sqft7334 Marathon Dr, Seminole, FL 33777Pending
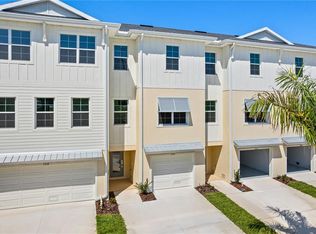
- $649,0003 bd3 ba2.4k sqft7398 Marathon Dr, Seminole, FL 33777New Construction

- $698,0003 bd3 ba2.4k sqft7318 Marathon Dr, Seminole, FL 33777Pending
- $193,375-- bd-- ba-- sqftConch Blvd, Seminole, FL 33777Off Market
- $379,0002 bd2 ba1.5k sqft7296 Marathon Dr APT 404, Seminole, FL 33777Off Market
- $520,0003 bd2 ba2.1k sqft7296 Marathon Dr APT 201, Seminole, FL 33777Sold
Nearby schools
GreatSchools rating
- 7/10Starkey Elementary SchoolGrades: PK-5Distance: 0.9 mi
- 5/10Osceola Middle SchoolGrades: 6-8Distance: 1.2 mi
- 3/10Dixie M. Hollins High SchoolGrades: 9-12Distance: 3.6 mi
Schools provided by the listing agent
- Elementary: Orange Grove Elementary-PN
- Middle: Osceola Middle-PN
- High: Osceola Fundamental High-PN
Source: Stellar MLS. This data may not be complete. We recommend contacting the local school district to confirm school assignments for this home.
Get a cash offer in 3 minutes
Find out how much your home could sell for in as little as 3 minutes with a no-obligation cash offer.
Estimated market value
$509,000
Get a cash offer in 3 minutes
Find out how much your home could sell for in as little as 3 minutes with a no-obligation cash offer.
Estimated market value
$509,000
- Florida
- Pinellas County
- Seminole
- 33777
- 7366 Marathon Dr
Nearby cities
Nearby neighborhoods
Nearby zip codes
Other Seminole Topics
