Skip main navigation
Sold for $557,500
  • $557,500

    7366 W 75th Avenue, Arvada, CO 80003

    4beds
    2,288sqft
    Single Family Residence
    Built in 1970
    7,405.2 Square Feet Lot
    $553,500 Zestimate®
    $244/sqft
    $3,290 Estimated rent

    Home value

    $553,500

    $520,000 - $587,000

    $3,290/mo

    Zestimate® history
    Loading
    Loading...

    Owner options

    List your home for rent

    $3,290/mo

    Rent Zestimate®

    Find your next renter with Zillow Rental Manager. Plus, with online applications, you can quickly screen prospective tenants – for free.

    Learn more

    $3,290/mo

    Rent Zestimate®

    Refinance and save

    $3,243/mo

    Est. payment

    Refinancing to a lower rate could help reduce your monthly payments and save thousands over the life of the loan.

    See today's rates

    $3,243/mo

    Est. payment

    Explore your selling options

    Work with a Zillow partner agent

    Leverage their expertise and Zillow's premium Showcase listings to get your home seen by more buyers.

    Get started

    List with your own agent

    Get your home in front of millions of buyers by listing it on Zillow.

    Learn how to do it

    Sell it yourself

    Take full control of how buyers see your home on Zillow by listing For Sale by Owner (FSBO).

    List your home

    What's special

    Solid brick homeSpacious heated two-car garageBeautiful hardwood floors throughout
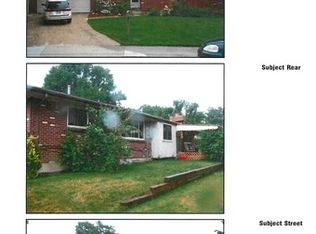
    They truly don't make them like this anymore. This charming, solid brick home offers timeless quality and character, featuring beautiful hardwood floors throughout. Enjoy the convenience of a spacious, heated two-car garage and a generous sunroom at the back of home - perfect for relaxing while overlooking a stunning rose garden in your own private oasis. The home also offers an easy conversion to handicap accessibility. Mother-in-law suite in basement with separate entrance complete with its own kitchen, washer/dryer and extra freezer. This is a rare opportunity to own a home that blends classic craftsmanship with versatile living options. **Seller works night shifts Thursday-Sunday, prior day showing request necessary for those days**

    Zillow last checked:

    Listing updated:

    Listed by:

    Gail Smith 303-905-1170 js8622@yahoo.com,

    Brokers Guild Homes,

    Debbie Fraser-Larsen 720-849-7970,

    Brokers Guild Homes

    Bought with:

    Benjamin Kaplan, 100049138

    Atrium Realty LLC

    Source: REcolorado as distributed by MLS GRID,MLS#: 8085303MLS Logo

    Facts & features

    Interior

    Bedrooms & bathrooms
    • Bedrooms: 4
    • Bathrooms: 3
    • Full bathrooms: 1
    • 3/4 bathrooms: 2
    • Main level bathrooms: 2
    • Main level bedrooms: 2
    Bedroom
    • Features: Primary Suite
    • Level: Main
    Bedroom
    • Level: Basement
    Bedroom
    • Level: Basement
    Bedroom
    • Level: Main
    Bathroom
    • Features: Primary Suite
    • Level: Main
    Bathroom
    • Level: Main
    Bathroom
    • Level: Basement
    Dining room
    • Level: Main
    Family room
    • Level: Basement
    Kitchen
    • Level: Main
    Kitchen
    • Level: Basement
    Laundry
    • Level: Main
    Laundry
    • Level: Basement
    Living room
    • Level: Main
    Heating
    • Forced Air, Natural Gas
    Cooling
    • Central Air
    Appliances
    • Included: Dishwasher, Disposal, Dryer, Microwave, Oven, Refrigerator, Washer
    • Laundry: Laundry Closet
    Features
    • Ceiling Fan(s), Eat-in Kitchen
    • Flooring: Carpet, Wood
    • Windows: Double Pane Windows
    • Basement: Cellar,Finished,Full
    Interior area
    • Total structure area: 2,288
    • Total interior livable area: 2,288 sqft
    • Finished area above ground: 1,144
    • Finished area below ground: 0

    Property

    Parking
    • Total spaces: 2
    • Parking features: Concrete, Dry Walled, Heated Garage, Insulated Garage, Garage Door Opener
    • Attached garage spaces: 2
    Accessibility
    • Accessibility features: Accessible Approach with Ramp
    Features
    • Levels: One
    • Stories: 1
    • Patio & porch: Covered, Front Porch, Patio
    • Exterior features: Garden, Gas Grill, Private Yard
    • Fencing: Full
    Lot
    • Size: 7,405 sqft
    Details
    • Parcel number: 077002
    • Special conditions: Standard

    Construction

    Type & style
    • Home type: SingleFamily
    • Architectural style: Traditional
    • Property subtype: Single Family Residence
    Materials
    • Brick, Frame
    • Foundation: Slab
    • Roof: Composition
    Condition
    • Year built: 1970

    Utilities & green energy

    • Electric: 220 Volts
    • Sewer: Public Sewer
    • Water: Public
    • Utilities for property: Electricity Connected, Natural Gas Connected

    Community & neighborhood

    Security
    • Security features: Carbon Monoxide Detector(s)
    Location
    • Region: Arvada
    • Subdivision: Schneider Sub

    Other

    Other facts
    • Listing terms: Cash,Conventional,FHA,VA Loan
    • Ownership: Individual
    • Road surface type: Paved

    Price history

    DateEventPrice
    5/22/2026Sold$557,500-6.3%$244/sqft
    Source: REcolorado as distributed by MLS GRID #8085303 Report a problem
    4/22/2026Pending sale$595,000$260/sqft
    Source: REcolorado as distributed by MLS GRID #8085303 Report a problem
    4/20/2026Price change$595,000-0.8%$260/sqft
    Source: REcolorado as distributed by MLS GRID #8085303 Report a problem
    3/25/2026Listed for sale$600,000+50%$262/sqft
    Source: REcolorado as distributed by MLS GRID #8085303 Report a problem
    1/3/2017Sold$400,000+42.9%$175/sqft
    Source: BROKERS GUILD solds #8677293_80003 Report a problem
    7/9/2014Sold$280,000+0.4%$122/sqft
    Source: Public Record Report a problem
    5/20/2014Price change$279,000-4.5%$122/sqft
    Source: McKendry Real Estate #3297957 Report a problem
    5/8/2014Price change$292,000-1.7%$128/sqft
    Source: McKendry Real Estate #3297957 Report a problem
    4/30/2014Price change$297,000-3.9%$130/sqft
    Source: McKendry Real Estate #3297957 Report a problem
    4/17/2014Price change$309,000-2.8%$135/sqft
    Source: McKendry Real Estate #3297957 Report a problem
    4/8/2014Listed for sale$318,000+25.4%$139/sqft
    Source: McKendry Real Estate #3297957 Report a problem
    8/31/2005Sold$253,500$111/sqft
    Source: Public Record Report a problem

    Public tax history

    YearProperty taxesTax assessment
    2025$3,348 -0.1%$36,260 +4.9%
    2024$3,352 +15.7%$34,557
    2023$2,897 -1.6%$34,557 +16.8%
    2022$2,945 +5.6%$29,578 -2.8%
    2021$2,788 $30,429 +5.3%
    2020$2,788 +1.4%$28,892
    2019$2,750 +13.1%$28,892 +16.3%
    2018$2,433 $24,846
    2017$2,433 +13.8%$24,846 +11.9%
    2016$2,138 $22,210
    2015$2,138 +19.9%$22,210 +26.1%
    2014$1,783 +1.9%$17,615
    2013$1,750 +2.1%$17,615 +1%
    2012$1,714 +3.7%$17,449
    2011$1,653 +5.8%$17,449 +3%
    2010$1,563 -12.8%$16,940
    2009$1,793 +0%$16,940 -12.7%
    2008$1,793 +13.3%$19,400
    2007$1,582 +1%$19,400 +14.5%
    2006$1,566 -1.6%$16,950 -1.7%
    2005$1,592 +9.3%$17,240
    2004$1,457 +7.9%$17,240
    2003$1,350 +1.7%$17,240 +9.7%
    2002$1,327 +10.4%$15,720 +23.5%
    2001$1,202 -1%$12,730
    2000$1,214 $12,730

    Find assessor info on the county website

    Neighborhood: Hackberry Hill

    Nearby schools

    GreatSchools rating
    Schools provided by the listing agent
    • Elementary: Hackberry Hill
    • Middle: North Arvada
    • High: Arvada
    • District: Jefferson County R-1

    Source: REcolorado as distributed by MLS GRID. This data may not be complete. We recommend contacting the local school district to confirm school assignments for this home.

    Get a cash offer in 3 minutes
    Find out how much your home could sell for in as little as 3 minutes with a no-obligation cash offer.
    Estimated market value
    $553,500
    Get a cash offer in 3 minutes
    Find out how much your home could sell for in as little as 3 minutes with a no-obligation cash offer.
    Estimated market value
    $553,500