Beautiful 3 bedroom, 2 bathroom home offering 1,580 sq ft of inviting living space in Parkway Estates. Gleaming hardwood floors flow throughout the main living areas, complemented by a classic brick fireplace that creates a warm focal point in the living room. The updated kitchen features granite countertops, a large gas stove, and a convenient coffee bar, perfect for everyday living and entertaining. A light-filled sunroom with sliding glass door access opens to the backyard, providing additional flexible living space. The sunken dining room showcases stunning vaulted open-beam wood ceilings, adding character and architectural charm. The spacious primary suite includes an ensuite bathroom and private access to the rear yard. Step outside to a true gardener's paradise featuring a patio, elevated deck, and storage shed ideal for relaxing, gardening, or outdoor gatherings. A wonderful blend of charm, updates, and indoor-outdoor living!
Closed
$479,000
7366 W Pkwy, Sacramento, CA 95823
3beds
1,580sqft
Single Family Residence
Built in 1956
7,840 Square Feet Lot
$478,400 Zestimate®
$303/sqft
$2,402 Estimated rent
Home value
$478,400
$435,000 - $526,000
$2,402/mo
Zestimate® history
Owner options
List your home for rent
$2,402/mo
Rent Zestimate®
Find your next renter with Zillow Rental Manager. Plus, with online applications, you can quickly screen prospective tenants – for free.
$2,402/mo
Rent Zestimate®
Refinance and save
$3,085/mo
Est. payment
Refinancing to a lower rate could help reduce your monthly payments and save thousands over the life of the loan.
$3,085/mo
Est. payment
Explore your selling options
Work with a Zillow partner agent
Leverage their expertise and Zillow's premium Showcase listings to get your home seen by more buyers.
Get startedList with your own agent
Get your home in front of millions of buyers by listing it on Zillow.
Learn how to do itSell it yourself
Take full control of how buyers see your home on Zillow by listing For Sale by Owner (FSBO).
List your homeWhat's special
Classic brick fireplaceLight-filled sunroomEnsuite bathroomSpacious primary suiteConvenient coffee barSunken dining roomGleaming hardwood floors
Zillow last checked:
Listing updated:
Listed by:
Michael Triglia DRE #01493778 916-616-1391,
Grounded R.E.
Bought with:
Marvin Hooker, DRE #02104689
Grounded R.E.
Source: MetroList Services of CA,MLS#: 226020460Originating MLS: MetroList Services, Inc.
Facts & features
Interior
Bedrooms & bathrooms
- Bedrooms: 3
- Bathrooms: 2
- Full bathrooms: 2
Primary bathroom
- Features: Shower Stall(s)
Dining room
- Features: Dining/Living Combo
Kitchen
- Features: Granite Counters, Stone Counters
Heating
- Central, Fireplace(s)
Cooling
- Ceiling Fan(s), Central Air, Multi Units
Appliances
- Included: Free-Standing Gas Range, Free-Standing Refrigerator, Ice Maker, Dishwasher, Microwave, Free-Standing Gas Oven
- Laundry: In Garage
Features
- Flooring: Tile, Wood
- Number of fireplaces: 1
- Fireplace features: Brick, Living Room, Raised Hearth, Stone, Gas Log
Interior area
- Total interior livable area: 1,580 sqft
Property
Parking
- Total spaces: 2
- Parking features: Attached, Garage Faces Front
- Attached garage spaces: 2
Lot
- Size: 7,840 Square Feet
- Features: Sprinklers In Front
Details
- Additional structures: Pergola, Shed(s), Storage
- Parcel number: 05000810020000
- Zoning description: RD-5
- Special conditions: Trust
Construction
Type & style
- Home type: SingleFamily
- Property subtype: Single Family Residence
Materials
- Wood
- Foundation: Raised, Slab
- Roof: Composition
Condition
- Year built: 1956
Utilities & green energy
- Sewer: Public Sewer
- Water: Water District
- Utilities for property: Public
Community & HOA
HOA
- Has HOA: Yes
- Amenities included: None
- Services included: Other
- HOA fee: $25 annually
Location
- Region: Sacramento
Financial & listing details
- Price per square foot: $303/sqft
- Price range: $479K - $479K
- Date on market: 4/2/2026
Price history
| Date | Event | Price |
|---|---|---|
| 5/14/2026 | Sold | $479,000$303/sqft |
Source: MetroList Services of CA #226020460 Report a problem | ||
| 4/15/2026 | Pending sale | $479,000$303/sqft |
Source: MetroList Services of CA #226020460 Report a problem | ||
| 4/2/2026 | Listed for sale | $479,000$303/sqft |
Source: MetroList Services of CA #226020460 Report a problem | ||
Public tax history
Tax history is unavailable.
Neighborhood: Parkway
Nearby homes
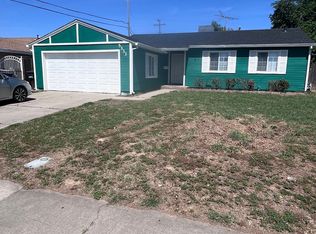
- $419,5003 bd2 ba1.1k sqft5333 North Pkwy, Sacramento, CA 95823Off Market
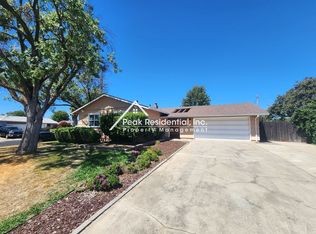
- $399,2003 bd2 ba1k sqft4901 North Pkwy, Sacramento, CA 95823Off Market
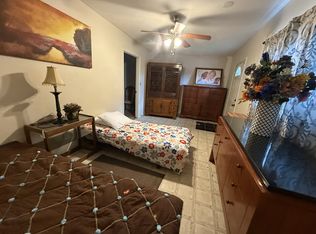
- $1,4405 bd2 ba161 sqft7401 West Pkwy, Sacramento, CA 95823For Rent
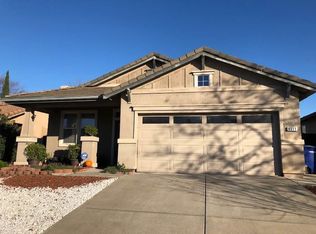
- $451,4003 bd2 ba1.5k sqft6511 Sunnyfield Way, Sacramento, CA 95823Off Market
- $472,5004 bd2 ba1.7k sqft6519 Sunnyfield Way, Sacramento, CA 95823Off Market
- $--2 bd2 ba-- sqft7246 East Pkwy #F320A52C6, Sacramento, CA 95823Off Market
- $--1 bd1 ba-- sqft7246 East Pkwy #776F18CCB, Sacramento, CA 95823Off Market
- $---- bd1 ba532 sqft7236 East Pkwy UNIT F-13, Sacramento, CA 95823Off Market
- $422,6003 bd3 ba1.5k sqft7885 Donlado Walk, Sacramento, CA 95823Off Market
Nearby schools
GreatSchools rating
- 4/10Charles E. Mack Elementary SchoolGrades: K-6Distance: 0.5 mi
- 4/10Samuel Jackman Middle SchoolGrades: 7-8Distance: 0.4 mi
- 4/10Valley High SchoolGrades: 9-12Distance: 1.6 mi
Get a cash offer in 3 minutes
Find out how much your home could sell for in as little as 3 minutes with a no-obligation cash offer.
Estimated market value
$478,400
Get a cash offer in 3 minutes
Find out how much your home could sell for in as little as 3 minutes with a no-obligation cash offer.
Estimated market value
$478,400
Nearby cities
Nearby neighborhoods
Nearby zip codes
Other Sacramento Topics
