Skip main navigation
Sold for $579,000
  • $579,000

    7366 Wisteria Way, Brighton, MI 48116

    4beds
    4,148sqft
    Single Family Residence
    Built in 2000
    0.6 Acres Lot
    $587,400 Zestimate®
    $140/sqft
    $4,432 Estimated rent

    Home value

    $587,400

    $529,000 - $658,000

    $4,432/mo

    Zestimate® history
    Loading
    Loading...

    Owner options

    List your home for rent

    $4,432/mo

    Rent Zestimate®

    Find your next renter with Zillow Rental Manager. Plus, with online applications, you can quickly screen prospective tenants – for free.

    Learn more

    $4,432/mo

    Rent Zestimate®

    Refinance and save

    $4,056/mo

    Est. payment

    Refinancing to a lower rate could help reduce your monthly payments and save thousands over the life of the loan.

    See today's rates

    $4,056/mo

    Est. payment

    Explore your selling options

    Work with a Zillow partner agent

    Leverage their expertise and Zillow's premium Showcase listings to get your home seen by more buyers.

    Get started

    List with your own agent

    Get your home in front of millions of buyers by listing it on Zillow.

    Learn how to do it

    Sell it yourself

    Take full control of how buyers see your home on Zillow by listing For Sale by Owner (FSBO).

    List your home

    What's special

    Two-sided gas fireplaceExercise roomPrivate backyardGorgeous newly finished basementSurrounded by pine treesFlex roomMedia room
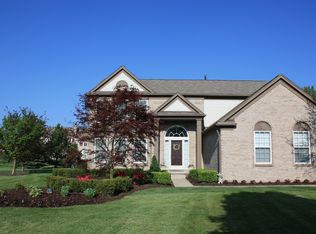
    Impressive two-story home with 4 bedrooms is nestled on a spacious 0.6-acre corner lot in the highly sought-after Southeby Square neighborhood. From its elegant design to its thoughtful features, this property offers the perfect blend of style and functionality. The grand two-story foyer welcomes you with 9-foot ceilings throughout the main level, leading to a lovely dining room and a spacious living room, ideal for quiet relaxation. The great room is a standout feature, complete with a two-sided gas fireplace shared with a charming office featuring built-ins. The kitchen is a chef's dream, boasting an island, a coffee bar, a desk, a spacious dining nook, and ample cabinetry for storage. The open layout creates the perfect floor plan for hosting gatherings or enjoying family togetherness. Convenience is key, with a first-floor laundry/mudroom and a half bath adding practicality to the main level. Upstairs, the primary bedroom suite is a retreat featuring vaulted ceilings, abundant natural light, a huge walk-in closet, a shower, and a soaker tub. The second floor also includes three additional generously sized bedrooms and another large full bathroom, making it perfect for family or guests. The gorgeous, newly finished basement expands the living space with a kitchen area, a media room, a flex room, an exercise room, and a ½ bath ready for completion with necessary materials included, making it easy for new owners to finish the space. Plus Newer Roof, Furnace & AC and large 3-car garage, ideal for hobbies, vehicles, and extra storage. The exterior is just as inviting, with a tasteful blend of brick, stone, and architectural elements. Brick paver patio provides the perfect spot for outdoor gatherings in your private backyard, surrounded by pine trees. The neighborhood offers a private park & walking paths. Close to Downtown Brighton, Parks, Green Oak Village, Costco, Legacy Sports Complex &more. With quick access to US-23 and I-96. Brighton Schools & Low Green Oak Taxes.

    Zillow last checked:

    Listing updated:

    Listed by:

    Christine Tiderington 810-923-0867,

    Coldwell Banker Town & Country

    Bought with:

    Amber Lauer, 6501397324

    RE/MAX Dream Properties

    Source: Realcomp II,MLS#: 20250016801MLS Logo

    Facts & features

    Interior

    Bedrooms & bathrooms
    • Bedrooms: 4
    • Bathrooms: 3
    • Full bathrooms: 2
    • 1/2 bathrooms: 1
    Primary bedroom
    • Level: Entry
    • Area: 340
    • Dimensions: 20 x 17
    Bedroom
    • Level: Second
    • Area: 144
    • Dimensions: 12 x 12
    Bedroom
    • Level: Second
    • Area: 168
    • Dimensions: 14 x 12
    Bedroom
    • Level: Second
    • Area: 120
    • Dimensions: 12 x 10
    Primary bathroom
    • Level: Second
    • Area: 170
    • Dimensions: 17 x 10
    Other
    • Level: Second
    • Area: 96
    • Dimensions: 12 x 8
    Other
    • Level: Entry
    • Area: 25
    • Dimensions: 5 x 5
    Other
    • Level: Entry
    • Area: 117
    • Dimensions: 13 x 9
    Dining room
    • Level: Entry
    • Area: 130
    • Dimensions: 13 x 10
    Flex room
    • Level: Basement
    • Area: 275
    • Dimensions: 25 x 11
    Great room
    • Level: Entry
    • Area: 270
    • Dimensions: 18 x 15
    Kitchen
    • Level: Entry
    • Area: 169
    • Dimensions: 13 x 13
    Other
    • Level: Basement
    • Area: 180
    • Dimensions: 15 x 12
    Laundry
    • Level: Entry
    • Area: 64
    • Dimensions: 8 x 8
    Library
    • Level: Entry
    • Area: 130
    • Dimensions: 13 x 10
    Living room
    • Level: Entry
    • Area: 204
    • Dimensions: 17 x 12
    Media room
    • Level: Basement
    • Area: 300
    • Dimensions: 20 x 15
    Sitting room
    • Level: Basement
    • Area: 182
    • Dimensions: 14 x 13
    Heating
    • Forced Air, Natural Gas
    Cooling
    • Ceiling Fans, Central Air
    Appliances
    • Included: Dishwasher, Dryer, Free Standing Electric Range, Free Standing Refrigerator, Microwave, Washer
    • Laundry: Laundry Room
    Features
    • Entrance Foyer, High Speed Internet
    • Basement: Daylight,Finished,Full
    • Has fireplace: Yes
    • Fireplace features: Double Sided, Gas, Great Room, Library
    Interior area
    • Total interior livable area: 4,148 sqft
    • Finished area above ground: 2,948
    • Finished area below ground: 1,200

    Property

    Parking
    • Total spaces: 3
    • Parking features: Three Car Garage, Attached, Direct Access, Electricityin Garage, Side Entrance
    • Attached garage spaces: 3
    Features
    • Levels: Two
    • Stories: 2
    • Entry location: GroundLevel
    • Patio & porch: Patio
    • Exterior features: Lighting
    • Pool features: None
    • Fencing: Fenced
    Lot
    • Size: 0.60 Acres
    • Dimensions: 135 x 192 x 134 x 191
    • Features: Corner Lot, Level, Wooded
    Details
    • Parcel number: 1608101022
    • Special conditions: Short Sale No,Standard

    Construction

    Type & style
    • Home type: SingleFamily
    • Architectural style: Colonial
    • Property subtype: Single Family Residence
    Materials
    • Brick, Vinyl Siding
    • Foundation: Basement, Poured
    • Roof: Asphalt
    Condition
    • New construction: No
    • Year built: 2000

    Utilities & green energy

    • Electric: Volts 220
    • Sewer: Septic Tank
    • Water: Well

    Community & neighborhood

    Location
    • Region: Brighton

    HOA & financial

    HOA
    • Has HOA: Yes
    • HOA fee: $450 annually
    • Services included: Trash

    Other

    Other facts
    • Listing agreement: Exclusive Right To Sell
    • Listing terms: Cash,Conventional,FHA,Usda Loan,Va Loan

    Price history

    DateEventPrice
    4/16/2025Sold$579,000-3.3%$140/sqft
    Source: Realcomp II #20250016801 Report a problem
    3/25/2025Pending sale$599,000$144/sqft
    Source: Realcomp II #20250016801 Report a problem
    3/13/2025Listed for sale$599,000$144/sqft
    Source: Realcomp II #20250016801 Report a problem
    3/7/2025Pending sale$599,000$144/sqft
    Source: Realcomp II #20250013087 Report a problem
    3/7/2025Listed for sale$599,000$144/sqft
    Source: Realcomp II #20250013087 Report a problem
    3/7/2025Pending sale$599,000$144/sqft
    Source: Realcomp II #20250013087 Report a problem
    2/28/2025Listed for sale$599,000$144/sqft
    Source: Realcomp II #20250013087 Report a problem
    2/15/2025Listing removed$599,000$144/sqft
    Source: Realcomp II #20250006815 Report a problem
    2/4/2025Pending sale$599,000$144/sqft
    Source: Realcomp II #20250006815 Report a problem
    1/31/2025Listed for sale$599,000$144/sqft
    Source: Realcomp II #20250006815 Report a problem
    1/22/2025Listing removed$599,000$144/sqft
    Source: Realcomp II #20240091090 Report a problem
    12/14/2024Listed for sale$599,000+40.9%$144/sqft
    Source: Realcomp II #20240091090 Report a problem
    2/7/2019Sold$425,000-1.1%$102/sqft
    Source: Public Record Report a problem
    12/4/2018Listed for sale$429,900+23.9%$104/sqft
    Source: Rocket Homes Real Estate LLC #218115159 Report a problem
    9/27/2016Sold$347,000-0.6%$84/sqft
    Source: Public Record Report a problem
    8/6/2016Pending sale$349,000$84/sqft
    Source: Owner Report a problem
    7/19/2016Price change$349,000-3%$84/sqft
    Source: Owner Report a problem
    7/11/2016Price change$359,900-4%$87/sqft
    Source: Owner Report a problem
    6/17/2016Listed for sale$374,900+435.6%$90/sqft
    Source: Owner #24072407 Report a problem
    12/1/2000Sold$70,000$17/sqft
    Source: Public Record Report a problem

    Public tax history

    YearProperty taxesTax assessment
    2025$7,274 +11.4%$270,000 +9.7%
    2024$6,531 +1.7%$246,100 -2.7%
    2023$6,421 +4.8%$252,900 +3.8%
    2022$6,125 $243,700 +10.5%
    2021-- $220,600 +3.4%
    2020-- $213,300 +15.6%
    2019$4,980 +85.6%$184,500 +5.7%
    2018$2,683 -29.7%$174,600 -5.4%
    2017$3,818 $184,500 +12.8%
    2016$3,818 $163,500 +13.2%
    2014$3,818 +22.8%$144,400 +14.3%
    2012$3,108 $126,300 -1.6%
    2011-- $128,400 -3.7%
    2010-- $133,400 -2.3%
    2009-- $136,500 -15%
    2008-- $160,600
    2007$1,646 +17.9%--
    2006$1,396 -47.5%$179,900 +8.7%
    2005$2,661 -4.8%$165,500 +4.6%
    2003$2,794 $158,200
    2002-- $158,200 +7%
    2001$3,424 +244.3%$147,800 +515.8%
    2000$994 $24,000

    Find assessor info on the county website

    Neighborhood: 48116

    Nearby schools

    GreatSchools rating
    Get a cash offer in 3 minutes
    Find out how much your home could sell for in as little as 3 minutes with a no-obligation cash offer.
    Estimated market value
    $587,400
    Get a cash offer in 3 minutes
    Find out how much your home could sell for in as little as 3 minutes with a no-obligation cash offer.
    Estimated market value
    $587,400