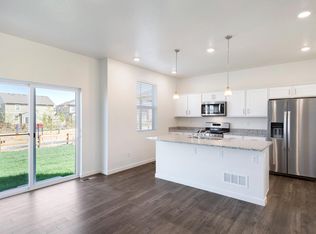
Explore the beautiful Newcastle floor plan at 7367 27th St in Greeley, Colorado. Offering 1,635 sq. ft. of thoughtfully designed living space, this home features 3 bedrooms, 2 bathrooms, and a spacious 2-car garage. Designed with entertaining in mind, the open-concept layout highlights a stunning kitchen complete with an oversized island, modern cabinetry, quartz countertops, stainless steel appliances, and a large pantry. The kitchen flows seamlessly into the living and dining areas, creating a bright and welcoming space. The private primary suite is tucked toward the back of the home and features a generous walk-in closet and an ensuite bathroom. Two additional spacious bedrooms share a well-appointed full bathroom, offering comfort and functionality for guests or family. Enjoy beautiful front and backyard landscaping and a homesite that backs to open space. Schedule your tour today and see all that Westgate has to offer! *Estimated completion date: Oct 5, 2026 **Photos are for representational purposes only; finishes may vary per home.**
This property is not currently displayed as for sale or rent on Zillow. This may be different from what's on other websites or public sources.