RARE FIND! With a total of 5 garage spaces, a 28'x28' heated, insulated, and 220v shop, with a 16'x9' electric door. Plus a 2-car attached garage, AND space for RV parking on top of that. Plus an 8'x10' storage shed. Located in a cul-de-sac on a HUGE lot, this 4-bedroom, 3-bathroom home is perfect for those who need serious garage, workshop, or storage space. The property includes an oversized 2-car attached garage and a detached shop that fits 3 cars. The shop is fully insulated and heated with 12-foot ceilings, 220v throughout, and a 16-foot wide by 9-foot tall garage door. The car lift in the shop is negotiable. Inside, the layout supports multigenerational living with a main-level bedroom and main-floor laundry. The open-concept design features a stunning two-story living room filled with natural light. Recent updates include new paint and wall texture completed in 2021, luxury vinyl plank flooring installed in 2021, brand-new carpet added in 2025, and solid core interior doors and frames installed in 2022. All popcorn ceilings have been removed. The unfinished basement offers additional room to grow. Enjoy outdoor living with a newer deck, professionally upgraded landscaping, a built-in gas firepit, and outdoor speakers. The siding was replaced in 2013. A wood-burning fireplace is located behind the current electric insert and is in working condition. Nearly everything has been updated since purchase. This home combines comfort, functionality, and hard-to-find garage and shop capacity in one well-maintained property in Arvada.
Sold for $685,000
$685,000
7367 Arbutus Court, Arvada, CO 80005
4beds
2,976sqft
Single Family Residence
Built in 1977
10,237 Square Feet Lot
$664,800 Zestimate®
$230/sqft
$3,253 Estimated rent
Home value
$664,800
$618,000 - $711,000
$3,253/mo
Zestimate® history
Owner options
List your home for rent
$3,253/mo
Rent Zestimate®
Find your next renter with Zillow Rental Manager. Plus, with online applications, you can quickly screen prospective tenants – for free.
$3,253/mo
Rent Zestimate®
Refinance and save
$4,334/mo
Est. payment
Refinancing to a lower rate could help reduce your monthly payments and save thousands over the life of the loan.
$4,334/mo
Est. payment
Explore your selling options
Work with a Zillow partner agent
Leverage their expertise and Zillow's premium Showcase listings to get your home seen by more buyers.
Get startedList with your own agent
Get your home in front of millions of buyers by listing it on Zillow.
Learn how to do itSell it yourself
Take full control of how buyers see your home on Zillow by listing For Sale by Owner (FSBO).
List your homeWhat's special
Zillow last checked:
Listing updated:
Listed by:
Cassia Bourne 720-202-9754 realtorcassia@gmail.com,
Redfin Corporation
Bought with:
Jesse Roberts, 100035889
MODUS Real Estate
Source: REcolorado as distributed by MLS GRID,MLS#: 5654625
Facts & features
Interior
Bedrooms & bathrooms
- Bedrooms: 4
- Bathrooms: 3
- Full bathrooms: 1
- 3/4 bathrooms: 1
- 1/2 bathrooms: 1
- Main level bathrooms: 1
- Main level bedrooms: 1
Primary bedroom
- Description: Carpet, Ceiling Fan, Walk-In Closet, Ensuite Bathroom
- Level: Upper
- Area: 169 Square Feet
- Dimensions: 13 x 13
Bedroom
- Description: Lvp Flooring
- Level: Main
- Area: 132 Square Feet
- Dimensions: 12 x 11
Bedroom
- Description: Carpet
- Level: Upper
- Area: 190 Square Feet
- Dimensions: 19 x 10
Bedroom
- Description: Lvp Flooring
- Level: Upper
- Area: 90 Square Feet
- Dimensions: 10 x 9
Primary bathroom
- Description: Tile Flooring
- Level: Upper
- Area: 40 Square Feet
- Dimensions: 5 x 8
Bathroom
- Description: Tile Flooring
- Level: Main
- Area: 30 Square Feet
- Dimensions: 5 x 6
Bathroom
- Description: Tile Flooring
- Level: Upper
- Area: 40 Square Feet
- Dimensions: 5 x 8
Dining room
- Description: Lvp Flooring, Walk-Out Access
- Level: Main
- Area: 120 Square Feet
- Dimensions: 12 x 10
Family room
- Description: Lvp Flooring, Fireplace
- Level: Main
- Area: 308 Square Feet
- Dimensions: 14 x 22
Kitchen
- Description: Lvp Flooring, Stainless Steel Appliances
- Level: Main
- Area: 120 Square Feet
- Dimensions: 12 x 10
Laundry
- Description: Tile Flooring
- Level: Main
- Area: 36 Square Feet
- Dimensions: 6 x 6
Living room
- Description: Lvp Flooring
- Level: Main
- Area: 209 Square Feet
- Dimensions: 19 x 11
Heating
- Forced Air
Cooling
- Central Air
Appliances
- Included: Dishwasher, Disposal, Dryer, Microwave, Oven, Range, Refrigerator, Washer
Features
- Ceiling Fan(s), High Ceilings
- Flooring: Tile, Vinyl
- Windows: Double Pane Windows, Skylight(s)
- Basement: Unfinished
- Number of fireplaces: 1
- Fireplace features: Electric, Wood Burning
Interior area
- Total structure area: 2,976
- Total interior livable area: 2,976 sqft
- Finished area above ground: 1,832
- Finished area below ground: 0
Property
Parking
- Total spaces: 6
- Parking features: Concrete, Dry Walled, Exterior Access Door, Heated Garage, Insulated Garage, Lift, Lighted, Oversized, Oversized Door, Garage Door Opener
- Attached garage spaces: 2
- Carport spaces: 3
- Covered spaces: 5
- Details: RV Spaces: 1
Features
- Levels: Two
- Stories: 2
- Patio & porch: Deck, Front Porch
- Exterior features: Dog Run, Fire Pit, Private Yard, Rain Gutters
- Fencing: Full
Lot
- Size: 10,237 Square Feet
- Features: Cul-De-Sac, Landscaped, Level, Sprinklers In Front, Sprinklers In Rear
Details
- Parcel number: 140115
- Special conditions: Standard
Construction
Type & style
- Home type: SingleFamily
- Property subtype: Single Family Residence
Materials
- Brick, Frame
- Roof: Composition
Condition
- Updated/Remodeled
- Year built: 1977
Utilities & green energy
- Electric: 220 Volts, 220 Volts in Garage
- Sewer: Public Sewer
- Water: Public
- Utilities for property: Cable Available, Electricity Connected, Natural Gas Connected, Phone Available
Community & HOA
Community
- Security: Carbon Monoxide Detector(s), Smart Locks, Smoke Detector(s), Video Doorbell
- Subdivision: Ralston Valley
HOA
- Has HOA: No
Location
- Region: Arvada
Financial & listing details
- Price per square foot: $230/sqft
- Tax assessed value: $617,678
- Annual tax amount: $3,515
- Date on market: 8/16/2025
- Listing terms: Cash,Conventional,FHA,Other,VA Loan
- Exclusions: Sellers' Personal Property. Lift In The Shop Is Negotiable
- Ownership: Individual
- Electric utility on property: Yes
- Road surface type: Paved
Price history
| Date | Event | Price |
|---|---|---|
| 9/9/2025 | Sold | $685,000-2.1%$230/sqft |
Source:  REcolorado as distributed by MLS GRID #5654625 Report a problem REcolorado as distributed by MLS GRID #5654625 Report a problem | ||
| 8/19/2025 | Pending sale | $700,000$235/sqft |
Source: REcolorado as distributed by MLS GRID #5654625 Report a problem | ||
| 8/16/2025 | Listed for sale | $700,000+221.8%$235/sqft |
Source: REcolorado as distributed by MLS GRID #5654625 Report a problem | ||
| 4/4/2006 | Sold | $217,500+30.2%$73/sqft |
Source: Public Record Report a problem | ||
| 6/4/1998 | Sold | $167,000$56/sqft |
Source: Public Record Report a problem | ||
Public tax history
| Year | Property taxes | Tax assessment |
|---|---|---|
| 2025 | $3,515 -0.1% | $38,605 +6.4% |
| 2024 | $3,519 +12.1% | $36,283 |
| 2023 | $3,141 -1.6% | $36,283 +13.1% |
| 2022 | $3,193 +5.1% | $32,071 -2.8% |
| 2021 | $3,038 | $32,994 +4.8% |
| 2020 | $3,038 +1.4% | $31,483 |
| 2019 | $2,997 +6.3% | $31,483 +9.3% |
| 2018 | $2,820 | $28,801 |
| 2017 | $2,820 +16.2% | $28,801 +14.2% |
| 2016 | $2,428 | $25,216 |
| 2015 | $2,428 +18.3% | $25,216 +24.4% |
| 2014 | $2,052 +8.4% | $20,266 |
| 2013 | $1,893 +2.1% | $20,266 +7.4% |
| 2012 | $1,854 -6.2% | $18,873 -9.6% |
| 2011 | $1,976 +5.8% | $20,887 +3.1% |
| 2010 | $1,868 -5.9% | $20,250 |
| 2009 | $1,986 +0% | $20,250 -5.8% |
| 2008 | $1,986 +5.4% | $21,490 |
| 2007 | $1,884 +1% | $21,490 +6.4% |
| 2006 | $1,866 -2.9% | $20,190 -2.9% |
| 2005 | $1,921 +9.3% | $20,800 |
| 2004 | $1,758 +8.3% | $20,800 |
| 2003 | $1,624 +1.7% | $20,800 +10% |
| 2002 | $1,596 +6.6% | $18,910 +19.2% |
| 2001 | $1,497 -1% | $15,860 |
| 2000 | $1,512 | $15,860 |
Find assessor info on the county website
Neighborhood: Van Arsdale
Nearby homes
- $652,1004 bd3 ba1.6k sqft7377 Arbutus Ct, Arvada, CO 80005Off Market
- $569,8003 bd3 ba1.6k sqft13455 W 73rd Ave, Arvada, CO 80005Off Market
- $582,5003 bd3 ba1.6k sqft7362 Arbutus Ct, Arvada, CO 80005Off Market
- $606,6003 bd3 ba2.2k sqft7366 Beech Ct, Arvada, CO 80005Off Market
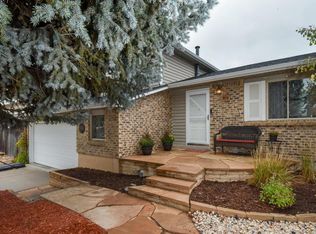
- $645,8004 bd3 ba1.9k sqft13465 W 73rd Ave, Arvada, CO 80005Off Market
- $550,0003 bd2 ba2k sqft7356 Beech Ct, Arvada, CO 80005Sold
- $656,9004 bd3 ba2.2k sqft13445 W 73rd Ave, Arvada, CO 80005Off Market
- $596,8004 bd3 ba1.8k sqft7372 Arbutus Ct, Arvada, CO 80005Off Market
Nearby schools
GreatSchools rating
- 5/10Van Arsdale Elementary SchoolGrades: PK-5Distance: 0.2 mi
- 6/10Oberon Junior High SchoolGrades: 6-8Distance: 1.4 mi
- 10/10Ralston Valley High SchoolGrades: 9-12Distance: 0.9 mi
Schools provided by the listing agent
- Elementary: Van Arsdale
- Middle: Oberon
- High: Ralston Valley
- District: Jefferson County R-1
Source: REcolorado as distributed by MLS GRID. This data may not be complete. We recommend contacting the local school district to confirm school assignments for this home.
Get a cash offer in 3 minutes
Find out how much your home could sell for in as little as 3 minutes with a no-obligation cash offer.
Estimated market value
$664,800
Get a cash offer in 3 minutes
Find out how much your home could sell for in as little as 3 minutes with a no-obligation cash offer.
Estimated market value
$664,800
- Colorado
- Jefferson County
- Arvada
- 80005
- Van Arsdale
- 7367 Arbutus Court
