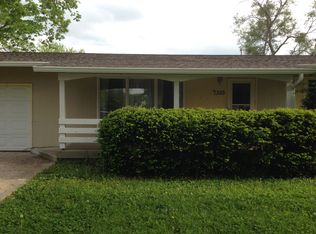
Welcome to 7367 Austin Drive, a home that has been lovingly cared for and passed down through generations of the same family, a true testament to pride of ownership. Situated on two spacious parcels, this well-maintained ranch offers a rare opportunity to enjoy nearly half an acre of usable outdoor space in the heart of Indianapolis. Whether you're hosting summer gatherings, gardening, playing with pets, or simply enjoying the privacy of a large backyard, this property provides the room to live the lifestyle you've been looking for, with no HOA to decide how you do it. Inside, you'll find nearly 1,400 square feet of comfortable living space featuring an electronic water heater, multiple living areas, a spacious kitchen with dedicated dining space, three bedrooms, and a layout designed for everyday living and entertaining. Large windows fill the home with natural light while mature trees surrounding the property create a peaceful setting rarely found at this price point. Step outside and discover one of the home's standout features: a beautiful above-ground pool and deck installed just one year ago, creating the perfect backyard retreat for relaxing summer days with family and friends. The expansive fenced-in yard also features a fire pit area, patio space for outdoor dining, swing set, utility shed, and plenty of room for recreation. Located within Lawrence Township with convenient access to I-465, downtown Indianapolis, great schools, shopping, dining, parks, and major employers, this home offers the perfect balance of space, privacy, and convenience. Opportunities like this don't come along often, a generational family home on two parcels with a newer pool, mature trees, and room to grow. Come experience everything 7367 Austin Drive has to offer. **If you work with our lender before June 30th you could get 1% off the national average interest rate with their free 1-0 buy down program for the first year in this home. Ask your realtor for more info.
Sold
Zillow last checked:
Listing updated:
Bought with:
Delia Webster
F.C. Tucker Company
Source: MIBOR as distributed by MLS GRID,MLS#: 22105757
Price history
| Date | Event | Price |
|---|---|---|
| 7/16/2026 | Sold | $225,000+0.7%$161/sqft |
Source:  MIBOR as distributed by MLS GRID #22105757 Report a problem MIBOR as distributed by MLS GRID #22105757 Report a problem | ||
| 6/5/2026 | Pending sale | $223,500$160/sqft |
Source: MIBOR as distributed by MLS GRID #22105757 Report a problem | ||
| 6/3/2026 | Listed for sale | $223,500$160/sqft |
Source: MIBOR as distributed by MLS GRID #22105757 Report a problem | ||
Nearby homes

Get a cash offer in 3 minutes
Find out how much your home could sell for in as little as 3 minutes with a no-obligation cash offer.
Estimated market value
$224,200
