Welcome to your dream home! This stunning, move-in ready residence is situated in a desirable neighborhood and offers everything you have been looking for. From the moment you step through the front door, you'll be captivated by the charm and elegance of this one-story gem. As you enter the home, you'll immediately notice the thoughtful layout and attention to detail. The open-concept design seamlessly connects the living room, dining area, and kitchen, creating a warm and inviting atmosphere. Natural light floods the space, highlighting the beautiful finishes and creating a welcoming ambiance. The private study is a versatile space that can be used as a home office, den, library, or even a cozy reading nook. With its glass French doors, you can easily create a quiet and peaceful retreat whenever needed. The ample sized owner's suite provides a peaceful escape. The large walk-in closet offers plenty of storage for your wardrobe and accessories, ensuring everything has its place. Storage is not an issue in this home. With multiple closets strategically placed throughout, you'll have plenty of room to keep your belongings organized and out of sight. Additionally, the partially floored attic space supplies even more storage options for seasonal items or personal mementos. The backyard is a haven for outdoor enthusiasts. The fenced yard is a safe and secure area for children and pets to play freely. The covered patio is perfect for hosting barbecues or simply enjoying a cup of coffee in the morning or a glass of wine in the evening. Located in a friendly and welcoming community, this home is conveniently situated near schools, shopping and dining options and only a short drive into Wilmington. Both Oak Island and Carolina Beaches are easily accessible for a fun day in the surf and sand. Don't miss the opportunity to make this stunning property your new home. Schedule a showing today and imagine the possibilities that await you in this exceptional residence!
Sold for $378,000
$378,000
7367 Bellacroft Drive, Leland, NC 28451
3beds
1,908sqft
Single Family Residence
Built in 2021
6,969 Square Feet Lot
$386,200 Zestimate®
$198/sqft
$2,211 Estimated rent
Home value
$386,200
$367,000 - $406,000
$2,211/mo
Zestimate® history
Owner options
List your home for rent
$2,211/mo
Rent Zestimate®
Find your next renter with Zillow Rental Manager. Plus, with online applications, you can quickly screen prospective tenants – for free.
$2,211/mo
Rent Zestimate®
Refinance and save
$3,339/mo
Est. payment
Refinancing to a lower rate could help reduce your monthly payments and save thousands over the life of the loan.
$3,339/mo
Est. payment
Explore your selling options
Work with a Zillow partner agent
Leverage their expertise and Zillow's premium Showcase listings to get your home seen by more buyers.
Get startedList with your own agent
Get your home in front of millions of buyers by listing it on Zillow.
Learn how to do itSell it yourself
Take full control of how buyers see your home on Zillow by listing For Sale by Owner (FSBO).
List your homeWhat's special
Multiple closetsCovered patioOak islandLarge walk-in closetDining optionsGlass french doorsPrivate study
Zillow last checked:
Listing updated:
Listed by:
Charlene B Cole 336-971-8398,
Southern Realty Advantage LLC
Bought with:
Edge Real Estate Group
Keller Williams Innovate-Wilmington
Andra L Browning, 234325
Keller Williams Innovate-Wilmington
Source: Hive MLS,MLS#: 100388278 Originating MLS: Brunswick County Association of Realtors
Originating MLS: Brunswick County Association of RealtorsFacts & features
Interior
Bedrooms & bathrooms
- Bedrooms: 3
- Bathrooms: 2
- Full bathrooms: 2
Primary bedroom
- Level: Primary Living Area
Dining room
- Features: Combination
Heating
- Heat Pump, Electric
Cooling
- Heat Pump
Appliances
- Included: Gas Oven, Built-In Microwave, Washer, Refrigerator, Dryer, Disposal, Dishwasher
- Laundry: Dryer Hookup, Washer Hookup, Laundry Room
Features
- Master Downstairs, Walk-in Closet(s), High Ceilings, Entrance Foyer, Solid Surface, Kitchen Island, Ceiling Fan(s), Pantry, Walk-in Shower, Blinds/Shades, Walk-In Closet(s)
- Flooring: LVT/LVP, Carpet, Vinyl
- Basement: None
- Attic: Partially Floored,Pull Down Stairs
- Has fireplace: No
- Fireplace features: None
Interior area
- Total structure area: 1,908
- Total interior livable area: 1,908 sqft
Property
Parking
- Total spaces: 4
- Parking features: Concrete, Off Street
- Garage spaces: 2
- Uncovered spaces: 2
Features
- Levels: One
- Stories: 1
- Patio & porch: Covered, Patio, Porch
- Fencing: Back Yard,Wood
Lot
- Size: 6,969 Square Feet
- Dimensions: 67 x 110 x 60 x 109.82
Details
- Parcel number: 048hb016
- Zoning: MF
- Special conditions: Standard
Construction
Type & style
- Home type: SingleFamily
- Property subtype: Single Family Residence
Materials
- Vinyl Siding
- Foundation: Slab
- Roof: Architectural Shingle
Condition
- New construction: No
- Year built: 2021
Utilities & green energy
- Sewer: Public Sewer
- Water: Public
- Utilities for property: Sewer Available, Water Available
Community & HOA
Community
- Security: Security System, Smoke Detector(s)
- Subdivision: Adair Park
HOA
- Has HOA: Yes
- Amenities included: Pool
- HOA fee: $1,120 annually
- HOA name: Adair Park at Westgate CEPCO
- HOA phone: 910-200-0554
Location
- Region: Leland
Financial & listing details
- Price per square foot: $198/sqft
- Tax assessed value: $377,040
- Annual tax amount: $1,848
- Date on market: 6/6/2023
- Cumulative days on market: 11 days
- Listing agreement: Exclusive Right To Sell
- Listing terms: Cash,Conventional,FHA,USDA Loan,VA Loan
- Road surface type: Paved
Price history
| Date | Event | Price |
|---|---|---|
| 7/27/2023 | Sold | $378,000-1.8%$198/sqft |
Source:  Hive MLS #100388278 Report a problem Hive MLS #100388278 Report a problem | ||
| 6/17/2023 | Pending sale | $385,000$202/sqft |
Source: Hive MLS #100388278 Report a problem | ||
| 6/13/2023 | Price change | $385,000-3.6%$202/sqft |
Source: Hive MLS #100388278 Report a problem | ||
| 6/6/2023 | Listed for sale | $399,500+31.6%$209/sqft |
Source: Hive MLS #100388278 Report a problem | ||
| 10/8/2021 | Sold | $303,640$159/sqft |
Source: Hive MLS #100276081 Report a problem | ||
| 6/12/2021 | Pending sale | $303,640$159/sqft |
Source: Hive MLS #100276081 Report a problem | ||
Public tax history
| Year | Property taxes | Tax assessment |
|---|---|---|
| 2025 | $2,516 | $378,410 |
| 2024 | $2,516 +6.8% | $378,410 +0.4% |
| 2023 | $2,357 +27.5% | $377,040 +64.6% |
| 2022 | $1,849 +468.6% | $229,090 +445.5% |
| 2021 | $325 +5.4% | $42,000 |
| 2020 | $308 +0.5% | $42,000 |
| 2019 | $307 | $42,000 |
Find assessor info on the county website
Neighborhood: 28451
Nearby homes
- $350,1003 bd2 ba1.5k sqft7371 Bellacroft Dr, Leland, NC 28451Off Market
- $351,3003 bd2 ba1.6k sqft7363 Bellacroft Dr, Leland, NC 28451Off Market
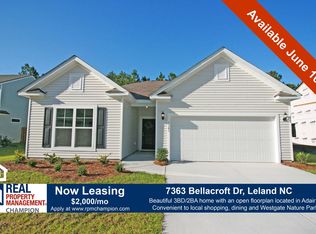
- $432,0004 bd4 ba2.3k sqft7375 Bellacroft Dr, Leland, NC 28451Off Market
- $415,8003 bd3 ba2.5k sqft7359 Bellacroft Dr, Leland, NC 28451Off Market
- $450,3003 bd2 ba2.5k sqft7364 Bellacroft Dr, Leland, NC 28451Off Market
- $322,7003 bd2 ba1.4k sqft9517 Night Harbor Dr SE, Leland, NC 28451Off Market
- $312,7003 bd2 ba1.4k sqft9517 Night Harbor Dr, Leland, NC 28451Off Market
- $---- bd-- ba-- sqft9515 Night Harbor Dr SE, Leland, NC 28451Off Market
Nearby schools
GreatSchools rating
- 5/10Belville ElementaryGrades: PK-5Distance: 1.4 mi
- 3/10Leland MiddleGrades: 6-8Distance: 2.4 mi
- 4/10North Brunswick HighGrades: 9-12Distance: 2.3 mi
Get a cash offer in 3 minutes
Find out how much your home could sell for in as little as 3 minutes with a no-obligation cash offer.
Estimated market value
$386,200
Get a cash offer in 3 minutes
Find out how much your home could sell for in as little as 3 minutes with a no-obligation cash offer.
Estimated market value
$386,200
- North Carolina
- Brunswick County
- Leland
- 28451
- 7367 Bellacroft Drive
Nearby cities
Nearby zip codes
Other Leland Topics
