Skip main navigation
For sale
  • $549,900

    7367 Catania Loop, Clermont, FL 34714

    5beds
    2,605sqft
    : 
    Loading
    Get pre-qualified
    Single Family Residence
    Built in 2022
    5,286 Square Feet Lot
    $538,400 Zestimate®
    $211/sqft
    $75/mo HOA

    What's special

    Lake louisa viewsLarge lotGranite countertops throughoutWasher and dryer included
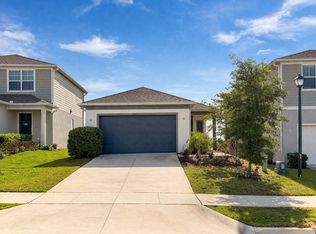
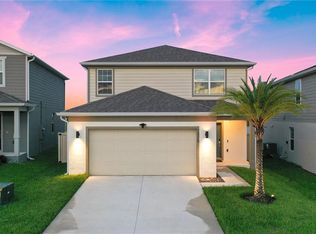
    One or more photo(s) has been virtually staged. No CDD | Roof & A/C 2022 | Large Lot | Lake Louisa Views Can you imagine finding a home that checks everything on your list and also gives your budget some breathing room? This 5-bedroom, 3-bath home in the Ridgeview community in Clermont offers space, location, and real financial benefits. It sits right across from Lake Louisa State Park, giving you daily access to trails, lakes, and nature, not just on weekends, but anytime you want. The interior layout is highly functional. The first floor includes a bedroom with a full bath, ideal for guests, extended family, or a private flex space. Upstairs, the loft provides a versatile area for a home office, playroom, or gym. The primary suite is spacious, bright, and comfortable. The oversized lot gives you room to enjoy the outdoors, entertain, garden, have pets, or even build a future pool. From the backyard, you’ll enjoy peaceful views toward Lake Louisa and, on clear nights, distant views of the Disney fireworks. Key Features • Roof and A/C replaced in 2022 • Granite countertops throughout • Washer and dryer included • Extended driveway for additional parking Community Amenities Resort-style pool with beach entry, splash area, playground, and BBQ pavilion. The upcoming Olympus sports and wellness campus is just minutes away, adding strong growth potential to the area. Schedule your showing and come see it in person.
    143 days
    |
    132
    |
    14
    |

    Zillow last checked:

    Listing updated:

    Listed by:

    Mireille Stewart 786-553-6246,

    COLDWELL BANKER REALTY 407-352-1040

    Source: Stellar MLS,MLS#: O6382740MLS LogoOriginating MLS: Orlando Regional

    Loading...

      Facts & features

      Interior

      Bedrooms & bathrooms
      • Bedrooms: 5
      • Bathrooms: 3
      • Full bathrooms: 3
      Primary bedroom
      • Features: Walk-In Closet(s)
      • Level: Second
      • Area: 240 Square Feet
      • Dimensions: 15x16
      Bedroom 2
      • Features: Built-in Closet
      • Level: First
      • Area: 156 Square Feet
      • Dimensions: 12x13
      Bedroom 3
      • Features: Built-in Closet
      • Level: Second
      • Area: 156 Square Feet
      • Dimensions: 12x13
      Bedroom 4
      • Features: Built-in Closet
      • Level: Second
      • Area: 168 Square Feet
      • Dimensions: 14x12
      Bedroom 5
      • Features: Built-in Closet
      • Level: Second
      • Area: 156 Square Feet
      • Dimensions: 13x12
      Dinette
      • Level: First
      • Area: 120 Square Feet
      • Dimensions: 10x12
      Kitchen
      • Level: First
      • Area: 168 Square Feet
      • Dimensions: 14x12
      Living room
      • Level: First
      • Area: 156 Square Feet
      • Dimensions: 12x13
      Heating
      • Central
      Cooling
      • Central Air
      Appliances
      • Included: Dishwasher, Disposal, Dryer, Microwave, Range, Refrigerator, Washer
      • Laundry: Inside, Laundry Room, Upper Level
      Features
      • Eating Space In Kitchen, Living Room/Dining Room Combo, PrimaryBedroom Upstairs, Split Bedroom
      • Flooring: Carpet, Laminate
      • Doors: Sliding Doors
      • Has fireplace: No
      Interior area
      • Total structure area: 2,605
      • Total interior livable area: 2,605 sqft

      Property

      Parking
      • Total spaces: 2
      • Parking features: Garage - Attached
      • Attached garage spaces: 2
      Features
      • Levels: Two
      • Stories: 2
      • Exterior features: Irrigation System
      Lot
      • Size: 5,286 Square Feet
      Details
      • Parcel number: 282326001000003500
      • Special conditions: None

      Construction

      Type & style
      • Home type: SingleFamily
      • Property subtype: Single Family Residence
      Materials
      • Block, Stucco
      • Foundation: Slab
      • Roof: Shingle
      Condition
      • New construction: No
      • Year built: 2022

      Utilities & green energy

      • Sewer: Public Sewer
      • Water: Public
      • Utilities for property: Cable Available, Electricity Available

      Community & HOA

      Community
      • Features: Pool
      • Pet fee: $0 monthly
      • Subdivision: RIDGEVIEW PH 1
      HOA
      • Has HOA: Yes
      • Amenities included: Pool
      • HOA fee: $75 monthly
      • HOA name: First Residential
      Location
      • Region: Clermont

      Financial & listing details

      • Price per square foot: $211/sqft
      • Tax assessed value: $458,577
      • Annual tax amount: $7,055
      • Date on market: 2/14/2026
      • Cumulative days on market: 116 days
      • Ownership: Fee Simple
      • Total actual rent: 0
      • Electric utility on property: Yes
      • Road surface type: Asphalt

        Estimated market value

        $538,400

        $511,000 - $565,000

        $3,109/mo

        Price history

        DateEventPrice
        2/15/2026Listed for sale$549,900-6.8%$211/sqft
        Source: Stellar MLS #O6382740 Report a problem
        9/16/2025Listing removed$590,000$226/sqft
        Source: Stellar MLS #O6322693 Report a problem
        6/29/2025Listed for sale$590,000+12.4%$226/sqft
        Source: Stellar MLS #O6322693 Report a problem
        6/5/2025Listing removed$3,100$1/sqft
        Source: Stellar MLS #O6270748 Report a problem
        4/4/2025Price change$3,100-3.1%$1/sqft
        Source: Stellar MLS #O6270748 Report a problem
        3/4/2025Price change$524,9990%$202/sqft
        Source: Stellar MLS #O6202372 Report a problem
        2/4/2025Price change$525,000-4.5%$202/sqft
        Source: Stellar MLS #O6202372 Report a problem
        1/16/2025Price change$549,8000%$211/sqft
        Source: Stellar MLS #O6202372 Report a problem
        1/11/2025Listed for rent$3,200$1/sqft
        Source: Stellar MLS #O6270748 Report a problem
        1/3/2025Price change$549,900-6%$211/sqft
        Source: Stellar MLS #O6202372 Report a problem
        7/22/2024Price change$585,000-1.7%$225/sqft
        Source: Stellar MLS #O6202372 Report a problem
        6/20/2024Listed for sale$595,000$228/sqft
        Source: Stellar MLS #O6202372 Report a problem
        6/3/2024Listing removed--
        Source: Stellar MLS #O6202372 Report a problem
        5/8/2024Listed for sale$595,000+1.6%$228/sqft
        Source: Stellar MLS #O6202372 Report a problem
        1/30/2023Listing removed--
        Source: Stellar MLS #O6042367 Report a problem
        9/29/2022Price change$585,500-0.7%$225/sqft
        Source: Stellar MLS #O6042367 Report a problem
        9/12/2022Price change$589,500-1.3%$226/sqft
        Source: Stellar MLS #O6042367 Report a problem
        9/2/2022Price change$597,500-1.2%$229/sqft
        Source: Stellar MLS #O6042367 Report a problem
        8/16/2022Price change$604,500-0.8%$232/sqft
        Source: Stellar MLS #O6042367 Report a problem
        8/6/2022Price change$609,500-0.8%$234/sqft
        Source: Stellar MLS #O6042367 Report a problem
        7/30/2022Price change$614,500-0.9%$236/sqft
        Source: Stellar MLS #O6042367 Report a problem
        7/13/2022Listed for sale$620,000+16.5%$238/sqft
        Source: Stellar MLS #O6042367 Report a problem
        2/8/2022Sold$532,400+29.5%$204/sqft
        Source: Public Record Report a problem
        6/28/2021Listing removed--
        Source: Pulte Report a problem
        5/22/2021Listed for sale$410,990$158/sqft
        Source: Pulte Report a problem

        Public tax history

        YearProperty taxesTax assessment
        2025$6,983 -1%$458,577 +2.7%
        2024$7,055 +18.3%$446,560 +10%
        2023$5,961 +431.1%$405,966 +488.4%
        2022$1,122 +55.5%$69,000 +31.4%
        2021$722 $52,500

        Find assessor info on the county website

        Monthly payment

        Est. payment

        Payment breakdown

        Explore the cost of this home by adjusting the details. Changes won't be saved.
        All calculations are estimates and provided by Zillow, Inc. for informational purposes only. Actual amounts may vary.
        HOA fees may include property taxes on listings classified as Co-Ops. Contact the listing agent and/or owner for fee details.
        Mortgage interest rates are dependent on a number of factors, including credit score, down payment, and repayment length. Interest rate data provided by Zillow Group Marketplace, Inc. as of 1/1/1970 from various mortgage lenders with which we have lead or other similar arrangements; the Estimated Payment is an average of those rates.
        See how much you could borrow to make a competitive offer.

        Climate risks

        Neighborhood: 34714

        Getting around

        0 / 100
        Car-Dependent
        15 / 100
        Somewhat Bikeable

        Nearby schools

        GreatSchools rating

        A local agent can set up tours, give advice and negotiate with sellers.

        Browse local experts

        Similar homes

        Skip to the end of the carouselSkip to the beginning of the carousel