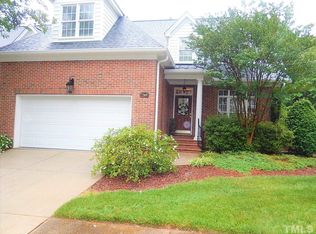
NEW PRICE!!! Amazing value for this beautiful 3 bedroom/2.5 bath townhouse boasting 2580 square feet of comfortable, elegant living space. Located within the highly-touted Wake School System. Trifecta of desirable schools: York Elementary, Leesville Rd Middle and Leesville Rd High. Flexible floor plan that can adapt to your unique needs. Graciously sized rooms and plenty of storage throughout the home. Numerous updates and improvements throughout the property. Freshly painted with soothing SW City Loft. Huge kitchen with GE Profile Appliances, tons of quartz counter space and sooooo many cabinets, plus pantry! Great curb appeal with mature landscaping and welcoming front porch that is covered and spacious. Fabulous back patio features: *patio surface composed of Techno Bloc smooth concrete pavers *stair treads of bluestone with stacked stone risers *bluestone tops the raised, stacked stone flower bed *gorgeous pergola with swinging chairs * attractive privacy wall * metal awning. Very convenient location only 2.5 miles to 540, plus retail and restaurants close by. Stroll to Lake Lynn! A neighborhood path provides easy access to this beautiful 53-acre lake surrounded by approximately 2.8 miles of paved walking trails, boardwalks, wooded scenery, fishing areas, picnic spots, and abundant wildlife. Whether you enjoy morning walks, evening runs, birdwatching, or simply relaxing by the water, Lake Lynn offers a peaceful retreat just steps from home. Over $60,000 in recent capital improvements!
Pending
Price cut: $10K (8/4)
$549,000
7367 Fontana Ridge Ln, Raleigh, NC 27613
3beds
2,580sqft
Townhouse
Built in 2004
2,613 Square Feet Lot
$541,200 Zestimate®
$213/sqft
$288/mo HOA
What's special
Graciously sized roomsMetal awningAttractive privacy wallSooooo many cabinets
- 69 days
- 286
- 2
Likely to sell faster than
Zillow last checked:
Listing updated:
Listed by:
Vivian Pace-Morris 919-593-5190,
EXP Realty LLC
Source: Doorify MLS,MLS#: 10178558
Facts & features
Interior
Bedrooms & bathrooms
- Bedrooms: 3
- Bathrooms: 3
- Full bathrooms: 2
- 1/2 bathrooms: 1
- Main level bathrooms: 1
Primary bedroom
- Level: Second
- Area: 264.69 Square Feet
- Dimensions: 17.3 x 15.3
Bedroom 2
- Level: Second
- Area: 157.3 Square Feet
- Dimensions: 14.3 x 11.0
Bedroom 3
- Level: Second
- Area: 261.66 Square Feet
- Dimensions: 14.7 x 17.8
Primary bathroom
- Level: Second
- Area: 114.46 Square Feet
- Dimensions: 9.7 x 11.8
Bathroom 2
- Level: Second
- Area: 45.59 Square Feet
- Dimensions: 9.7 x 4.7
Breakfast room
- Level: Main
- Area: 135 Square Feet
- Dimensions: 13.5 x 10.0
Dining room
- Level: Main
- Area: 179.55 Square Feet
- Dimensions: 13.5 x 13.3
Other
- Level: Main
- Area: 37.8 Square Feet
- Dimensions: 4.5 x 8.4
Kitchen
- Level: Main
- Area: 195.75 Square Feet
- Dimensions: 13.5 x 14.5
Laundry
- Level: Second
- Area: 14.5 Square Feet
- Dimensions: 5.0 x 2.9
Living room
- Level: Main
- Area: 363.3 Square Feet
- Dimensions: 17.3 x 21.0
Mud room
- Level: Main
- Area: 36.04 Square Feet
- Dimensions: 5.3 x 6.8
Heating
- Fireplace(s), Forced Air
Cooling
- Central Air, Ceiling Fan(s)
Appliances
- Included: Gas Range, Microwave, Refrigerator
- Laundry: Laundry Closet, Upper Level
Features
- Ceiling Fan(s), Pantry, Storage, Stone Counters, Walk-In Closet(s), Water Closet, Quartz Counters, Smooth Ceilings
- Flooring: Carpet, Ceramic Tile, Hardwood
- Doors: Storm Door(s)
- Windows: Plantation Shutters
- Number of fireplaces: 1
- Fireplace features: Gas Log, Living Room
- Common walls with other units/homes: 2+ Common Walls,No One Above,No One Below
Interior area
- Total structure area: 2,580
- Total interior livable area: 2,580 sqft
- Finished area above ground: 2,580
- Finished area below ground: 0
Property
Parking
- Total spaces: 4
- Parking features: Attached, Driveway
- Garage spaces: 2
- Uncovered spaces: 2
Features
- Levels: Two
- Stories: 2
- Patio & porch: Awning(s), Covered, Patio, Porch
- Exterior features: Awning(s), Rain Gutters
Lot
- Size: 2,613 Square Feet
- Features: Landscaped
Details
- Parcel number: 078711668590000 0312222
- Zoning: R-6
- Special conditions: Standard
Construction
Type & style
- Home type: Townhouse
- Architectural style: Transitional
- Property subtype: Townhouse
Materials
- Brick Veneer, Vinyl Siding
- Foundation: Crawlspace
- Roof: Shingle
Condition
- Updated/Remodeled
- New construction: No
- Year built: 2004
Utilities & green energy
- Sewer: Public Sewer
- Water: Public
Community & HOA
Community
- Features: Street Lights, Sidewalks
- Subdivision: Westlake Reserve
HOA
- Has HOA: Yes
- Amenities included: Maintenance Grounds, Snow Removal
- Services included: Maintenance Grounds, Pest Control, Snow Removal
- HOA fee: $288 monthly
- HOA name: Westlake Reserve Association Inc
- HOA phone: 919-848-4911
Location
- Region: Raleigh
Financial & listing details
- Price per square foot: $213/sqft
- Tax assessed value: $546,725
- Annual tax amount: $4,787
- Date on market: 7/8/2026
- Listing agreement: Exclusive Right To Sell
- Listing terms: Cash,Contract,Conventional
- Ownership type: Townhouse
Estimated market value
$541,200
$514,000 - $568,000
$2,704/mo
Price history
| Date | Event | Price |
|---|---|---|
| 8/19/2026 | Pending sale | $549,000$213/sqft |
Source: eXp Realty #10178558 Report a problem | ||
| 8/4/2026 | Price change | $549,000-1.8%$213/sqft |
Source:  Doorify MLS #10178558 Report a problem Doorify MLS #10178558 Report a problem | ||
| 7/8/2026 | Listed for sale | $559,000+9.2%$217/sqft |
Source: Doorify MLS #10178558 Report a problem | ||
| 5/9/2022 | Sold | $512,000+7.8%$198/sqft |
Source: Public Record Report a problem | ||
| 4/6/2022 | Contingent | $475,000$184/sqft |
Source: Doorify MLS #2439535 Report a problem | ||
| 3/31/2022 | Listed for sale | $475,000+48.7%$184/sqft |
Source: Doorify MLS #2439535 Report a problem | ||
| 6/30/2014 | Sold | $319,500-3.2%$124/sqft |
Source: Public Record Report a problem | ||
| 4/4/2014 | Listed for sale | $329,900+17.8%$128/sqft |
Source: Coldwell Banker Advantage #1940485 Report a problem | ||
| 9/30/2004 | Sold | $280,000$109/sqft |
Source: Public Record Report a problem | ||
Public tax history
| Year | Property taxes | Tax assessment |
|---|---|---|
| 2025 | $4,788 +0.4% | $546,725 |
| 2024 | $4,768 +26.9% | $546,725 +59.4% |
| 2023 | $3,759 +7.6% | $342,984 |
| 2022 | $3,493 +4% | $342,984 |
| 2021 | $3,357 +1.9% | $342,984 |
| 2020 | $3,296 -9.6% | $342,984 +9.6% |
| 2019 | $3,645 | $312,835 |
| 2018 | $3,645 +11.3% | $312,835 |
| 2017 | $3,274 +2.1% | $312,835 |
| 2016 | $3,207 +3.7% | $312,835 +5.4% |
| 2015 | $3,094 | $296,847 |
| 2014 | -- | $296,847 |
| 2013 | -- | $296,847 |
| 2012 | -- | $296,847 |
| 2011 | -- | $296,847 |
| 2010 | -- | $296,847 |
| 2009 | -- | $296,847 |
| 2008 | -- | -- |
| 2007 | -- | -- |
| 2006 | -- | -- |
| 2005 | -- | -- |
Find assessor info on the county website
Monthly payment
Est. payment
Payment breakdown
Explore the cost of this home by adjusting the details. Changes won't be saved.Climate risks
Neighborhood: Northwest Raleigh
Nearby schools
Schools provided by the listing agent
- Elementary: Wake - York Elementary
- Middle: Wake - Leesville Road Middle
- High: Wake - Leesville Road High
Source: Doorify MLS. This data may not be complete. We recommend contacting the local school district to confirm school assignments for this home.
Similar homes
- $589,9004 bd3 ba2k sqft4324 Glen Erin Way, Raleigh, NC 27613For Sale

 MLS ID #10191992, Carol Dunn. Doorify MLS
 - $625,0004 bd3 ba2.3k sqft4220 Glen Erin Way, Raleigh, NC 27613For Sale
 MLS ID #10191717, Emily Mitchell. Doorify MLS
 - $629,0003 bd3 ba2.5k sqft7504 Waverly Pl, Raleigh, NC 27613For Sale
 MLS ID #10174511, Donna Bass. Doorify MLS
 - $440,0003 bd3 ba1.9k sqft13353 Ashford Park Dr, Raleigh, NC 27613For Sale
 MLS ID #10190125, Beth Randall. Doorify MLS
 - $559,9003 bd3 ba2.1k sqft3409 Sir Colleton Ct, Raleigh, NC 27612For SaleMLS ID #10184809, Jed Gronewald. Doorify MLS
- $525,0004 bd2 ba2.4k sqft110 Bon Marche Ln, Raleigh, NC 27615For SaleMLS ID #10178876, Linda Craft. Doorify MLS
- $629,9003 bd3 ba2.4k sqft4630 Manassa Pope Ln, Raleigh, NC 27612For SaleMLS ID #10189451, David Wilson. Doorify MLS
- $675,0003 bd3 ba2.4k sqft10129 Goodview Ct, Raleigh, NC 27613For SaleMLS ID #10187779, Connie Batten. Doorify MLS
- $675,0003 bd3 ba2.1k sqft2309 Brisbayne Cir, Raleigh, NC 27615For SaleMLS ID #10191544, Ashley Brooks. Doorify MLS
- $725,0004 bd3 ba2.8k sqft9400 Stone Mountain Rd, Raleigh, NC 27613For SaleMLS ID #10184387, Ronda Roberts. Doorify MLS
- $550,0003 bd4 ba2.9k sqft703 Kirkeenan Cir, Morrisville, NC 27560For SaleMLS ID #10190311, Shanda Heller. Doorify MLS
- $524,9004 bd3 ba2.6k sqft613 Cresstar Dr, Rolesville, NC 27571For SaleMLS ID #10192233, Amanda Viele. Doorify MLS
- $535,0003 bd3 ba2k sqft2334 School Creek Pl, Raleigh, NC 27606For SaleMLS ID #10190127, David Wilson. Doorify MLS
- $399,9003 bd3 ba1.7k sqft6810 Milligan Way #105, Raleigh, NC 27613For SaleMLS ID #10179172, Charles Johnson. Doorify MLS
- $410,0003 bd3 ba1.5k sqft8612 Swarthmore Dr, Raleigh, NC 27615For SaleMLS ID #10192013, RJ Hoggard. Doorify MLS
- $725,0004 bd3 ba2.9k sqft6004 Belgreen Ct, Raleigh, NC 27612For SaleMLS ID #10170021, Lisa Hickey. Doorify MLS
- $560,0003 bd3 ba2.2k sqft121 Dutch Hill Rd, Holly Springs, NC 27540For SaleMLS ID #10192154, Lauren Fours. Doorify MLS
- $649,9003 bd4 ba3.5k sqft4724 Ludwell Branch Ct, Raleigh, NC 27612For SaleMLS ID #10145848, Steven Squires. Doorify MLS
- $355,0003 bd3 ba1.6k sqft1023 Boathouse Ct, Raleigh, NC 27615For SaleMLS ID #10182857, Eddie Cash. Doorify MLS
- $608,9004 bd3 ba2.8k sqft9113 Walking Stick Trl, Raleigh, NC 27615For SaleMLS ID #10162266, Shadia Hamzy. Doorify MLS
