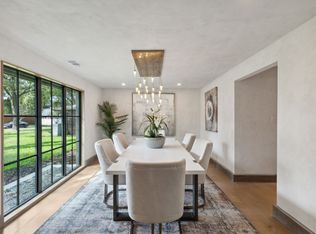
Welcome to 7367 Inglecliff Drive, a thoughtfully updated ranch tucked into the heart of The Meadows. This single-story home offers a warm and functional floor plan designed for today’s living, with 4 bedrooms, 3 full baths, and multiple flexible living areas. The light-filled formal dining and living rooms provide the perfect setting for gatherings or can easily transition into a home office or playroom. At the center of the home, the open kitchen and vaulted family room create an inviting space to cook, connect, and relax, framed by views of the shaded backyard.
A split bedroom layout offers privacy for the primary suite, while a separate guest suite adds versatility. Updates include quartz counters, Ann Sacks tile, Viking range, Bosch dishwasher, and beautifully renovated baths with Porcelanosa tile and floating vanities.
Set on a tree-lined 0.29-acre lot with a covered patio and room for a pool, this home offers both comfort and potential.
Sold
Price Unknown
7367 Inglecliff Dr, Dallas, TX 75230
4beds
2,604sqft
Single Family Residence
Built in 1967
0.29 Acres Lot
$959,000 Zestimate®
$--/sqft
$6,043 Estimated rent
Home value
$959,000
$873,000 - $1.05M
$6,043/mo
Zestimate® history
Owner options
List your home for rent
$6,043/mo
Rent Zestimate®
Find your next renter with Zillow Rental Manager. Plus, with online applications, you can quickly screen prospective tenants – for free.
$6,043/mo
Rent Zestimate®
Refinance and save
Refinancing to a lower rate could help reduce your monthly payments and save thousands over the life of the loan.
Explore your selling options
Work with a Zillow partner agent
Leverage their expertise and Zillow's premium Showcase listings to get your home seen by more buyers.
Get startedList with your own agent
Get your home in front of millions of buyers by listing it on Zillow.
Learn how to do itSell it yourself
Take full control of how buyers see your home on Zillow by listing For Sale by Owner (FSBO).
List your homeWhat's special
Shaded backyardBosch dishwasherVaulted family roomQuartz countersSplit bedroom layoutOpen kitchenCovered patio
Zillow last checked:
Listing updated:
Listed by:
Madison Rae Vaughan 0802115,
BESPOKE REAL ESTATE BROKERAGE 469-400-6470,
Linda Cook 0715223 469-400-6740,
BESPOKE REAL ESTATE BROKERAGE
Bought with:
Stephanie Ryan, 0837142
Pinnacle Realty Advisors
Source: NTREIS,MLS#: 21062688
Facts & features
Interior
Bedrooms & bathrooms
- Bedrooms: 4
- Bathrooms: 3
- Full bathrooms: 3
Primary bedroom
- Features: En Suite Bathroom, Walk-In Closet(s)
- Level: First
- Dimensions: 21 x 13
Bedroom
- Features: Closet Cabinetry, Ceiling Fan(s)
- Level: First
- Dimensions: 17 x 11
Bedroom
- Features: Closet Cabinetry, Ceiling Fan(s)
- Level: First
- Dimensions: 14 x 12
Bedroom
- Features: Closet Cabinetry, Ceiling Fan(s)
- Level: First
- Dimensions: 12 x 11
Primary bathroom
- Level: First
- Dimensions: 9 x 6
Breakfast room nook
- Level: First
- Dimensions: 11 x 10
Exercise room
- Level: First
- Dimensions: 13 x 12
Family room
- Level: First
- Dimensions: 21 x 18
Other
- Features: Dual Sinks, Granite Counters, Jack and Jill Bath
- Level: First
- Dimensions: 11 x 5
Other
- Features: Granite Counters
- Level: First
- Dimensions: 12 x 8
Kitchen
- Features: Breakfast Bar, Eat-in Kitchen, Granite Counters
- Level: First
- Dimensions: 18 x 10
Living room
- Level: First
- Dimensions: 15 x 12
Heating
- Electric, ENERGY STAR/ACCA RSI Qualified Installation, ENERGY STAR Qualified Equipment
Cooling
- Central Air, Ceiling Fan(s), Roof Turbine(s)
Appliances
- Included: Some Gas Appliances, Built-In Gas Range, Built-In Refrigerator, Convection Oven, Gas Range, Microwave, Plumbed For Gas, Vented Exhaust Fan
- Laundry: Washer Hookup, Electric Dryer Hookup, Laundry in Utility Room
Features
- Chandelier, Cathedral Ceiling(s), Decorative/Designer Lighting Fixtures, High Speed Internet, In-Law Floorplan, Open Floorplan, Pantry, Cable TV, Vaulted Ceiling(s), Wired for Sound
- Flooring: Ceramic Tile, Hardwood
- Windows: Bay Window(s), Window Coverings
- Has basement: No
- Number of fireplaces: 1
- Fireplace features: Den, Gas, Gas Log, Living Room, Masonry
Interior area
- Total interior livable area: 2,604 sqft
Property
Parking
- Total spaces: 2
- Parking features: Additional Parking, Alley Access, Asphalt, Concrete, Driveway, Garage, Garage Door Opener, Private, Garage Faces Rear, On Street
- Attached garage spaces: 2
Features
- Levels: One
- Stories: 1
- Patio & porch: Rear Porch, Covered
- Exterior features: Rain Gutters
- Pool features: None
- Fencing: Back Yard,High Fence,Wood
Lot
- Size: 0.29 Acres
- Dimensions: 90 x 135
- Features: Back Yard, Interior Lot, Lawn, Landscaped, Level, Subdivision, Sprinkler System
- Residential vegetation: Grassed
Details
- Parcel number: 00000404590000000
- Other equipment: Satellite Dish
Construction
Type & style
- Home type: SingleFamily
- Architectural style: Ranch,Detached
- Property subtype: Single Family Residence
Materials
- Brick
- Foundation: Slab
- Roof: Asphalt,Shingle
Condition
- Year built: 1967
Utilities & green energy
- Sewer: Public Sewer
- Water: Public
- Utilities for property: Electricity Available, Electricity Connected, Natural Gas Available, Overhead Utilities, Phone Available, Sewer Available, Separate Meters, Water Available, Cable Available
Community & HOA
Community
- Features: Fenced Yard, Trails/Paths, Curbs, Sidewalks
- Security: Security System, Carbon Monoxide Detector(s), Fire Alarm, Smoke Detector(s), Security Lights, Security Service
- Subdivision: Meadows 02
HOA
- Has HOA: Yes
- HOA name: Na
- HOA phone: 000-000-0000
Location
- Region: Dallas
Financial & listing details
- Tax assessed value: $1,147,510
- Annual tax amount: $23,610
- Date on market: 9/18/2025
- Cumulative days on market: 13 days
- Listing terms: Cash,Conventional
- Road surface type: Dirt, Gravel
Price history
| Date | Event | Price |
|---|---|---|
| 10/22/2025 | Sold | -- |
Source: NTREIS #21062688 Report a problem | ||
| 10/8/2025 | Pending sale | $990,000$380/sqft |
Source: NTREIS #21062688 Report a problem | ||
| 10/2/2025 | Contingent | $990,000$380/sqft |
Source: NTREIS #21062688 Report a problem | ||
| 9/18/2025 | Listed for sale | $990,000-1%$380/sqft |
Source: NTREIS #21062688 Report a problem | ||
| 7/25/2025 | Listing removed | $1,000,000$384/sqft |
Source: NTREIS #20887001 Report a problem | ||
| 7/24/2025 | Listed for sale | $1,000,000$384/sqft |
Source: NTREIS #20887001 Report a problem | ||
| 6/9/2025 | Pending sale | $1,000,000$384/sqft |
Source: NTREIS #20887001 Report a problem | ||
| 5/31/2025 | Contingent | $1,000,000$384/sqft |
Source: NTREIS #20887001 Report a problem | ||
| 5/15/2025 | Price change | $1,000,000-4.7%$384/sqft |
Source: NTREIS #20887001 Report a problem | ||
| 4/29/2025 | Price change | $1,049,000-2.4%$403/sqft |
Source: NTREIS #20887001 Report a problem | ||
| 3/31/2025 | Listed for sale | $1,075,000+11.4%$413/sqft |
Source: NTREIS #20887001 Report a problem | ||
| 8/1/2024 | Listing removed | -- |
Source: NTREIS #20429523 Report a problem | ||
| 7/19/2024 | Price change | $965,000-1%$371/sqft |
Source: NTREIS #20429523 Report a problem | ||
| 6/27/2024 | Listed for sale | $975,000$374/sqft |
Source: NTREIS #20429523 Report a problem | ||
| 6/24/2024 | Contingent | $975,000$374/sqft |
Source: NTREIS #20429523 Report a problem | ||
| 5/29/2024 | Price change | $975,000-2.4%$374/sqft |
Source: NTREIS #20429523 Report a problem | ||
| 5/11/2024 | Listed for sale | $999,000$384/sqft |
Source: NTREIS #20429523 Report a problem | ||
| 5/3/2024 | Contingent | $999,000$384/sqft |
Source: NTREIS #20429523 Report a problem | ||
| 4/26/2024 | Price change | $999,000-2.4%$384/sqft |
Source: NTREIS #20429523 Report a problem | ||
| 4/10/2024 | Price change | $1,024,000-2.5%$393/sqft |
Source: NTREIS #20429523 Report a problem | ||
| 2/24/2024 | Price change | $1,050,000-2.7%$403/sqft |
Source: NTREIS #20429523 Report a problem | ||
| 1/29/2024 | Price change | $1,079,000-3.7%$414/sqft |
Source: NTREIS #20429523 Report a problem | ||
| 9/22/2023 | Listed for sale | $1,120,000+56.7%$430/sqft |
Source: NTREIS #20429523 Report a problem | ||
| 9/10/2019 | Listing removed | $714,900$275/sqft |
Source: Compass RE Texas, LLC. #14124387 Report a problem | ||
| 6/27/2019 | Listed for sale | $714,900+160%$275/sqft |
Source: Compass RE Texas, LLC. #14124387 Report a problem | ||
| 3/20/2012 | Listing removed | $275,000$106/sqft |
Source: RE/MAX Four Corners #11693725 Report a problem | ||
| 3/9/2012 | Sold | -- |
Source: Agent Provided Report a problem | ||
Public tax history
| Year | Property taxes | Tax assessment |
|---|---|---|
| 2025 | $19,170 +7.9% | $1,147,510 +8.6% |
| 2024 | $17,764 +88.8% | $1,056,340 +72% |
| 2023 | $9,411 -5.2% | $614,030 +9.7% |
| 2022 | $9,930 +3.1% | $559,620 +25.8% |
| 2021 | $9,629 +7.2% | $444,730 +9.9% |
| 2020 | $8,979 -0.8% | $404,500 |
| 2019 | $9,048 +3.4% | $404,500 +7.4% |
| 2018 | $8,749 +7% | $376,510 |
| 2017 | $8,174 +10.4% | $376,510 +4.4% |
| 2016 | $7,402 +7.5% | $360,790 +18.4% |
| 2015 | $6,886 | $304,740 |
| 2014 | $6,886 | $304,740 |
| 2013 | -- | -- |
| 2012 | -- | -- |
| 2011 | -- | -- |
| 2010 | -- | -- |
| 2009 | -- | -- |
| 2008 | -- | -- |
| 2007 | -- | -- |
| 2005 | -- | -- |
| 2004 | -- | -- |
| 2003 | -- | -- |
| 2002 | -- | -- |
| 2001 | -- | -- |
Find assessor info on the county website
Neighborhood: Meadows
Nearby homes
- $847,8003 bd2 ba2.4k sqft7361 Inglecliff Dr, Dallas, TX 75230Off Market
- $100-- bd-- ba-- sqft9901 Kingsway Ave, Dallas, TX 75230Off Market
- $--5 bd5 ba5.2k sqft7360 Mimosa Ln, Dallas, TX 75230Sold
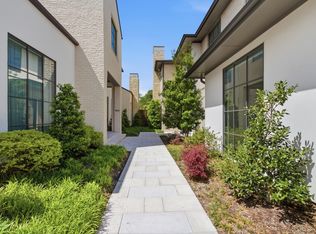
- $2,176,1004 bd5 ba4k sqft9855 Kingsway Ave, Dallas, TX 75230Off Market
- $2,189,4004 bd5 ba4.2k sqft9843 Kingsway Ave, Dallas, TX 75230Off Market
- $1,276,8003 bd4 ba3.2k sqft7353 Inglecliff Dr, Dallas, TX 75230Off Market
- $1,096,8004 bd3 ba3.2k sqft7343 Mimosa Ln, Dallas, TX 75230Off Market
- $2,523,8003 bd4 ba4.2k sqft9859 Kingsway Ave, Dallas, TX 75230Off Market
Nearby schools
GreatSchools rating
- 5/10Preston Hollow Elementary SchoolGrades: PK-5Distance: 1.2 mi
- 5/10Benjamin Franklin Middle SchoolGrades: 6-8Distance: 0.7 mi
- 4/10Hillcrest High SchoolGrades: 9-12Distance: 0.6 mi
Schools provided by the listing agent
- Elementary: Prestonhol
- Middle: Benjamin Franklin
- High: Hillcrest
- District: Dallas ISD
Source: NTREIS. This data may not be complete. We recommend contacting the local school district to confirm school assignments for this home.
Get a cash offer in 3 minutes
Find out how much your home could sell for in as little as 3 minutes with a no-obligation cash offer.
Estimated market value
$959,000
Get a cash offer in 3 minutes
Find out how much your home could sell for in as little as 3 minutes with a no-obligation cash offer.
Estimated market value
$959,000
- Texas
- Dallas County
- Dallas
- 75230
- Meadows
- 7367 Inglecliff Dr
