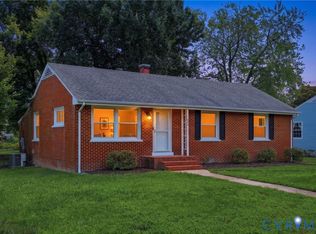
Welcome to this beautifully renovated 3-bedroom, 2-bath home offering modern finishes, a functional layout, and peaceful lake views. Every room has been thoughtfully updated with luxury vinyl plank flooring, fresh neutral paint, stylish black fixtures, and abundant natural light. The kitchen features brand-new cabinetry, countertops, and stainless steel appliances, flowing seamlessly into the main living areas for easy everyday living and entertaining.
Both bathrooms have been completely remodeled with contemporary vanities, updated tile surrounds, and elegant finishes, creating a clean, move-in-ready feel throughout the home.
Step outside and enjoy the relaxing lake views, providing the perfect backdrop for morning coffee or evening sunsets. Whether you're looking for a full-time residence, weekend getaway, or investment opportunity, this home offers the ideal combination of modern updates, comfort, and scenic surroundings.
Move-in ready and waiting for its new owner, schedule your private showing today!
Pending
Price cut: $5K (8/21)
$274,990
7367 Lakeshore Dr, Quinton, VA 23141
3beds
1,148sqft
Single Family Residence
Built in 1973
0.47 Acres Lot
$268,000 Zestimate®
$240/sqft
$36/mo HOA
What's special
Contemporary vanitiesStylish black fixturesModern finishesElegant finishesFresh neutral paintFunctional layoutLuxury vinyl plank flooring
- 59 days
- 1,531
- 108
Likely to sell faster than
Zillow last checked:
Listing updated:
Listed by:
Connor Strange Boston 804-467-3742,
Providence Hill Real Estate 804-512-4999
Source: CVRMLS,MLS#: 2618340 Originating MLS: Central Virginia Regional MLS
Originating MLS: Central Virginia Regional MLSFacts & features
Interior
Bedrooms & bathrooms
- Bedrooms: 3
- Bathrooms: 2
- Full bathrooms: 2
Other
- Description: Tub & Shower
- Level: First
Heating
- Electric, Heat Pump
Cooling
- Electric, Heat Pump, Attic Fan
Appliances
- Included: Dryer, Dishwasher, Freezer, Microwave, Oven, Refrigerator, Stove, Washer
- Laundry: Washer Hookup, Dryer Hookup
Features
- Bedroom on Main Level, Granite Counters, High Speed Internet, Main Level Primary, Wired for Data, Central Vacuum
- Flooring: Vinyl
- Basement: Crawl Space
- Attic: Access Only
- Has fireplace: Yes
- Fireplace features: Masonry
Interior area
- Total interior livable area: 1,148 sqft
- Finished area above ground: 1,148
- Finished area below ground: 0
Property
Parking
- Parking features: Driveway, Unpaved
- Has uncovered spaces: Yes
Features
- Levels: One
- Stories: 1
- Exterior features: Unpaved Driveway
- Pool features: None
- Has view: Yes
- View description: Water
- Has water view: Yes
- Water view: Water
- Waterfront features: Lake
- Body of water: kent lake
Lot
- Size: 0.47 Acres
Details
- Parcel number: 30a 4 737
- Special conditions: Corporate Listing
Construction
Type & style
- Home type: SingleFamily
- Architectural style: Ranch
- Property subtype: Single Family Residence
Materials
- Block, Drywall, Vinyl Siding
- Roof: Asphalt
Condition
- Resale
- New construction: No
- Year built: 1973
Utilities & green energy
- Sewer: Septic Tank
- Water: Community/Coop, Shared Well
Community & HOA
Community
- Features: Basketball Court, Beach, Boat Facilities, Common Grounds/Area, Home Owners Association, Lake, Playground, Park, Pond
- Subdivision: Woodhaven Shores
HOA
- Has HOA: Yes
- Amenities included: Management
- HOA fee: $429 annually
Location
- Region: Quinton
Financial & listing details
- Price per square foot: $240/sqft
- Tax assessed value: $195,600
- Annual tax amount: $1,174
- Date on market: 7/5/2026
- Ownership: Corporate
- Ownership type: Corporation
Estimated market value
$268,000
$255,000 - $281,000
$1,905/mo
Price history
| Date | Event | Price |
|---|---|---|
| 9/1/2026 | Pending sale | $274,990$240/sqft |
Source:  CVRMLS #2618340 Report a problem CVRMLS #2618340 Report a problem | ||
| 8/21/2026 | Price change | $274,990-1.8%$240/sqft |
Source: CVRMLS #2618340 Report a problem | ||
| 8/3/2026 | Price change | $279,990-1.8%$244/sqft |
Source: CVRMLS #2618340 Report a problem | ||
| 7/6/2026 | Listed for sale | $285,000+78.1%$248/sqft |
Source: CVRMLS #2618340 Report a problem | ||
| 2/26/2026 | Sold | $160,000-11.1%$139/sqft |
Source: CVRMLS #2533851 Report a problem | ||
| 12/30/2025 | Pending sale | $180,000$157/sqft |
Source: CVRMLS #2533851 Report a problem | ||
| 12/30/2025 | Listed for sale | $180,000+105.7%$157/sqft |
Source: CVRMLS #2533851 Report a problem | ||
| 10/24/2001 | Sold | $87,500$76/sqft |
Source: Agent Provided Report a problem | ||
Public tax history
| Year | Property taxes | Tax assessment |
|---|---|---|
| 2025 | $1,174 +1.7% | $195,600 |
| 2024 | $1,154 -3% | $195,600 +10.1% |
| 2023 | $1,190 | $177,600 |
| 2022 | $1,190 +14.5% | $177,600 +35.1% |
| 2021 | $1,039 | $131,500 |
| 2020 | $1,039 +1006.5% | $131,500 +14.8% |
| 2019 | $94 | $114,500 |
| 2018 | $94 -87.2% | $114,500 +29.7% |
| 2017 | $733 | $88,300 |
| 2016 | $733 -7.1% | $88,300 -6% |
| 2015 | $789 | $93,900 |
| 2014 | -- | $93,900 -3.5% |
| 2013 | -- | $97,300 |
| 2012 | -- | $97,300 -22% |
| 2011 | -- | $124,800 |
| 2010 | -- | $124,800 +2% |
| 2009 | -- | $122,300 |
| 2008 | -- | $122,300 +57% |
| 2007 | -- | $77,900 |
| 2006 | -- | $77,900 |
| 2004 | -- | $77,900 |
| 2003 | -- | -- |
| 2002 | -- | -- |
| 2001 | -- | -- |
| 2000 | -- | -- |
Find assessor info on the county website
Monthly payment
Est. payment
Payment breakdown
Explore the cost of this home by adjusting the details. Changes won't be saved.Climate risks
Neighborhood: 23141
Nearby schools
Schools provided by the listing agent
- Elementary: G. W. Watkins
- Middle: New Kent
- High: New Kent
Source: CVRMLS. This data may not be complete. We recommend contacting the local school district to confirm school assignments for this home.
Similar homes
- $253,0003 bd2 ba980 sqft6712 Cherry Rd, Quinton, VA 23141For Sale
 MLS ID #2617068, Steve Reed, Signature Properties. CVRMLS
 - $289,9503 bd1 ba1.1k sqft404 Raines Ave, Sandston, VA 23150For Sale
 MLS ID #2613669, Neil Hodge, Boyd Realty Group. CVRMLS
 - $359,0004 bd2 ba1.4k sqft4714 Monaco Dr, Sandston, VA 23150For Sale
 MLS ID #2622962, Wendy Coles, First Choice Realty. CVRMLS
 - $280,0002 bd1 ba754 sqft6280 Monahan Rd, Henrico, VA 23231For Sale
 MLS ID #2622541, Rick Delgado, EXP Realty LLC. CVRMLS
