Skip main navigation
Closed
  • $390,000

    7367 Nethersole Dr, Middleburg Heights, OH 44130

    5beds
    4,275sqft
    Single Family Residence
    Built in 1950
    0.3 Acres Lot
    $411,300 Zestimate®
    $91/sqft
    $3,764 Estimated rent

    Home value

    $411,300

    $374,000 - $452,000

    $3,764/mo

    Zestimate® history
    Loading
    Loading...

    Owner options

    List your home for rent

    $3,764/mo

    Rent Zestimate®

    Find your next renter with Zillow Rental Manager. Plus, with online applications, you can quickly screen prospective tenants – for free.

    Learn more

    $3,764/mo

    Rent Zestimate®

    Refinance and save

    $2,714/mo

    Est. payment

    Refinancing to a lower rate could help reduce your monthly payments and save thousands over the life of the loan.

    See today's rates

    $2,714/mo

    Est. payment

    Explore your selling options

    Work with a Zillow partner agent

    Leverage their expertise and Zillow's premium Showcase listings to get your home seen by more buyers.

    Get started

    List with your own agent

    Get your home in front of millions of buyers by listing it on Zillow.

    Learn how to do it

    Sell it yourself

    Take full control of how buyers see your home on Zillow by listing For Sale by Owner (FSBO).

    List your home

    What's special

    Open floor planScenic parkwayPartially finished basementBreathtaking viewsStainless steel appliancesGranite countertopsOversized bedrooms
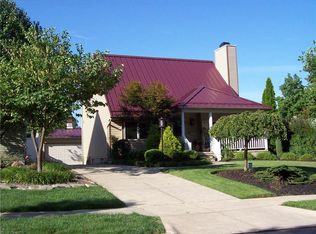
    Welcome home to this beautifully updated Cape Cod nestled along the scenic Parkway in the heart of Middleburg Heights. Offering a spacious and versatile layout, this home features 4-5 bedrooms and 3 full bathrooms, making it perfect for comfortable living and entertaining. Step inside to discover an open floor plan with neutral décor, creating a warm and inviting atmosphere. The great room boasts a wood-burning fireplace, seamlessly flowing into a large dining area, and a recently updated kitchen featuring stunning cream cabinetry, granite countertops, stainless steel appliances, and a built-in desk with additional storage. A bright, glass-enclosed room with cathedral ceilings is the perfect family or sunroom, offering breathtaking views and ample natural light. The first floor includes three generously sized bedrooms, one of which can be used as a home office or flex space, along with a newly remodeled full bath. Throughout the first floor, new vinyl plank flooring enhances the home’s modern appeal. Upstairs, you’ll find two oversized bedrooms with ample storage space, complemented by another full bath. The partially finished basement provides even more living space, featuring a large remodeled bathroom with a walk-in tiled shower, perfect for added convenience. Enjoy warm summer days and peaceful evenings in this charming home, conveniently located near parks, shopping, dining, and major highways. Don’t miss this incredible opportunity—schedule your private tour today!

    Zillow last checked:

    Listing updated:

    Listed by:

    Kevin Kelly kevinkellyestates@gmail.com440-503-1775,

    The Sweda Group, LLC.

    Bought with:

    Julie L Hogston, 2016000243

    Real of Ohio

    John G Hogston, 2018006156

    Real of Ohio

    Source: MLS Now,MLS#: 5105674MLS LogoOriginating MLS: Lorain County Association Of REALTORS

    Facts & features

    Interior

    Bedrooms & bathrooms
    • Bedrooms: 5
    • Bathrooms: 3
    • Full bathrooms: 3
    • Main level bathrooms: 1
    • Main level bedrooms: 3
    Bedroom
    • Level: First
    • Dimensions: 16 x 12
    Bedroom
    • Level: First
    • Dimensions: 12 x 12
    Bedroom
    • Level: Second
    • Dimensions: 13 x 12
    Bedroom
    • Level: Second
    • Dimensions: 18 x 16
    Basement
    • Description: Flex Space/Recreation
    • Level: Basement
    • Dimensions: 27 x 26
    Dining room
    • Level: First
    • Dimensions: 12 x 12
    Great room
    • Features: Fireplace
    • Level: First
    • Dimensions: 21 x 15
    Kitchen
    • Level: First
    • Dimensions: 20 x 12
    Office
    • Description: Office/Additional Bedroom
    • Level: First
    • Dimensions: 14 x 11
    Sunroom
    • Level: First
    • Dimensions: 19 x 14
    Heating
    • Forced Air, Fireplace(s), Gas
    Cooling
    • Central Air
    Appliances
    • Included: Dryer, Dishwasher, Microwave, Range, Refrigerator, Washer
    • Laundry: In Basement
    Features
    • Basement: Partially Finished
    • Number of fireplaces: 1
    • Fireplace features: Wood Burning
    Interior area
    • Total structure area: 4,275
    • Total interior livable area: 4,275 sqft
    • Finished area above ground: 2,701
    • Finished area below ground: 1,574

    Property

    Parking
    • Total spaces: 2
    • Parking features: Attached, Concrete, Driveway, Garage Faces Front, Garage, Paved
    • Attached garage spaces: 2
    Features
    • Levels: Two
    • Stories: 2
    • Patio & porch: Front Porch, Patio
    • Has private pool: Yes
    • Pool features: Community
    • Fencing: Back Yard,Privacy,Vinyl
    • Has view: Yes
    • View description: Park/Greenbelt, Trees/Woods
    Lot
    • Size: 0.3 Acres
    • Dimensions: 92 x 140
    • Features: Back Yard, Cleared, Flat, Front Yard, Level, Private, Rectangular Lot, Few Trees
    Details
    • Additional structures: Outbuilding, Shed(s), Storage
    • Parcel number: 37332003

    Construction

    Type & style
    • Home type: SingleFamily
    • Architectural style: Cape Cod
    • Property subtype: Single Family Residence
    Materials
    • Stone, Vinyl Siding
    • Roof: Asphalt,Fiberglass
    Condition
    • Year built: 1950

    Utilities & green energy

    • Sewer: Public Sewer
    • Water: Public

    Community & HOA

    Community
    • Features: Common Grounds/Area, Fitness Center, Medical Service, Playground, Park, Pool
    • Subdivision: Briarcliff 06
    HOA
    • Has HOA: No
    Location
    • Region: Middleburg Heights

    Financial & listing details

    • Price per square foot: $91/sqft
    • Tax assessed value: $302,300
    • Annual tax amount: $5,585
    • Date on market: 3/20/2025
    • Cumulative days on market: 20 days
    • Listing terms: Cash,Conventional,FHA,VA Loan

    Price history

    DateEventPrice
    4/28/2025Sold$390,000-6.4%$91/sqft
    Source: MLS Now #5105674 Report a problem
    4/2/2025Pending sale$416,800$97/sqft
    Source: MLS Now #5105674 Report a problem
    3/20/2025Price change$416,800+30.7%$97/sqft
    Source: MLS Now #5105674 Report a problem
    10/3/2022Pending sale$319,000+4.6%$75/sqft
    Source: MLS Now #4397014 Report a problem
    9/27/2022Sold$305,000-4.4%$71/sqft
    Source: Public Record Report a problem
    8/11/2022Contingent$319,000$75/sqft
    Source: MLS Now #4397014 Report a problem
    8/1/2022Listed for sale$319,000+93.3%$75/sqft
    Source: MLS Now #4397014 Report a problem
    12/23/2015Sold$165,000-10.8%$39/sqft
    Source: Public Record Report a problem
    11/6/2015Pending sale$185,000$43/sqft
    Source: RE/MAX BEYOND 2000 #3737145 Report a problem
    9/12/2015Price change$185,000-3.6%$43/sqft
    Source: RE/MAX BEYOND 2000 #3737145 Report a problem
    8/21/2015Price change$192,000-3%$45/sqft
    Source: RE/MAX BEYOND 2000 #3737145 Report a problem
    8/10/2015Listed for sale$198,000$46/sqft
    Source: RE/MAX Beyond 2000 Realty Co. #3737145 Report a problem

    Public tax history

    YearProperty taxesTax assessment
    2025$5,304 -0.6%$105,810
    2024$5,336 +16.9%$105,810 +41.1%
    2023$4,567 -1.5%$74,970
    2022$4,636 +0.5%$74,970
    2021$4,612 +2.1%$74,970 +16%
    2020$4,518 +3%$64,650 +0%
    2019$4,386 -5%$64,640 0%
    2018$4,616 +7.1%$64,650 +16.4%
    2017$4,312 +29.3%$55,550
    2016$3,335 $55,550
    2015$3,335 -0.7%$55,550
    2014$3,360 +1.2%$55,550
    2013$3,320 +3%$55,550
    2012$3,223 +936.7%$55,550 -4.5%
    2011$311 -90%$58,140
    2010$3,105 +0.6%$58,140
    2009$3,088 -3.5%$58,140 -8%
    2008$3,199 +2.8%$63,180
    2007$3,111 -12.2%$63,180
    2006$3,545 +21.1%$63,180 +16.7%
    2005$2,927 +1.4%$54,120
    2004$2,887 +8.1%$54,120
    2003$2,670 +6.2%$54,120 +9.5%
    2002$2,514 -43.1%$49,420
    2001$4,418 $49,420
    2000$4,418 $49,420
    Find assessor info on the county website

    Neighborhood: 44130

    Nearby schools

    GreatSchools rating
    Schools provided by the listing agent
    • District: Berea CSD - 1804

    Source: MLS Now. This data may not be complete. We recommend contacting the local school district to confirm school assignments for this home.

    Get a cash offer in 3 minutes
    Find out how much your home could sell for in as little as 3 minutes with a no-obligation cash offer.
    Estimated market value
    $411,300
    Get a cash offer in 3 minutes
    Find out how much your home could sell for in as little as 3 minutes with a no-obligation cash offer.
    Estimated market value
    $411,300