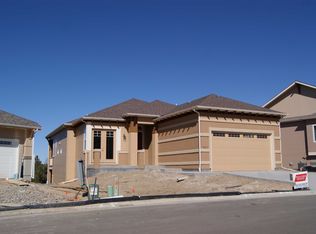
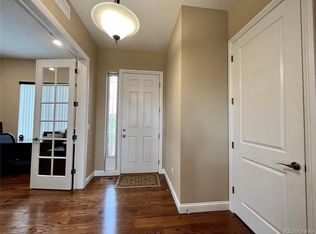
This gorgeous formal model ranch-style home sits on an oversized corner lot and boasts unobstructed Rocky Mountain views and Backs to Open Space—a rare find in the highly sought-after Vistas neighborhood! Thoughtfully designed with 10-foot ceilings throughout the main level, this home is as spacious as it is stylish. A main-floor study with built-in shelving makes the perfect home office or private reading space. The inviting living room features a cozy gas fireplace and flows seamlessly into the kitchen—ideal for both formal and casual gatherings. The kitchen is a chef’s dream, complete with abundant 42-inch maple cabinetry, granite countertops, stainless appliances, center island for extra prep space and seating, and wide-plank cherry wood floors that add warmth and sophistication. The sunny breakfast nook overlooks the backyard and the open space beyond. Step out onto the spacious deck for sunset views and summer BBQs! The primary suite is a luxurious retreat, offering a 5-piece bath with dual vanities and a jetted tub, a generous walk-in closet with convenient laundry hookups, and private access to the deck for peaceful morning coffee or evening relaxation. A 2nd bedroom on the main level has easy access to a full bath—perfect for guests or family. Don’t miss the finished walkout basement! This expansive lower level includes a large family room with a full wet bar—ideal for entertaining or movie nights, 2 add'l bedrooms & a full bath—perfect for guests or teens, a 2nd laundry room, and access to a covered patio and partially fenced backyard. Extras include 8-foot solid-core doors throughout, ADT security system, solar panels for energy efficiency and low utility bills—move-in ready convenience! Located close to shopping, dining, grocery stores, E-470, and major thoroughfares, with low HOA dues and fantastic community amenities. Homes in the Vistas rarely hit the market—don’t miss this incredible opportunity to make it yours!
Sold for $799,900
$799,900
7367 S Tempe Court, Aurora, CO 80016
4beds
3,542sqft
Single Family Residence
Built in 2014
10,232 Square Feet Lot
$783,500 Zestimate®
$226/sqft
$3,711 Estimated rent
Home value
$783,500
$729,000 - $838,000
$3,711/mo
Zestimate® history
Owner options
List your home for rent
$3,711/mo
Rent Zestimate®
Find your next renter with Zillow Rental Manager. Plus, with online applications, you can quickly screen prospective tenants – for free.
$3,711/mo
Rent Zestimate®
Refinance and save
$5,070/mo
Est. payment
Refinancing to a lower rate could help reduce your monthly payments and save thousands over the life of the loan.
$5,070/mo
Est. payment
Explore your selling options
Work with a Zillow partner agent
Leverage their expertise and Zillow's premium Showcase listings to get your home seen by more buyers.
Get startedList with your own agent
Get your home in front of millions of buyers by listing it on Zillow.
Learn how to do itSell it yourself
Take full control of how buyers see your home on Zillow by listing For Sale by Owner (FSBO).
List your homeWhat's special
Zillow last checked:
Listing updated:
Listed by:
Troy Hansford Team HansfordTeam@TroyHansford.com,
RE/MAX Professionals,
Courtney Vance 303-646-7995,
RE/MAX Professionals
Bought with:
Michelle Leachman, 100104246
eXp Realty, LLC
Source: REcolorado as distributed by MLS GRID,MLS#: 6284419
Facts & features
Interior
Bedrooms & bathrooms
- Bedrooms: 4
- Bathrooms: 3
- Full bathrooms: 3
- Main level bathrooms: 2
- Main level bedrooms: 2
Bedroom
- Level: Main
Bedroom
- Level: Basement
Bedroom
- Level: Basement
Bathroom
- Level: Main
Bathroom
- Level: Basement
Other
- Level: Main
Other
- Level: Main
Family room
- Level: Basement
Kitchen
- Level: Main
Laundry
- Description: Laundry Hookups In Primary Walk-In Closet
- Level: Basement
Living room
- Level: Main
Office
- Level: Main
Heating
- Forced Air
Cooling
- Central Air
Appliances
- Included: Bar Fridge, Cooktop, Dishwasher, Double Oven, Dryer, Microwave, Refrigerator, Washer
- Laundry: In Unit
Features
- Eat-in Kitchen, Five Piece Bath, Granite Counters, High Ceilings, Kitchen Island, Pantry, Primary Suite, Radon Mitigation System, Walk-In Closet(s), Wet Bar
- Flooring: Carpet, Tile, Wood
- Basement: Finished,Full,Walk-Out Access
- Number of fireplaces: 1
- Fireplace features: Gas, Living Room
- Common walls with other units/homes: No Common Walls
Interior area
- Total structure area: 3,542
- Total interior livable area: 3,542 sqft
- Finished area above ground: 1,871
- Finished area below ground: 1,230
Property
Parking
- Total spaces: 2
- Parking features: Garage - Attached
- Attached garage spaces: 2
Features
- Levels: One
- Stories: 1
- Patio & porch: Covered, Deck, Patio
- Fencing: Partial
- Has view: Yes
- View description: Mountain(s)
Lot
- Size: 10,232 Square Feet
- Features: Corner Lot, Greenbelt, Open Space
Details
- Parcel number: 035067491
- Special conditions: Standard
Construction
Type & style
- Home type: SingleFamily
- Architectural style: Traditional
- Property subtype: Single Family Residence
Materials
- Brick, Stucco, Wood Siding
- Roof: Composition
Condition
- Year built: 2014
Utilities & green energy
- Sewer: Public Sewer
- Water: Public
Community & HOA
Community
- Security: Security System
- Subdivision: Saddle Rock Golf Club
HOA
- Has HOA: Yes
- Amenities included: Clubhouse, Fitness Center, Pool, Trail(s)
- Services included: Recycling, Trash
- HOA fee: $475 annually
- HOA name: Saddle Rock South Master - Keystone
- HOA phone: 303-369-0800
Location
- Region: Aurora
Financial & listing details
- Price per square foot: $226/sqft
- Tax assessed value: $718,000
- Annual tax amount: $5,708
- Date on market: 5/21/2025
- Listing terms: Cash,Conventional,FHA,VA Loan
- Exclusions: Seller's Personal Property, Flat Screen Tvs (Mounts And Brackets Are Included)
- Ownership: Individual
Price history
| Date | Event | Price |
|---|---|---|
| 11/5/2025 | Sold | $799,900$226/sqft |
Source:  REcolorado as distributed by MLS GRID #6284419 Report a problem REcolorado as distributed by MLS GRID #6284419 Report a problem | ||
| 9/16/2025 | Pending sale | $799,900$226/sqft |
Source: REcolorado as distributed by MLS GRID #6284419 Report a problem | ||
| 6/16/2025 | Price change | $799,900-3.3%$226/sqft |
Source: REcolorado as distributed by MLS GRID #6284419 Report a problem | ||
| 5/20/2025 | Listed for sale | $826,900+40.6%$233/sqft |
Source: REcolorado as distributed by MLS GRID #6284419 Report a problem | ||
| 1/19/2017 | Sold | $588,000-65.3%$166/sqft |
Source: Public Record Report a problem | ||
| 8/20/2014 | Sold | $1,694,000$478/sqft |
Source: Public Record Report a problem | ||
Public tax history
| Year | Property taxes | Tax assessment |
|---|---|---|
| 2025 | $5,708 +8.8% | $44,875 -8.2% |
| 2024 | $5,246 +8.5% | $48,890 -7.9% |
| 2023 | $4,835 -1.4% | $53,085 +20.6% |
| 2022 | $4,902 | $44,014 -2.8% |
| 2021 | -- | $45,281 -4.3% |
| 2020 | $5,168 +11.8% | $47,312 |
| 2019 | $4,621 | -- |
| 2018 | $4,621 +0.9% | $41,414 |
| 2017 | $4,579 | $41,414 +29.7% |
| 2016 | -- | $31,928 +69.3% |
| 2015 | -- | $18,857 +825.3% |
| 2014 | -- | $2,038 |
Find assessor info on the county website
Neighborhood: Saddle Rock Golf Club
Nearby homes
- $700,2002 bd3 ba3.1k sqft7377 S Tempe Ct, Aurora, CO 80016Off Market
- $695,2004 bd4 ba3.2k sqft7408 S Tempe Ct, Aurora, CO 80016Off Market
- $760,5002 bd3 ba1.8k sqft7387 S Tempe Ct, Aurora, CO 80016Off Market
- $970,0005 bd5 ba5.3k sqft7379 S Ukraine St, Aurora, CO 80016Sold
- $847,0003 bd4 ba3.4k sqft7389 S Ukraine St, Aurora, CO 80016Off Market
- $770,7004 bd3 ba2.8k sqft7397 S Tempe Ct, Aurora, CO 80016Off Market
- $632,0002 bd3 ba1.8k sqft22581 E Hinsdale Ave, Aurora, CO 80016Off Market
- $703,2005 bd4 ba3k sqft7407 S Tempe Ct, Aurora, CO 80016Off Market
Nearby schools
GreatSchools rating
- 7/10Creekside Elementary SchoolGrades: PK-5Distance: 1.7 mi
- 6/10Liberty Middle SchoolGrades: 6-8Distance: 0.6 mi
- 9/10Grandview High SchoolGrades: 9-12Distance: 1.3 mi
Schools provided by the listing agent
- Elementary: Creekside
- Middle: Liberty
- High: Grandview
- District: Cherry Creek 5
Source: REcolorado as distributed by MLS GRID. This data may not be complete. We recommend contacting the local school district to confirm school assignments for this home.
Get a cash offer in 3 minutes
Find out how much your home could sell for in as little as 3 minutes with a no-obligation cash offer.
Estimated market value
$783,500
Get a cash offer in 3 minutes
Find out how much your home could sell for in as little as 3 minutes with a no-obligation cash offer.
Estimated market value
$783,500
- Colorado
- Arapahoe County
- Aurora
- 80016
- Saddle Rock Golf Club
- 7367 S Tempe Court
Nearby cities
Nearby neighborhoods
Nearby zip codes
Other Aurora Topics
