Nestled within the serene and peaceful suburban community of Castle Pines North, this south-facing home features a practical layout with numerous updates and unending natural light. Entry into the home is met by towering ceilings overhead and a home office concealed by French doors. Hardwood floors retreat beneath a decorative archway to reveal a welcoming dining room and continue into the back of the home where a spacious family room is framed by a gas fireplace and multiple windows offering up scenic outdoor views. Ideal for hosting friends and neighbors, the refreshed kitchen is enhanced by a custom island, an abundance of cabinets for storing essentials and a patio door that effortlessly draws the outdoors inside. A convenient half-bath and storage closet round out the main level, while an oversized 3-car garage provides sufficient space for vehicles and storage. The second-floor was thoughtfully reimagined to maximize functionality and maintain comfort with three carefully designed secondary bedrooms, a laundry closet and a full-bath. Also, upstairs is a pleasant primary suite featuring a 5-piece bath and a spacious walk-in closet. Within the unfinished basement infinite customization is possible. The backyard includes raised garden beds and glimpses of wildlife as it borders open space and invites outdoor exploration of an extensive trail system. The nearby Coyote Ridge Park adds to the community appeal with playgrounds, pickleball courts, soccer fields and more. Additional improvements slated for the park - check out the rendering in the photos. Village Club Pool is less than 1 mile away, just off Monarch Blvd - great for summer fun! Top-rated schools are within a short distance; as is convenient access to grocery stores, excellent library systems and day-to-day amenities in Castle Pines and Lone Tree.
Sold for $792,000
Street View
$792,000
7367 Serena Drive, Castle Pines, CO 80108
4beds
3,557sqft
Single Family Residence
Built in 2004
8,625 Square Feet Lot
$791,800 Zestimate®
$223/sqft
$3,768 Estimated rent
Home value
$791,800
$752,000 - $831,000
$3,768/mo
Zestimate® history
Owner options
List your home for rent
$3,768/mo
Rent Zestimate®
Find your next renter with Zillow Rental Manager. Plus, with online applications, you can quickly screen prospective tenants – for free.
$3,768/mo
Rent Zestimate®
Refinance and save
$4,686/mo
Est. payment
Refinancing to a lower rate could help reduce your monthly payments and save thousands over the life of the loan.
$4,686/mo
Est. payment
Explore your selling options
Work with a Zillow partner agent
Leverage their expertise and Zillow's premium Showcase listings to get your home seen by more buyers.
Get startedList with your own agent
Get your home in front of millions of buyers by listing it on Zillow.
Learn how to do itSell it yourself
Take full control of how buyers see your home on Zillow by listing For Sale by Owner (FSBO).
List your homeWhat's special
Gas fireplaceCustom islandDecorative archwayConvenient half-bathPleasant primary suiteSouth-facing homeStorage closet
Zillow last checked:
Listing updated:
Listed by:
Harvey & Guy Homes Team 720-702-3847,
RE/MAX of Cherry Creek
Bought with:
Colin Stevens, 100111745
Keller Williams Integrity Real Estate LLC
Source: REcolorado as distributed by MLS GRID,MLS#: 3352943
Facts & features
Interior
Bedrooms & bathrooms
- Bedrooms: 4
- Bathrooms: 3
- Full bathrooms: 2
- 1/2 bathrooms: 1
- Main level bathrooms: 1
Bedroom
- Description: Ensuite, Many Windows, Carpet, Neutral
- Features: Primary Suite
- Level: Upper
- Area: 192 Square Feet
- Dimensions: 12 x 16
Bedroom
- Description: French Doors, Bright, Many Windows, Closet Space, Carpet
- Level: Upper
- Area: 247 Square Feet
- Dimensions: 13 x 19
Bedroom
- Description: Generous Size, Ample Closet Space, Natural Light
- Level: Upper
- Area: 140 Square Feet
- Dimensions: 10 x 14
Bedroom
- Description: Carpet, Extra Room, Closet Space, Bright Windows
- Level: Upper
- Area: 144 Square Feet
- Dimensions: 12 x 12
Bathroom
- Description: Powder Room, Functional, Neutral Paint
- Level: Main
- Area: 25 Square Feet
- Dimensions: 5 x 5
Bathroom
- Description: 5 Piece, Ensuite, Lvp Floor, Double Vanity, Walk In Closet
- Features: En Suite Bathroom, Primary Suite
- Level: Upper
- Area: 140 Square Feet
- Dimensions: 7 x 20
Bathroom
- Description: Updated, Tile Floor, Bright
- Level: Upper
- Area: 45 Square Feet
- Dimensions: 5 x 9
Dining room
- Description: Wood Floors, Bright Natural Light, Multiple Windows
- Level: Main
- Area: 182 Square Feet
- Dimensions: 13 x 14
Kitchen
- Description: Eat In, Island, Neutral Color, Wood Floors, Upgraded Appliances
- Level: Main
- Area: 234 Square Feet
- Dimensions: 13 x 18
Living room
- Description: Fireplace, Carpet, Open Concept, Ceiling Fan
- Level: Main
- Area: 260 Square Feet
- Dimensions: 13 x 20
Office
- Description: French Doors, Bright Natural Light, Generous Sized, Wood Floors
- Level: Main
- Area: 120 Square Feet
- Dimensions: 10 x 12
Heating
- Forced Air, Natural Gas
Cooling
- Central Air
Appliances
- Included: Cooktop, Dishwasher, Disposal, Double Oven, Dryer, Freezer, Gas Water Heater, Range, Range Hood, Refrigerator, Self Cleaning Oven, Washer
- Laundry: In Unit
Features
- Ceiling Fan(s), Eat-in Kitchen, Entrance Foyer, Five Piece Bath, High Ceilings, Kitchen Island, Primary Suite, Radon Mitigation System, Walk-In Closet(s)
- Flooring: Carpet, Tile, Vinyl, Wood
- Windows: Bay Window(s), Double Pane Windows, Window Coverings
- Basement: Bath/Stubbed,Full,Interior Entry,Sump Pump,Unfinished
- Number of fireplaces: 1
- Fireplace features: Insert, Living Room
Interior area
- Total structure area: 3,557
- Total interior livable area: 3,557 sqft
- Finished area above ground: 2,437
- Finished area below ground: 0
Property
Parking
- Total spaces: 3
- Parking features: Concrete, Dry Walled, Electric Vehicle Charging Station(s), Exterior Access Door, Lighted, Oversized, Storage
- Attached garage spaces: 3
Features
- Levels: Two
- Stories: 2
- Patio & porch: Covered, Front Porch, Patio
- Exterior features: Garden, Lighting, Private Yard, Rain Gutters
- Fencing: Partial
Lot
- Size: 8,625 Square Feet
- Features: Greenbelt, Landscaped, Sprinklers In Front, Sprinklers In Rear
Details
- Parcel number: R0425803
- Special conditions: Standard
Construction
Type & style
- Home type: SingleFamily
- Architectural style: Contemporary
- Property subtype: Single Family Residence
Materials
- Frame, Stone, Wood Siding
- Roof: Composition
Condition
- Updated/Remodeled
- Year built: 2004
Utilities & green energy
- Electric: 220 Volts in Garage
- Sewer: Public Sewer
- Water: Public
- Utilities for property: Cable Available, Electricity Connected, Internet Access (Wired), Natural Gas Connected
Community & HOA
Community
- Security: Carbon Monoxide Detector(s), Smoke Detector(s), Video Doorbell
- Subdivision: Castle Pines North
HOA
- Has HOA: Yes
- Amenities included: Clubhouse, Pool
- Services included: Maintenance Grounds, Recycling, Trash
- HOA fee: $70 monthly
- HOA name: North Lynx HOA
- HOA phone: 303-482-2213
Location
- Region: Castle Pines
Financial & listing details
- Price per square foot: $223/sqft
- Tax assessed value: $811,054
- Annual tax amount: $5,492
- Date on market: 4/16/2026
- Listing terms: Cash,Conventional,FHA,VA Loan
- Exclusions: Curtains In The Bedrooms And Coat Rack At The Entry.
- Ownership: Individual
- Electric utility on property: Yes
- Road surface type: Paved
Price history
| Date | Event | Price |
|---|---|---|
| 7/1/2026 | Sold | $792,000-1%$223/sqft |
Source:  REcolorado as distributed by MLS GRID #3352943 Report a problem REcolorado as distributed by MLS GRID #3352943 Report a problem | ||
| 5/24/2026 | Pending sale | $799,900$225/sqft |
Source: REcolorado as distributed by MLS GRID #3352943 Report a problem | ||
| 4/27/2026 | Listed for sale | $799,900$225/sqft |
Source: REcolorado as distributed by MLS GRID #3352943 Report a problem | ||
| 4/27/2026 | Pending sale | $799,900$225/sqft |
Source: REcolorado as distributed by MLS GRID #3352943 Report a problem | ||
| 4/15/2026 | Listed for sale | $799,900+45.4%$225/sqft |
Source: REcolorado as distributed by MLS GRID #3352943 Report a problem | ||
| 7/20/2020 | Sold | $550,000+0%$155/sqft |
Source: Public Record Report a problem | ||
| 6/4/2020 | Pending sale | $549,900$155/sqft |
Source: Compass - Denver #7427125 Report a problem | ||
| 5/28/2020 | Listed for sale | $549,900+70.9%$155/sqft |
Source: Compass - Denver #7427125 Report a problem | ||
| 7/22/2004 | Sold | $321,824$90/sqft |
Source: Public Record Report a problem | ||
Public tax history
| Year | Property taxes | Tax assessment |
|---|---|---|
| 2025 | $5,026 -0.9% | $50,690 -6.9% |
| 2024 | $5,074 +41.8% | $54,460 -1% |
| 2023 | $3,578 -3.8% | $55,000 +48.2% |
| 2022 | $3,719 | $37,100 -2.8% |
| 2021 | -- | $38,170 +6.4% |
| 2020 | $3,624 +5.7% | $35,870 |
| 2019 | $3,427 | $35,870 +7.6% |
| 2018 | $3,427 +6.5% | $33,340 |
| 2017 | $3,219 -6.9% | $33,340 +6% |
| 2016 | $3,457 -10% | $31,460 |
| 2015 | $3,843 +15% | $31,460 +20.7% |
| 2014 | $3,341 | $26,060 |
| 2013 | -- | $26,060 +5.6% |
| 2012 | -- | $24,680 |
| 2011 | -- | $24,680 -14% |
| 2010 | -- | $28,700 +3.1% |
| 2009 | $1,794 | $27,840 |
| 2008 | -- | $27,840 +5.9% |
| 2007 | -- | $26,290 |
| 2006 | $3,366 +82.9% | $26,290 +69.3% |
| 2004 | $1,840 +27.8% | $15,530 +31.9% |
| 2003 | $1,440 | $11,770 +219.9% |
| 2002 | -- | $3,679 +155.5% |
| 2001 | $210 | $1,440 |
Find assessor info on the county website
Neighborhood: 80108
Nearby homes
- $877,2005 bd3 ba4.2k sqft7383 Serena Dr, Castle Pines, CO 80108Off Market
- $747,0003 bd3 ba2.4k sqft7351 Serena Dr, Castle Pines, CO 80108Off Market
- $790,3004 bd4 ba3.2k sqft7331 Serena Dr, Castle Pines, CO 80108Off Market

- $1,000,0006 bd4 ba4.5k sqft7311 Serena Dr, Castle Pines, CO 80108For Sale
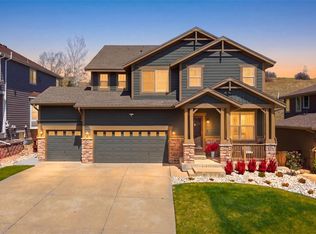
- $833,6004 bd3 ba2.7k sqft7384 Serena Dr, Castle Pines, CO 80108Off Market
- $851,7005 bd4 ba3.8k sqft7360 Serena Dr, Castle Pines, CO 80108Off Market
- $903,8004 bd3 ba4.3k sqft7340 Serena Dr, Castle Pines, CO 80108Off Market
- $759,5003 bd3 ba2.4k sqft7406 Serena Dr, Castle Pines, CO 80108Off Market
Nearby schools
GreatSchools rating
- 8/10Timber Trail Elementary SchoolGrades: PK-5Distance: 1.3 mi
- 8/10Rocky Heights Middle SchoolGrades: 6-8Distance: 1.9 mi
- 9/10Rock Canyon High SchoolGrades: 9-12Distance: 2.2 mi
Schools provided by the listing agent
- Elementary: Timber Trail
- Middle: Rocky Heights
- High: Rock Canyon
- District: Douglas RE-1
Source: REcolorado as distributed by MLS GRID. This data may not be complete. We recommend contacting the local school district to confirm school assignments for this home.
Get a cash offer in 3 minutes
Find out how much your home could sell for in as little as 3 minutes with a no-obligation cash offer.
Estimated market value
$791,800
Get a cash offer in 3 minutes
Find out how much your home could sell for in as little as 3 minutes with a no-obligation cash offer.
Estimated market value
$791,800
- Colorado
- Douglas County
- Castle Pines
- 80108
- 7367 Serena Drive
Nearby cities
Nearby zip codes
Other Castle Pines Topics
