Skip main navigation
Closed
  • $312,000

    7367 Woodcrest Ave NE, Canton, OH 44721

    4beds
    --sqft
    Single Family Residence
    Built in 1975
    0.46 Acres Lot
    $338,700 Zestimate®
    $--/sqft
    $2,097 Estimated rent

    Home value

    $338,700

    $322,000 - $356,000

    $2,097/mo

    Zestimate® history
    Loading
    Loading...

    Owner options

    List your home for rent

    $2,097/mo

    Rent Zestimate®

    Find your next renter with Zillow Rental Manager. Plus, with online applications, you can quickly screen prospective tenants – for free.

    Learn more

    $2,097/mo

    Rent Zestimate®

    Refinance and save

    $1,998/mo

    Est. payment

    Refinancing to a lower rate could help reduce your monthly payments and save thousands over the life of the loan.

    See today's rates

    $1,998/mo

    Est. payment

    Explore your selling options

    Work with a Zillow partner agent

    Leverage their expertise and Zillow's premium Showcase listings to get your home seen by more buyers.

    Get started

    List with your own agent

    Get your home in front of millions of buyers by listing it on Zillow.

    Learn how to do it

    Sell it yourself

    Take full control of how buyers see your home on Zillow by listing For Sale by Owner (FSBO).

    List your home

    What's special

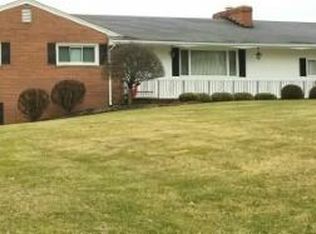
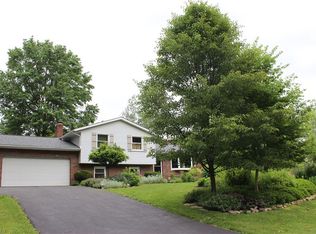
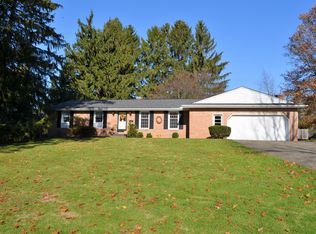
    Pride of ownership is evident in this lovely updated 4-level split. What a delight when you open the front door! A large picture window brightens the living room and beautiful vinyl plank flooring welcomes you. Off the living room is a newly remodeled kitchen with a white quartz countertop, under-mount stainless steel sink, subway tile backsplash, upgraded faucet, lighting, and hardware (2020-2021). You will love all the storage and counter space this kitchen offers. Updated appliances include - dishwasher (2019), refrigerator, gas range, and beverage fridge (all in 2020-2021). The dining area in the kitchen has a door leading to a large deck and a wooden fenced-in backyard (fence 2021). On this same floor is a master bedroom with new vinyl plank flooring, a custom walk-in closet, a completely renovated full bath, and a door leading out to the deck. Just down a few steps, the kitchen opens to the family room with a gas fireplace and new carpet. On that same floor is a remodeled laundry room (2020) with new cabinets, paint, countertop, deep stainless steel sink, faucets, and all new plumbing; and a renovated half bath with new vanity, countertop, faucet, paint, and toilet (2020). Heading from that floor you go down to the waterproofed basement where you have a finished room with new carpet (2024). They use this as a playroom but it could also be a great office. The unfinished portion gives you ample space for storage and also houses the mechanicals of the home. In 2020 they installed a new energy-efficient furnace and air conditioner for the whole house, as well as a ductless HVAC for the master bedroom. This home won’t last!! (Shed, basketball hoop, swingset, and TV mounts stay.)

    Zillow last checked:

    Listing updated:

    Listed by:

    Dawn W Lawson Dawn@DawnLawson.com330-571-0610,

    Keller Williams Chervenic Rlty

    Bought with:

    Cathy M Corral, 2015001070

    RE/MAX Edge Realty

    Source: MLS Now,MLS#: 5059209MLS LogoOriginating MLS: Akron Cleveland Association of REALTORS

    Facts & features

    Interior

    Bedrooms & bathrooms
    • Bedrooms: 4
    • Bathrooms: 3
    • Full bathrooms: 2
    • 1/2 bathrooms: 1
    • Main level bathrooms: 1
    • Main level bedrooms: 1
    Bedroom
    • Description: Flooring: Carpet
    • Level: Second
    • Dimensions: 13 x 10
    Bedroom
    • Description: Flooring: Carpet
    • Level: Second
    • Dimensions: 13 x 12
    Bedroom
    • Description: Flooring: Carpet
    • Level: Second
    • Dimensions: 13 x 11
    Primary bathroom
    • Description: Flooring: Carpet
    • Level: First
    • Dimensions: 20 x 14
    Eat in kitchen
    • Description: Flooring: Luxury Vinyl Tile
    • Level: First
    • Dimensions: 18 x 10
    Family room
    • Description: Flooring: Carpet
    • Features: Fireplace
    • Level: Lower
    • Dimensions: 20 x 14
    Laundry
    • Level: Lower
    • Dimensions: 12 x 10
    Living room
    • Description: Flooring: Luxury Vinyl Tile
    • Level: First
    • Dimensions: 20 x 12
    Office
    • Description: Flooring: Carpet
    • Level: Basement
    • Dimensions: 12 x 12
    Heating
    • Gas
    Cooling
    • Ceiling Fan(s)
    Appliances
    • Included: Dryer, Dishwasher, Freezer, Disposal, Range, Refrigerator, Water Softener, Washer
    • Laundry: Lower Level, Laundry Room
    Features
    • Double Vanity, Eat-in Kitchen, Primary Downstairs, Open Floorplan, Walk-In Closet(s)
    • Basement: Finished,Partially Finished
    • Number of fireplaces: 1
    • Fireplace features: Family Room, Gas

    Property

    Parking
    • Total spaces: 2
    • Parking features: Attached, Garage, Garage Door Opener
    • Attached garage spaces: 2
    Features
    • Levels: Three Or More,Multi/Split
    • Stories: 4
    • Patio & porch: Deck
    • Fencing: Back Yard,Fenced,Wood
    Lot
    • Size: 0.46 Acres
    • Features: Back Yard
    Details
    • Additional structures: Shed(s)
    • Parcel number: 05208527

    Construction

    Type & style
    • Home type: SingleFamily
    • Architectural style: Split Level
    • Property subtype: Single Family Residence
    Materials
    • Brick, Vinyl Siding
    • Roof: Asphalt,Fiberglass
    Condition
    • Year built: 1975

    Utilities & green energy

    • Sewer: Public Sewer
    • Water: Well

    Community & HOA

    Community
    • Security: Smoke Detector(s)
    • Subdivision: Lawrchester Allotment 02
    HOA
    • Has HOA: No
    Location
    • Region: Canton

    Financial & listing details

    • Tax assessed value: $247,900
    • Annual tax amount: $3,585
    • Date on market: 8/15/2024
    • Cumulative days on market: 5 days

    Price history

    DateEventPrice
    10/1/2024Sold$312,000-1%
    Source: MLS Now #5059209 Report a problem
    8/20/2024Pending sale$315,000
    Source: MLS Now #5059209 Report a problem
    8/15/2024Listed for sale$315,000+80%
    Source: MLS Now #5059209 Report a problem
    6/9/2016Sold$175,000-1.6%
    Source: MLS Now #3797480 Report a problem
    4/28/2016Pending sale$177,900
    Source: Howard Hanna - Canton #3797480 Report a problem
    4/15/2016Listed for sale$177,900+13.8%
    Source: Howard Hanna - Canton #3797480 Report a problem
    4/14/2004Sold$156,300+0.5%
    Source: Public Record Report a problem
    12/2/2003Sold$155,500
    Source: Public Record Report a problem

    Public tax history

    YearProperty taxesTax assessment
    2024$3,749 +4.6%$86,770 +28.8%
    2023$3,586 -0.4%$67,350
    2022$3,600 -0.4%$67,350
    2021$3,614 +5.3%$67,350 +14.2%
    2020$3,432 $58,980
    2019$3,432 $58,980
    2018$3,432 -0.4%$58,980 +8.4%
    2017$3,445 -0.2%$54,400
    2016$3,453 +3%$54,400
    2015$3,352 $54,400 +17.9%
    2014$3,352 +141.1%$46,140 +5.4%
    2013$1,390 $43,790
    2012-- $43,790 -6.4%
    2011-- $46,800 -0.4%
    2010-- $47,010
    2009$2,333 +14.8%--
    2008$2,032 -0.8%--
    2007$2,049 +6.7%--
    2005$1,921 -2.5%--
    2004$1,970 +2.6%--
    2003$1,921 +7%--
    2002$1,796 +15.2%--
    2001$1,559 +4.2%--
    2000$1,496 --
    Find assessor info on the county website

    Neighborhood: 44721

    Nearby schools

    GreatSchools rating
    Schools provided by the listing agent
    • District: Plain LSD - 7615

    Source: MLS Now. This data may not be complete. We recommend contacting the local school district to confirm school assignments for this home.

    Get a cash offer in 3 minutes
    Find out how much your home could sell for in as little as 3 minutes with a no-obligation cash offer.
    Estimated market value
    $338,700
    Get a cash offer in 3 minutes
    Find out how much your home could sell for in as little as 3 minutes with a no-obligation cash offer.
    Estimated market value
    $338,700