Experience comfort and convenience, in this exceptional home! This beautifully upgraded and well cared for Challenger Home features the well thought out Charleston floor plan. Located in Ventana, Fountain’s master planned community! This spacious 3 bedroom, 3 bathroom 2 story home offers 2,771 sq ft of living space designed for both comfort and functionality. Step inside and find a dedicated office just left of the entryway, perfect for working from home, and a convenient half bath to your right.The main level features stunning LVP flooring throughout the entry and kitchen areas. The large main level family room is flooded with natural light from expansive windows and open to the kitchen dining area. The chef’s kitchen is impressive, featuring a generous island, granite countertops, stainless steel appliances, ample storage to include a walk in pantry, granite countertops, and added crown molding detail—perfect for anyone who loves to cook or entertain. Walkout from the dining area to the fully fenced backyard and entertain on the expansive concrete patio with mountain views and shaded pergola area. Upstairs, you’ll discover an oversized loft, providing plenty of extra living space for a play area, media room, or additional lounge area. The home also boasts a large 3-car tandem garage with built-in storage, giving you plenty of room for vehicles, storage, workshop or workout area. South facing driveway is a plus melting the Colorado snow! Newer Class IV Impact Resistant shingles, gutters and freshly painted exterior! Enjoy a short commute to Fort Carson and easy access to the neighborhood’s community center, playground, soccer fields, apple orchard, and acres of Adams Open Space with walking trails that connect to Metcalf Park. Welcome Home!
Sold for $485,900
$485,900
7368 Benecia Dr, Fountain, CO 80817
3beds
2,771sqft
Single Family Residence
Built in 2016
6,098 Square Feet Lot
$479,400 Zestimate®
$175/sqft
$2,803 Estimated rent
Home value
$479,400
$455,000 - $503,000
$2,803/mo
Zestimate® history
Owner options
List your home for rent
$2,803/mo
Rent Zestimate®
Find your next renter with Zillow Rental Manager. Plus, with online applications, you can quickly screen prospective tenants – for free.
$2,803/mo
Rent Zestimate®
Refinance and save
$2,897/mo
Est. payment
Refinancing to a lower rate could help reduce your monthly payments and save thousands over the life of the loan.
$2,897/mo
Est. payment
Explore your selling options
Work with a Zillow partner agent
Leverage their expertise and Zillow's premium Showcase listings to get your home seen by more buyers.
Get startedList with your own agent
Get your home in front of millions of buyers by listing it on Zillow.
Learn how to do itSell it yourself
Take full control of how buyers see your home on Zillow by listing For Sale by Owner (FSBO).
List your homeWhat's special
Freshly painted exteriorConvenient half bathAdded crown molding detailStainless steel appliancesGranite countertopsShaded pergola area
Zillow last checked:
Listing updated:
Listed by:
Leslie Neumann 763-227-8511,
Pikes Peak Dream Homes Realty
Bought with:
John Hammett
Coldwell Banker Realty
Source: elevateMLS,MLS#: 6417228
Facts & features
Interior
Bedrooms & bathrooms
- Bedrooms: 3
- Bathrooms: 3
- Full bathrooms: 2
- 1/2 bathrooms: 1
Other
- Level: Upper
- Area: 323 Square Feet
- Dimensions: 19 x 17
Heating
- Forced Air
Cooling
- Ceiling Fan(s), Central Air
Appliances
- Included: Dishwasher, Disposal, Dryer, Exhaust Fan, Microwave, Oven, Range, Self Cleaning Oven, Washer
- Laundry: Electric Hook-up, Upper Level
Features
- 5-Pc Bath, 9Ft + Ceilings, Great Room, Breakfast Bar, Pantry
- Flooring: Carpet, Vinyl/Linoleum, Wood Laminate
- Windows: Window Coverings
- Has basement: No
Interior area
- Total structure area: 2,771
- Total interior livable area: 2,771 sqft
- Finished area above ground: 2,771
- Finished area below ground: 0
Property
Parking
- Total spaces: 3
- Parking features: Attached, Tandem, Garage Door Opener, Oversized, Concrete Driveway
- Attached garage spaces: 3
Features
- Levels: Two
- Stories: 2
- Patio & porch: Concrete
- Exterior features: Auto Sprinkler System
- Has view: Yes
- View description: Mountain(s)
Lot
- Size: 6,098 Square Feet
- Features: HOA Required $
Details
- Parcel number: 5608111001
Construction
Type & style
- Home type: SingleFamily
- Property subtype: Single Family Residence
Materials
- Brick, Masonite, Frame
- Foundation: Slab
- Roof: Composite Shingle
Condition
- Existing Home
- New construction: No
- Year built: 2016
Utilities & green energy
- Water: Municipal
- Utilities for property: Cable Available, Electricity Connected
Community & HOA
Community
- Features: Clubhouse, Fitness Center, Playground, Pool
HOA
- Has HOA: Yes
- Services included: Trash Removal
- HOA fee: $51 quarterly
Location
- Region: Fountain
Financial & listing details
- Price per square foot: $175/sqft
- Tax assessed value: $509,433
- Annual tax amount: $4,053
- Date on market: 3/6/2026
- Listing terms: Assumable,Cash,Conventional,FHA,VA Loan
- Electric utility on property: Yes
Price history
| Date | Event | Price |
|---|---|---|
| 7/23/2026 | Sold | $485,900+1.3%$175/sqft |
Source:  elevateMLS #6417228 Report a problem elevateMLS #6417228 Report a problem | ||
| 6/22/2026 | Pending sale | $479,900$173/sqft |
Source:  REcolorado as distributed by MLS GRID #9619427 Report a problem REcolorado as distributed by MLS GRID #9619427 Report a problem | ||
| 6/22/2026 | Contingent | $479,900$173/sqft |
Source: elevateMLS #6417228 Report a problem | ||
| 6/3/2026 | Price change | $479,900-1.1%$173/sqft |
Source: elevateMLS #6417228 Report a problem | ||
| 5/15/2026 | Price change | $485,000-1%$175/sqft |
Source: elevateMLS #6417228 Report a problem | ||
| 4/24/2026 | Price change | $489,900-1%$177/sqft |
Source: elevateMLS #6417228 Report a problem | ||
| 3/6/2026 | Listed for sale | $495,000-0.5%$179/sqft |
Source: elevateMLS #6417228 Report a problem | ||
| 6/6/2023 | Sold | $497,500-0.5%$180/sqft |
Source: Public Record Report a problem | ||
| 4/10/2023 | Price change | $500,000-2%$180/sqft |
Source: elevateMLS #7787923 Report a problem | ||
| 4/4/2023 | Price change | $510,000-2.9%$184/sqft |
Source: elevateMLS #7787923 Report a problem | ||
| 3/15/2023 | Listed for sale | $525,000+79.5%$189/sqft |
Source: elevateMLS #7787923 Report a problem | ||
| 8/15/2016 | Sold | $292,460$106/sqft |
Source: Public Record Report a problem | ||
Public tax history
| Year | Property taxes | Tax assessment |
|---|---|---|
| 2024 | $3,517 +54.3% | $34,130 |
| 2023 | $2,279 +1.1% | $34,130 +30.7% |
| 2022 | $2,255 | $26,120 -2.8% |
| 2021 | -- | $26,870 +11.4% |
| 2020 | $1,961 +0.9% | $24,130 |
| 2019 | $1,944 -28.4% | $24,130 +2.6% |
| 2018 | $2,713 +43.3% | $23,520 |
| 2017 | $1,893 -30.2% | $23,520 +473.7% |
| 2016 | $2,713 | $4,100 |
Find assessor info on the county website
Neighborhood: 80817
Nearby homes
- $434,5004 bd2 ba2.2k sqft7358 Benecia Dr, Fountain, CO 80817Off Market
- $460,2004 bd3 ba2.7k sqft7378 Benecia Dr, Fountain, CO 80817Off Market
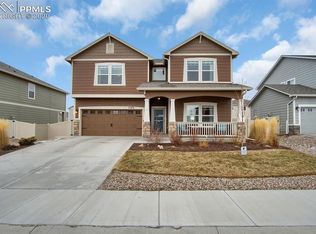
- $425,5003 bd2 ba1.9k sqft10954 Lavanya Pl, Fountain, CO 80817Off Market
- $427,6003 bd3 ba1.9k sqft10964 Lavanya Pl, Fountain, CO 80817Off Market
- $480,4003 bd2 ba2.7k sqft10944 Lavanya Pl, Fountain, CO 80817Off Market
- $474,6006 bd3 ba1.6k sqft10974 Lavanya Pl, Fountain, CO 80817Off Market
- $520,0005 bd3 ba3.2k sqft7338 Benecia Dr, Fountain, CO 80817Sold
- $506,1004 bd4 ba2.6k sqft7388 Benecia Dr, Fountain, CO 80817Off Market
Nearby schools
GreatSchools rating
- 6/10Jordahl Elementary SchoolGrades: K-5Distance: 0.7 mi
- 5/10Fountain Middle SchoolGrades: 6-8Distance: 1.2 mi
- 5/10Fountain-Fort Carson High SchoolGrades: 9-12Distance: 0.5 mi
Schools provided by the listing agent
- Elementary: Jordahl
- Middle: Fountain
- High: Fountain/Ft Carson
- District: Ftn/Ft Carson 8
Source: elevateMLS. This data may not be complete. We recommend contacting the local school district to confirm school assignments for this home.
Get a cash offer in 3 minutes
Find out how much your home could sell for in as little as 3 minutes with a no-obligation cash offer.
Estimated market value
$479,400
Get a cash offer in 3 minutes
Find out how much your home could sell for in as little as 3 minutes with a no-obligation cash offer.
Estimated market value
$479,400
- Colorado
- El Paso County
- Fountain
- 80817
- 7368 Benecia Dr
Nearby cities
Nearby zip codes
Other Fountain Topics
