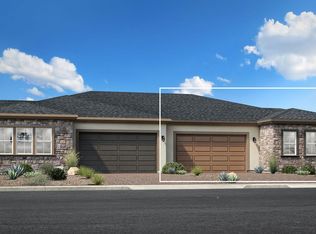
Welcome home to this like new Regency at Stonebrook 55+ home in the Glenridge Collection. This duet home is a Juliana model which is the largest of the floor plans in this collection. The Julianna's beautiful entry and foyer flow into a large great room. The dedicated dining space features a contemporary light fixture that coordinates with the kitchen pendants. The open floor plan offers views out to the desirable covered patio from the large great room space. Professionally installed blinds, throughout as well as draperies and custom valances in the great room. Shaker style door trim and two-tone paint throughout. The kitchen is well laid out with a large center island with breakfast bar, plenty of counter and cabinet space, and large walk-in pantry. The kitchen features Titanium maple cabinets, a trash drawer, pendant lights, full back splash, pull out/sprayer faucet, single bowl stainless sink and upgraded KitchenAid appliances. The primary bedroom suite features ceiling fan, blinds and draperies. The primary bath has a large walk-in shower, dual sink vanity with quartz countertops, large walk-in closet, linen closet, and private water closet. The secondary bedroom has three large windows with great light featuring blinds and draperies and a walk-in closet. This bedroom feature overhead lighting and is pre-wired for a ceiling fan. The hall bath features a tub/shower combo with a decorative tile surround. A centrally located laundry room has enough space for to add a desk for an office space. There is a drop zone right off the garage with cabinets for storage and a coat closet. The hardware through out the home is brushed nickel. Many LED can lights throughout, as well as decorative light fixtures added by the seller. Ceilings are 10 feet throughout. Tankless water heater and insulated garage door.
The exterior features an extended paver patio with both covered and uncovered seating areas. There is planter area with decorative rock and a large side yard perfect for outdoor storage. String lights add ambience to the backyard space. Rear neighbors are offset which gives a more open feeling. The HOA maintains the exterior paint and roof of the structure, as well as trimming in the front yard as part of the HOA dues.
This 55+ community features a private 10,000 square foot clubhouse with fitness facilities and an indoor saltwater pool. A full-time activities coordinator facilitates activities and events for the residents. There are also pickleball courts, an outdoor BBQ area, outdoor fire pits and great walking paths. Make this your next home today.
The property is equipped with video and/or audio surveillance devices.
Closed
Zillow last checked:
Listing updated:
Bought with:
Mi Gentner, S.172048
RE/MAX Gold
Source: NNRMLS,MLS#: 250054321
Price history
| Date | Event | Price |
|---|---|---|
| 9/22/2025 | Sold | $525,000-0.9%$351/sqft |
Source:  NNRMLS #250054321 Report a problem NNRMLS #250054321 Report a problem | ||
| 8/25/2025 | Contingent | $529,900$355/sqft |
Source: NNRMLS #250054321 Report a problem | ||
| 8/9/2025 | Listed for sale | $529,900-2.4%$355/sqft |
Source: NNRMLS #250054321 Report a problem | ||
| 5/25/2023 | Sold | $542,995$363/sqft |
Source: Public Record Report a problem | ||
Get a cash offer in 3 minutes
Find out how much your home could sell for in as little as 3 minutes with a no-obligation cash offer.
Estimated market value
$545,700
