Skip main navigation
Sold for $670,000
  • $670,000

    7368 Capulin Crest Dr, Apex, NC 27539

    4beds
    2,857sqft
    Single Family Residence, Residential
    Built in 2005
    0.28 Acres Lot
    $655,900 Zestimate®
    $235/sqft
    $2,896 Estimated rent

    Home value

    $655,900

    $617,000 - $695,000

    $2,896/mo

    Zestimate® history
    Loading
    Loading...

    Owner options

    List your home for rent

    $2,896/mo

    Rent Zestimate®

    Find your next renter with Zillow Rental Manager. Plus, with online applications, you can quickly screen prospective tenants – for free.

    Learn more

    $2,896/mo

    Rent Zestimate®

    Refinance and save

    $4,376/mo

    Est. payment

    Refinancing to a lower rate could help reduce your monthly payments and save thousands over the life of the loan.

    See today's rates

    $4,376/mo

    Est. payment

    Explore your selling options

    Work with a Zillow partner agent

    Leverage their expertise and Zillow's premium Showcase listings to get your home seen by more buyers.

    Get started

    List with your own agent

    Get your home in front of millions of buyers by listing it on Zillow.

    Learn how to do it

    Sell it yourself

    Take full control of how buyers see your home on Zillow by listing For Sale by Owner (FSBO).

    List your home

    What's special

    Gas log fireplaceCovered front porchOversized bonus roomCrown moldingElegant hardwood floorsBreakfast areaDedicated main floor office
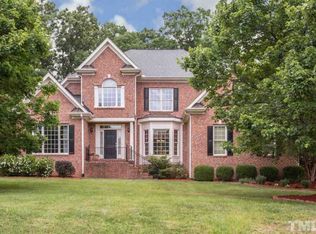
    Well-appointed custom-built home nestled in a park-like setting of desirable pool community, The Park at West Lake! Deep front yard allows for more privacy with an expansive driveway and 2 car side load garage for ample, off-street, guest parking. A covered front porch welcomes you into this inviting open floor plan with elegant hardwood floors, crown molding, wainscoting, plantation shutters, and transom windows all creating an abundance of character throughout. A neutral color palette leaves buyers to create their very own design style. A family room with gas log fireplace fills the room with warmth and opens to the heart of the home, where food and conversations come to life. A formal dining room offers a more luxurious atmosphere for special occasions and the breakfast area is designed for everyday comfort and convenience; both complement each other through their proximity to the kitchen with molding topped cabinetry, granite countertops, gas stove, and a pantry for added storage. Plus a dedicated main floor office is ideal if working from home. The permitted 3-season room is a perfect entertaining space or to relax after a long day, this room is not heated/cooled. The second floor features a private owners' suite complete with walk-in closet, dual vanities, walk-in tiled shower and a jetted garden tub. The second level also boasts three more bedrooms, guest bathroom, laundry room, and oversized bonus room suitable for use as a game room, 5th bedroom, or home gym. For additional storage or expansion, there is 990 sq ft of floored attic space with a dedicated stairwell off the bonus room. Enjoy the two neighborhood pools and parks. Ideally located between Holly Springs, Cary, and Apex for all your shopping and dining needs.

    Zillow last checked:

    Listing updated:

    Listed by:

    Erica Anderson 919-610-5126,

    Team Anderson Realty

    Bought with:

    Charlie Jaeckels, 332142

    Redfin Corporation

    Source: Doorify MLS,MLS#: 10055692MLS Logo

    Facts & features

    Interior

    Bedrooms & bathrooms
    • Bedrooms: 4
    • Bathrooms: 3
    • Full bathrooms: 2
    • 1/2 bathrooms: 1
    Heating
    • Central, Fireplace(s), Forced Air, Natural Gas
    Cooling
    • Ceiling Fan(s), Central Air, Gas
    Appliances
    • Included: Convection Oven, Dishwasher, Disposal, ENERGY STAR Qualified Appliances, Gas Range, Gas Water Heater, Ice Maker, Microwave, Self Cleaning Oven, Stainless Steel Appliance(s), Water Purifier
    • Laundry: Electric Dryer Hookup, Laundry Room, Upper Level, Washer Hookup
    Features
    • Bathtub/Shower Combination, Crown Molding, Double Vanity, Eat-in Kitchen, Entrance Foyer, Granite Counters, High Speed Internet, Open Floorplan, Pantry, Recessed Lighting, Room Over Garage, Second Primary Bedroom, Separate Shower, Smooth Ceilings, Walk-In Closet(s), Walk-In Shower, Whirlpool Tub
    • Flooring: Carpet, Hardwood, Tile
    • Windows: Blinds, Double Pane Windows, Plantation Shutters, Screens, Shutters, Wood Frames
    • Basement: Crawl Space
    • Number of fireplaces: 1
    • Fireplace features: Family Room, Gas Log
    • Common walls with other units/homes: No Common Walls
    Interior area
    • Total structure area: 2,857
    • Total interior livable area: 2,857 sqft
    • Finished area above ground: 2,857
    • Finished area below ground: 0

    Property

    Parking
    • Total spaces: 6
    • Parking features: Concrete, Garage, Garage Door Opener, Garage Faces Side
    • Attached garage spaces: 2
    • Uncovered spaces: 4
    Features
    • Levels: Two
    • Stories: 2
    • Patio & porch: Patio, Porch
    • Exterior features: Fenced Yard, Rain Gutters
    • Pool features: Association, Fenced, In Ground, Lap, Outdoor Pool, Community
    • Spa features: None
    • Fencing: Back Yard, Fenced
    • Has view: Yes
    • View description: Neighborhood, Trees/Woods
    Lot
    • Size: 0.28 Acres
    • Dimensions: 86 x 127 x 115 x 119
    • Features: Back Yard, Front Yard, Hardwood Trees, Landscaped, Level, Many Trees, Private
    Details
    • Parcel number: 0320833
    • Special conditions: Standard

    Construction

    Type & style
    • Home type: SingleFamily
    • Architectural style: Traditional
    • Property subtype: Single Family Residence, Residential
    Materials
    • Brick Veneer, Fiber Cement
    • Foundation: Block
    • Roof: Shingle
    Condition
    • New construction: No
    • Year built: 2005
    • Major remodel year: 2005

    Utilities & green energy

    • Sewer: Public Sewer
    • Water: Public
    • Utilities for property: Cable Available, Electricity Connected, Natural Gas Connected, Phone Available, Sewer Connected, Water Connected

    Community & HOA

    Community
    • Features: Playground, Pool, Sidewalks, Street Lights
    • Subdivision: The Park At West Lake
    HOA
    • Has HOA: Yes
    • Amenities included: Playground, Pool
    • Services included: None
    • HOA fee: $419 semi-annually
    Location
    • Region: Apex

    Financial & listing details

    • Price per square foot: $235/sqft
    • Tax assessed value: $642,148
    • Annual tax amount: $5,404
    • Date on market: 10/1/2024
    • Road surface type: Paved

    Price history

    DateEventPrice
    3/14/2025Sold$670,000+0%$235/sqft
    Source: Doorify MLS #10055692 Report a problem
    1/20/2025Pending sale$669,900$234/sqft
    Source: Doorify MLS #10055692 Report a problem
    11/14/2024Price change$669,900-0.8%$234/sqft
    Source: Doorify MLS #10055692 Report a problem
    11/4/2024Price change$675,000-0.7%$236/sqft
    Source: Doorify MLS #10055692 Report a problem
    10/11/2024Price change$679,900-0.7%$238/sqft
    Source: Doorify MLS #10055692 Report a problem
    10/1/2024Listed for sale$685,000+7.5%$240/sqft
    Source: Doorify MLS #10055692 Report a problem
    10/27/2022Sold$637,452+2%$223/sqft
    Source: Doorify MLS #2473118 Report a problem
    9/18/2022Contingent$625,000$219/sqft
    Source: Doorify MLS #2473118 Report a problem
    9/9/2022Listed for sale$625,000+89.4%$219/sqft
    Source: Doorify MLS #2473118 Report a problem
    6/24/2013Sold$330,000-1%$116/sqft
    Source: Public Record Report a problem
    4/18/2013Listed for sale$333,500+1.7%$117/sqft
    Source: Smart Partners Realty Report a problem
    4/22/2010Sold$328,000+9.3%$115/sqft
    Source: Public Record Report a problem
    8/31/2005Sold$300,000$105/sqft
    Source: Public Record Report a problem

    Public tax history

    YearProperty taxesTax assessment
    2025$5,524 +2.2%$642,148
    2024$5,404 +30.1%$642,148 +55.6%
    2023$4,155 +3.9%$412,718
    2022$4,001 +2.1%$412,718
    2021$3,920 $412,718
    2020-- $412,718 +7.4%
    2019-- $384,179
    2018-- $384,179
    2017-- $384,179
    2016-- $384,179 -1.8%
    2015-- $391,285
    2014-- $391,285
    2013-- $391,285
    2012-- $391,285
    2011-- $391,285 -1.6%
    2010-- $397,741
    2009-- $397,741
    2008-- --
    2007-- --
    2006-- --
    Find assessor info on the county website

    Neighborhood: 27539

    Nearby schools

    GreatSchools rating
    Schools provided by the listing agent
    • Elementary: Wake - West Lake
    • Middle: Wake - West Lake
    • High: Wake - Middle Creek

    Source: Doorify MLS. This data may not be complete. We recommend contacting the local school district to confirm school assignments for this home.

    Get a cash offer in 3 minutes
    Find out how much your home could sell for in as little as 3 minutes with a no-obligation cash offer.
    Estimated market value
    $655,900
    Get a cash offer in 3 minutes
    Find out how much your home could sell for in as little as 3 minutes with a no-obligation cash offer.
    Estimated market value
    $655,900