Welcome home to this beautiful 4 bedrooms(on upper floor), 4 full 2 half bath colonial in wonderful Chelsea Park. Home features over 6,100 sq ft of finished living space. Wonderful open floor plan, with hardwood flooring in main floor kitchen/hallways. Formal Dining Room off spacious gourmet kitchen with granite countertops, perfect for entertaining. Large Primary Ste w/full bath, dual walk in closets, gas fireplace, jetted tub. Large elevated deck lead down to patio/sitting area perfect for enjoying outdoors. Finished walkout has 5th bedroom, full bathroom, open rec room, additional workout/office room, granite countertops, wet bar, cabinets, microwave, refrigerator. Updated roof, water heater and furnaces. Walled Lake Schools. Seller holds a Michigan Real Estate License.
Sold for $815,000
$815,000
7368 Carlyle Xing, West Bloomfield, MI 48322
5beds
6,055sqft
Single Family Residence
Built in 2001
0.32 Acres Lot
$901,700 Zestimate®
$135/sqft
$6,182 Estimated rent
Home value
$901,700
$857,000 - $947,000
$6,182/mo
Zestimate® history
Owner options
List your home for rent
$6,182/mo
Rent Zestimate®
Find your next renter with Zillow Rental Manager. Plus, with online applications, you can quickly screen prospective tenants – for free.
$6,182/mo
Rent Zestimate®
Refinance and save
$6,616/mo
Est. payment
Refinancing to a lower rate could help reduce your monthly payments and save thousands over the life of the loan.
$6,616/mo
Est. payment
Explore your selling options
Work with a Zillow partner agent
Leverage their expertise and Zillow's premium Showcase listings to get your home seen by more buyers.
Get startedList with your own agent
Get your home in front of millions of buyers by listing it on Zillow.
Learn how to do itSell it yourself
Take full control of how buyers see your home on Zillow by listing For Sale by Owner (FSBO).
List your homeWhat's special
Gas fireplaceWalled lake schoolsOffice roomOpen floor planWonderful chelsea parkLarge elevated deckUpdated roof
Zillow last checked:
Listing updated:
Listed by:
Douglas W Gartley 313-373-6631,
Rocket Homes Real Estate LLC
Bought with:
Mohamad Rifai, 6501446852
Sahara Real Estate Group
Source: Realcomp II,MLS#: 20240020833
Facts & features
Interior
Bedrooms & bathrooms
- Bedrooms: 5
- Bathrooms: 6
- Full bathrooms: 4
- 1/2 bathrooms: 2
Primary bedroom
- Level: Second
- Area: 300
- Dimensions: 20 x 15
Bedroom
- Level: Second
- Area: 192
- Dimensions: 12 x 16
Bedroom
- Level: Second
- Area: 180
- Dimensions: 12 x 15
Bedroom
- Level: Second
- Area: 176
- Dimensions: 11 x 16
Bedroom
- Level: Basement
- Area: 195
- Dimensions: 13 x 15
Primary bathroom
- Level: Second
- Area: 255
- Dimensions: 15 x 17
Other
- Level: Second
- Area: 50
- Dimensions: 10 x 5
Other
- Level: Basement
- Area: 84
- Dimensions: 7 x 12
Other
- Level: Second
- Area: 72
- Dimensions: 9 x 8
Other
- Level: Entry
- Area: 42
- Dimensions: 6 x 7
Other
- Level: Entry
- Area: 42
- Dimensions: 6 x 7
Other
- Level: Entry
- Area: 176
- Dimensions: 11 x 16
Dining room
- Level: Entry
- Area: 192
- Dimensions: 12 x 16
Family room
- Level: Entry
- Area: 352
- Dimensions: 16 x 22
Flex room
- Level: Basement
- Area: 999
- Dimensions: 27 x 37
Kitchen
- Level: Entry
- Area: 192
- Dimensions: 12 x 16
Laundry
- Level: Entry
- Area: 72
- Dimensions: 9 x 8
Living room
- Level: Entry
- Area: 216
- Dimensions: 12 x 18
Sitting room
- Level: Entry
- Area: 192
- Dimensions: 12 x 16
Heating
- Forced Air, Natural Gas
Cooling
- Ceiling Fans, Central Air
Appliances
- Laundry: Laundry Room
Features
- Entrance Foyer, High Speed Internet, Jetted Tub, Wet Bar
- Basement: Finished,Full,Walk Out Access
- Has fireplace: Yes
- Fireplace features: Double Sided, Family Room, Gas, Master Bedroom
Interior area
- Total interior livable area: 6,055 sqft
- Finished area above ground: 4,255
- Finished area below ground: 1,800
Property
Parking
- Total spaces: 3
- Parking features: Three Car Garage, Attached, Direct Access, Driveway, Garage Door Opener, Oversized, Garage Faces Side, Side Entrance
- Attached garage spaces: 3
Features
- Levels: Two
- Stories: 2
- Entry location: GroundLevelwSteps
- Patio & porch: Covered, Deck, Patio, Porch
- Exterior features: Lighting
- Pool features: None
Lot
- Size: 0.32 Acres
- Dimensions: 73 x 150 x 115 x 150
- Features: Hilly Ravine, Sprinklers, Wooded
Details
- Parcel number: 1832351007
- Special conditions: Agent Owned,Short Sale No
Construction
Type & style
- Home type: SingleFamily
- Architectural style: Colonial,Contemporary
- Property subtype: Single Family Residence
Materials
- Brick, Wood Siding
- Foundation: Basement, Poured, Sump Pump
- Roof: Asphalt
Condition
- New construction: No
- Year built: 2001
Utilities & green energy
- Sewer: Public Sewer
- Water: Public
- Utilities for property: Cable Available, Underground Utilities
Community & HOA
Community
- Features: Sidewalks, Tennis Courts
- Subdivision: THE HILLS OF CHELSEA PARK NO 4
HOA
- Has HOA: Yes
- HOA fee: $1,300 annually
- HOA phone: 586-254-3000
Location
- Region: West Bloomfield
Financial & listing details
- Price per square foot: $135/sqft
- Tax assessed value: $302,410
- Annual tax amount: $9,901
- Date on market: 4/5/2024
- Cumulative days on market: 10 days
- Listing agreement: Exclusive Right To Sell
- Listing terms: Cash,Conventional
Price history
| Date | Event | Price |
|---|---|---|
| 5/13/2024 | Sold | $815,000-1.2%$135/sqft |
Source:  Realcomp II #20240020833 Report a problem Realcomp II #20240020833 Report a problem | ||
| 5/6/2024 | Pending sale | $825,000$136/sqft |
Source: Realcomp II #20240020833 Report a problem | ||
| 4/23/2024 | Listed for sale | $825,000$136/sqft |
Source: Realcomp II #20240020833 Report a problem | ||
| 4/9/2024 | Pending sale | $825,000$136/sqft |
Source: Realcomp II #20240020833 Report a problem | ||
| 4/5/2024 | Listed for sale | $825,000+23.6%$136/sqft |
Source: Realcomp II #20240020833 Report a problem | ||
| 9/22/2004 | Sold | $667,500-0.6%$110/sqft |
Source: Public Record Report a problem | ||
| 10/24/2001 | Sold | $671,236+437%$111/sqft |
Source: Public Record Report a problem | ||
| 3/19/2001 | Sold | $125,000$21/sqft |
Source: Public Record Report a problem | ||
Public tax history
| Year | Property taxes | Tax assessment |
|---|---|---|
| 2025 | -- | $417,390 +9.3% |
| 2024 | -- | $382,040 +7.1% |
| 2023 | -- | $356,750 +10.1% |
| 2022 | -- | $323,920 +2.4% |
| 2021 | -- | $316,430 +0.1% |
| 2020 | -- | $316,050 +1.6% |
| 2019 | -- | $311,000 -3.4% |
| 2018 | -- | $322,080 +13.7% |
| 2015 | $3,561 | $283,230 +8.2% |
| 2014 | -- | $261,720 +11.4% |
| 2011 | -- | $234,960 -11.8% |
| 2010 | -- | $266,460 -23.6% |
| 2009 | -- | $348,890 +9% |
| 2003 | -- | $320,080 +9.7% |
| 2002 | -- | $291,780 +413% |
| 2001 | $2,659 +235.8% | $56,880 +226.5% |
| 2000 | $792 | $17,420 |
Find assessor info on the county website
Neighborhood: 48322
Nearby homes
- $820,2004 bd6 ba4k sqft7376 Carlyle Xing, West Bloomfield, MI 48322Off Market
- $771,1005 bd5 ba3.5k sqft7354 Carlyle Xing, West Bloomfield, MI 48322Off Market
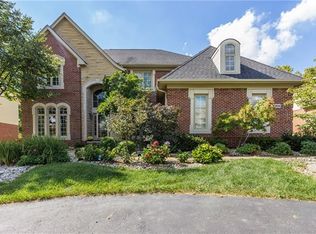
- $806,5004 bd4 ba3.6k sqft7382 Carlyle Xing, West Bloomfield, MI 48322Off Market
- $699,2004 bd4 ba3.2k sqft7346 Carlyle Xing, West Bloomfield, MI 48322Off Market
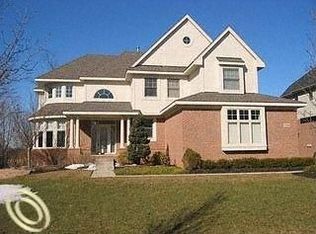
- $728,3004 bd4 ba3.4k sqft7365 Carlyle Xing, West Bloomfield, MI 48322Off Market
- $752,7004 bd4 ba3.4k sqft7379 Carlyle Xing, West Bloomfield, MI 48322Off Market
- $753,1004 bd5 ba3.5k sqft7351 Carlyle Xing, West Bloomfield, MI 48322Off Market
- $917,0004 bd6 ba3.9k sqft7332 Carlyle Xing, West Bloomfield, MI 48322Off Market
Nearby schools
GreatSchools rating
- 7/10Pleasant Lake Elementary SchoolGrades: K-5Distance: 2.5 mi
- 8/10Walnut Creek Middle SchoolGrades: 6-8Distance: 1.9 mi
- 6/10Walled Lake Central High SchoolGrades: 9-12Distance: 3.9 mi
Get a cash offer in 3 minutes
Find out how much your home could sell for in as little as 3 minutes with a no-obligation cash offer.
Estimated market value
$901,700
Get a cash offer in 3 minutes
Find out how much your home could sell for in as little as 3 minutes with a no-obligation cash offer.
Estimated market value
$901,700
- Michigan
- Oakland County
- West Bloomfield
- 48322
- 7368 Carlyle Xing
Nearby cities
Nearby zip codes
Other West Bloomfield Topics
