Skip main navigation
For sale
  • $345,800

    7368 Colonial Dr, Fountain, CO 80817

    4beds
    1,427sqft
    : 
    Loading
    Get pre-qualified
    Single Family Residence
    Built in 1978
    7,344 Square Feet Lot
    $-- Zestimate®
    $242/sqft
    $-- HOA

    What's special

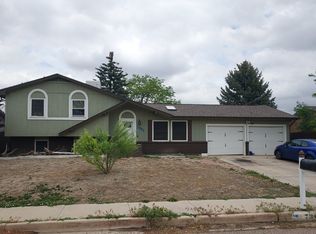
    Welcome HOME to breathtaking views of Pikes Peak and a warm, inviting space filled with natural light. Step inside to a welcoming living room with charming bay windows before making your way into the spacious eat-in kitchen, complete with stainless steel appliances, a generous pantry, garage access, and a walk-out to the deck overlooking the expansive backyard. Upstairs, you'll find three comfortable bedrooms, including the primary bedroom where you can wake up to stunning Pikes Peak views. The full bathroom is bright and airy, featuring a beautiful skylight. The lower level offers a cozy family room centered around a rustic stone wood-burning fireplace, along with a convenient three-quarter bathroom, perfect for relaxing or entertaining. Complete with central air, RV parking, and a convenient location near Fort Carson, parks, shopping, and everyday amenities, this beautifully maintained Tri-level home blends comfort, character, and unforgettable Colorado views. This home is must see! schedule your showing today!
    2 days
    |
    173
    |
    28
    |

    Likely to sell faster than

    Zillow last checked:

    Listing updated:

    Listed by:

    Brenda Salinas ABR MRP RENE 719-725-2981,

    Property Mill Real Estate Group,

    Roger Swann 719-360-0108

    Source: elevateMLS,MLS#: 3544455MLS Logo

    Loading...

      Facts & features

      Interior

      Bedrooms & bathrooms
      • Bedrooms: 4
      • Bathrooms: 2
      • Full bathrooms: 1
      • 3/4 bathrooms: 1
      Other
      • Level: Upper
      • Area: 110 Square Feet
      • Dimensions: 11 x 10
      Heating
      • Forced Air
      Cooling
      • Ceiling Fan(s), Central Air
      Appliances
      • Included: Dishwasher, Disposal, Microwave, Oven, Refrigerator
      • Laundry: Lower Level
      Features
      • Skylight (s), Pantry
      • Flooring: Carpet, Ceramic Tile, Vinyl/Linoleum
      • Has basement: No
      • Has fireplace: Yes
      Interior area
      • Total structure area: 1,427
      • Total interior livable area: 1,427 sqft
      • Finished area above ground: 1,427
      • Finished area below ground: 0
      Video & virtual tour

      Property

      Parking
      • Total spaces: 1
      • Parking features: Attached, Concrete Driveway, RV Access/Parking
      • Attached garage spaces: 1
      Features
      • Levels: Tri-Level
      • Fencing: Back Yard
      • Has view: Yes
      • View description: Mountain(s), View of Pikes Peak
      Lot
      • Size: 7,344 Square Feet
      • Features: Level, Near Fire Station, Near Park, Near Schools, Near Shopping Center, Landscaped
      Details
      • Parcel number: 5520101029

      Construction

      Type & style
      • Home type: SingleFamily
      • Property subtype: Single Family Residence
      Materials
      • Alum/Vinyl/Steel, Frame
      • Foundation: Crawl Space
      • Roof: Composite Shingle
      Condition
      • Existing Home
      • New construction: No
      • Year built: 1978

      Utilities & green energy

      • Water: Municipal
      • Utilities for property: Electricity Connected, Natural Gas Connected

      Community & HOA

      Community
      • Security: Security System
      Location
      • Region: Fountain

      Financial & listing details

      • Price per square foot: $242/sqft
      • Tax assessed value: $358,496
      • Annual tax amount: $1,814
      • Date on market: 7/10/2026
      • Listing terms: Cash,Conventional,FHA,FHA203K,VA Loan
      • Electric utility on property: Yes

        Estimated market value

        Not available

        Estimated sales range

        Not available

        Not available

        Price history

        DateEventPrice
        7/10/2026Listed for sale$345,800+72.9%$242/sqft
        Source: elevateMLS #3544455 Report a problem
        3/1/2017Sold$200,000+37.9%$140/sqft
        Source: Public Record Report a problem
        5/2/2014Sold$145,000-3.3%$102/sqft
        Source: Public Record Report a problem
        4/19/2014Pending sale$149,900$105/sqft
        Source: Assist 2 Sell Buyers and Sellers Real Estate Services, LLC #1484715 Report a problem
        3/31/2014Price change$149,900-2.6%$105/sqft
        Source: Assist 2 Sell Buyers and Sellers Real Estate Services, LLC #1484715 Report a problem
        3/7/2014Listed for sale$153,900-1.9%$108/sqft
        Source: Assist 2 Sell Buyers and Sellers Real Estate Services, LLC #1484715 Report a problem
        3/13/2011Listing removed$156,900$110/sqft
        Source: ERA Herman Group Real Estate #577398 Report a problem
        10/2/2010Listed for sale$156,900+8.3%$110/sqft
        Source: Herman Group Real Estate #577398 Report a problem
        10/2/2008Sold$144,900+58.4%$102/sqft
        Source: Public Record Report a problem
        5/28/2008Sold$91,490+3.4%$64/sqft
        Source: Public Record Report a problem
        9/14/1995Sold$88,500$62/sqft
        Source: Public Record Report a problem

        Public tax history

        YearProperty taxesTax assessment
        2024$1,295 +9.5%$24,020
        2023$1,182 +0.9%$24,020 +41.5%
        2022$1,172 $16,970 -2.8%
        2021-- $17,450 +19.6%
        2020$1,095 +0.6%$14,590
        2019$1,088 +15%$14,590 +24.1%
        2018$946 +1.2%$11,760
        2017$935 -1.1%$11,760 +5%
        2016$946 +30.5%$11,200
        2015$725 +11.5%$11,200 +13.6%
        2014$651 $9,860
        2013-- --
        2012-- $10,420
        2011$749 $10,420 -5.6%
        2010-- $11,040
        2009-- $11,040 -3%
        2008-- $11,380
        2006-- $11,380 +25.2%
        2004-- $9,090
        2003$708 +6.9%$9,090 -11.5%
        2002$662 +2.5%$10,270 +8.3%
        2001$646 $9,480
        Find assessor info on the county website

        Monthly payment

        Est. payment

        Payment breakdown

        Explore the cost of this home by adjusting the details. Changes won't be saved.
        All calculations are estimates and provided by Zillow, Inc. for informational purposes only. Actual amounts may vary.
        HOA fees may include property taxes on listings classified as Co-Ops. Contact the listing agent and/or owner for fee details.
        Mortgage interest rates are dependent on a number of factors, including credit score, down payment, and repayment length. Interest rate data provided by Zillow Group Marketplace, Inc. as of 1/1/1970 from various mortgage lenders with which we have lead or other similar arrangements; the Estimated Payment is an average of those rates.
        See how much you could borrow to make a competitive offer.

        Climate risks

        Neighborhood: 80817

        Getting around

        17 / 100
        Car-Dependent
        27 / 100
        Somewhat Bikeable

        Nearby schools

        GreatSchools rating
        Schools provided by the listing agent
        • Elementary: King
        • Middle: Janitell
        • High: Mesa Ridge
        • District: Widefield-3

        Source: elevateMLS. This data may not be complete. We recommend contacting the local school district to confirm school assignments for this home.

        A local agent can set up tours, give advice and negotiate with sellers.

        Browse local experts

        Similar homes