Welcome home to this beautiful 2-bedroom, 2-1/2 bath townhouse with a LOFT, located in the Lakeview Pointe Community in the desirable Horizon West area of Winter Garden. When you enter this townhome, you’ll be greeted by an open floor plan with an abundance of natural light shining through. The open kitchen is beautifully upgraded with stainless steel appliances, 42” cabinets, granite countertops, LARGE walk-in pantry and huge ISLAND. The living room/dining room combo allows for a very open feeling which is great for entertaining. The laundry room can be found tucked in the corner of the kitchen and includes the washer and dryer. On the second level, you will find the second bedroom and bathroom and owner’s suite, adorned with plush carpeting and large walk in closets. The owners suite includes an ensuite bathroom with ceramic tile floors, upgraded granite counters and a LARGE walk-in shower. From there you can go up one more flight of stairs to a nice sized loft perfect for a den, playroom, exercise room, office or whatever you have in mind! Sit outside on the private courtyard-styled patio with a covered walkway that lead to your two-car garage in the back of the home. Enjoy the resort-style amenities offered which include an amazing swimming pool, splash pad, playground and fitness center! Within a short drive to Disney and easy access to Hwy 429, Winter Garden Village, Hamlin Town Center and top rated schools, this townhome is a dream come true. This one will not last so come see it today!
Sold for $400,000
$400,000
7368 DUXBURY LANE, WINTER GARDEN, FL 34787
2beds
1,780sqft
Townhouse
Built in 2017
2,229 Square Feet Lot
$399,200 Zestimate®
$225/sqft
$2,751 Estimated rent
Home value
$399,200
$379,000 - $419,000
$2,751/mo
Zestimate® history
Owner options
List your home for rent
$2,751/mo
Rent Zestimate®
Find your next renter with Zillow Rental Manager. Plus, with online applications, you can quickly screen prospective tenants – for free.
$2,751/mo
Rent Zestimate®
Refinance and save
$3,211/mo
Est. payment
Refinancing to a lower rate could help reduce your monthly payments and save thousands over the life of the loan.
$3,211/mo
Est. payment
Explore your selling options
Work with a Zillow partner agent
Leverage their expertise and Zillow's premium Showcase listings to get your home seen by more buyers.
Get startedList with your own agent
Get your home in front of millions of buyers by listing it on Zillow.
Learn how to do itSell it yourself
Take full control of how buyers see your home on Zillow by listing For Sale by Owner (FSBO).
List your homeWhat's special
Private courtyard-styled patioExercise roomTop rated schoolsAmazing swimming poolCeramic tile floorsShort drive to disneyOpen floor plan
Zillow last checked:
Listing updated:
Listed by:
Ken Rose 407-443-4015,
BEACH AVENUE BROKERS 352-243-5550,
Lisa Rose,
BEACH AVENUE BROKERS
Bought with:
Non-Member Agent
STELLAR NON-MEMBER OFFICE
Source: Stellar MLS,MLS#: G5072581 Originating MLS: Lake and Sumter
Originating MLS: Lake and Sumter
Facts & features
Interior
Bedrooms & bathrooms
- Bedrooms: 2
- Bathrooms: 3
- Full bathrooms: 2
- 1/2 bathrooms: 1
Rooms
- Room types: Attic, Bonus Room, Loft
Primary bedroom
- Features: Walk-In Closet(s)
- Level: Second
Kitchen
- Features: Pantry, Granite Counters, Kitchen Island, Stone Counters
- Level: First
- Dimensions: 15x13
Living room
- Level: First
Heating
- Central
Cooling
- Central Air
Appliances
- Included: Cooktop, Dishwasher, Disposal, Dryer, Exhaust Fan, Microwave, Range, Refrigerator, Washer
- Laundry: Inside, Laundry Closet
Features
- Eating Space In Kitchen, High Ceilings, Kitchen/Family Room Combo, PrimaryBedroom Upstairs, Open Floorplan, Solid Surface Counters, Thermostat, Walk-In Closet(s)
- Flooring: Carpet, Ceramic Tile, Tile
- Windows: Blinds, ENERGY STAR Qualified Windows
- Has fireplace: No
Interior area
- Total structure area: 2,400
- Total interior livable area: 1,780 sqft
Property
Parking
- Total spaces: 2
- Parking features: Garage Door Opener, Garage Faces Rear
- Attached garage spaces: 2
- Details: Garage Dimensions: 19x19
Features
- Levels: Three Or More
- Stories: 3
- Exterior features: Courtyard, Rain Gutters, Sidewalk
- Fencing: Vinyl
Lot
- Size: 2,229 Square Feet
- Features: Sidewalk
Details
- Parcel number: 332327545701150
- Zoning: P-D
- Special conditions: None
Construction
Type & style
- Home type: Townhouse
- Property subtype: Townhouse
Materials
- Stucco
- Foundation: Slab
- Roof: Shingle
Condition
- Completed
- New construction: No
- Year built: 2017
Utilities & green energy
- Sewer: Public Sewer
- Water: Public
- Utilities for property: BB/HS Internet Available, Cable Connected, Electricity Connected, Phone Available, Sprinkler Meter, Street Lights, Water Connected
Green energy
- Energy efficient items: HVAC, Insulation, Roof, Thermostat, Water Heater, Windows
- Indoor air quality: Ventilation
Community & HOA
Community
- Features: Fitness Center, Park, Playground, Pool
- Security: Smoke Detector(s)
- Pet fee: $0 monthly
- Subdivision: LAKEVIEW POINTE/HORIZON WEST P
HOA
- Has HOA: Yes
- Services included: Community Pool, Maintenance Structure, Maintenance Grounds
- HOA fee: $331 monthly
- HOA name: Evergreen Lifestyle Management/Debra Zimmerman
- HOA phone: 877-221-6919
Location
- Region: Winter Garden
Financial & listing details
- Price per square foot: $225/sqft
- Tax assessed value: $371,743
- Annual tax amount: $3,644
- Date on market: 8/26/2023
- Cumulative days on market: 53 days
- Listing terms: Cash,Conventional,FHA,USDA Loan,VA Loan
- Ownership: Fee Simple
- Total actual rent: 0
- Electric utility on property: Yes
- Road surface type: Asphalt
Price history
| Date | Event | Price |
|---|---|---|
| 11/21/2023 | Sold | $400,000-2.4%$225/sqft |
Source:  Stellar MLS #G5072581 Report a problem Stellar MLS #G5072581 Report a problem | ||
| 10/26/2023 | Pending sale | $409,990$230/sqft |
Source: Stellar MLS #G5072581 Report a problem | ||
| 10/20/2023 | Listed for sale | $409,990$230/sqft |
Source: Stellar MLS #G5072581 Report a problem | ||
| 10/12/2023 | Pending sale | $409,990$230/sqft |
Source: Stellar MLS #G5072581 Report a problem | ||
| 10/9/2023 | Price change | $409,990-3.5%$230/sqft |
Source: Stellar MLS #G5072581 Report a problem | ||
| 9/5/2023 | Price change | $424,990-3.2%$239/sqft |
Source: Stellar MLS #G5072581 Report a problem | ||
| 8/26/2023 | Listed for sale | $439,000+84.3%$247/sqft |
Source: Stellar MLS #G5072581 Report a problem | ||
| 8/15/2017 | Sold | $238,200$134/sqft |
Source: Public Record Report a problem | ||
Public tax history
| Year | Property taxes | Tax assessment |
|---|---|---|
| 2024 | $6,569 +74.3% | $371,743 +50.1% |
| 2023 | $3,768 +3.4% | $247,652 +3% |
| 2022 | $3,645 +2.8% | $240,439 +3% |
| 2021 | $3,544 +0.1% | $233,436 +1.4% |
| 2020 | $3,539 +1.7% | $230,213 +2.3% |
| 2019 | $3,479 -0.2% | $225,037 +0.5% |
| 2018 | $3,486 | $223,842 +539.5% |
| 2017 | $3,486 +330.2% | $35,000 -12.5% |
| 2016 | $810 | $40,000 |
Find assessor info on the county website
Neighborhood: 34787
Nearby homes
- $441,0003 bd3 ba2.3k sqft7362 Duxbury Ln, Winter Garden, FL 34787Off Market
- $403,7003 bd2 ba1.5k sqft7374 Duxbury Ln, Winter Garden, FL 34787Off Market
- $407,3002 bd3 ba1.7k sqft7356 Duxbury Ln, Winter Garden, FL 34787Off Market
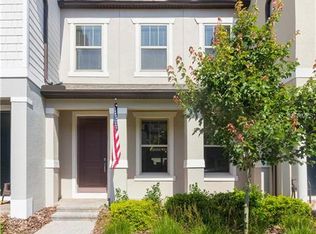
- $429,3003 bd3 ba1.9k sqft7380 Duxbury Ln, Winter Garden, FL 34787Off Market

- $456,3003 bd3 ba2.1k sqft7350 Duxbury Ln, Winter Garden, FL 34787Off Market
- $413,4003 bd2 ba1.6k sqft7386 Duxbury Ln, Winter Garden, FL 34787Off Market
- $407,3003 bd2 ba1.5k sqft7344 Duxbury Ln, Winter Garden, FL 34787Off Market
- $372,5002 bd2 ba1.3k sqft7392 Duxbury Ln, Winter Garden, FL 34787Off Market
Nearby schools
GreatSchools rating
- 9/10Summerlake ElementaryGrades: K-5Distance: 1.3 mi
- 9/10Hamlin Middle SchoolGrades: 6-8Distance: 3.1 mi
- 6/10Horizon High SchoolGrades: 9-12Distance: 1.7 mi
Get a cash offer in 3 minutes
Find out how much your home could sell for in as little as 3 minutes with a no-obligation cash offer.
Estimated market value
$399,200
Get a cash offer in 3 minutes
Find out how much your home could sell for in as little as 3 minutes with a no-obligation cash offer.
Estimated market value
$399,200
- Florida
- Orange County
- Winter Garden
- 34787
- 7368 DUXBURY LANE
Nearby cities
Nearby neighborhoods
Nearby zip codes
Other Winter Garden Topics
