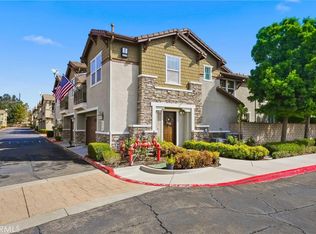
Welcome to 7368 Greenhaven Ave, Unit #32, a single-story condo in a gated community in Rancho Cucamonga’s Terra Vista area. Offering approximately 1,012 square feet, this 2-bedroom, 2-bathroom home features a bright living room, a separate dining area, indoor laundry, an attached garage, and built-in hallway cabinets for extra storage.
The kitchen offers generous cabinetry and a gas range. Two sliding glass doors, one from the kitchen and one from the dining area, lead to a private, walled patio with a pergola-style shade cover. It’s a welcoming outdoor space for morning coffee, plants, or dining outside. The primary bathroom features a double-sink vanity.
Residents have access to the community pool, spa, and clubhouse. The Terra Vista location puts Rancho Cucamonga shopping, restaurants, parks, and everyday essentials within easy reach. Victoria Gardens is a short drive away, with convenient access to the 210 and 15 freeways for travel throughout the Inland Empire.
Come experience the private patio, attached garage, and convenient location that make Unit #32 a place to call home.
For sale
Listed by: Real Brokerage Technologies, Inc • Amy Sandoval • Contact: 760-488-3044
$499,900
7368 Greenhaven Ave APT 32, Rancho Cucamonga, CA 91730
2beds
1,012sqft
Single Family Residence
Built in 1990
2,744 Square Feet Lot
$497,400 Zestimate®
$494/sqft
$265/mo HOA
What's special
- 8 days
- 960
- 70
Likely to sell faster than
Zillow last checked:
Listing updated:
Listed by:
Amy Sandoval DRE #02071627 760-488-3044,
Real Brokerage Technologies, Inc
Source: CRMLS,MLS#: CV26206100 Originating MLS: California Regional MLS
Originating MLS: California Regional MLSFacts & features
Interior
Bedrooms & bathrooms
- Bedrooms: 2
- Bathrooms: 2
- Full bathrooms: 2
- Main level bathrooms: 2
- Main level bedrooms: 2
Rooms
- Room types: Entry/Foyer, Kitchen, Laundry, Living Room
Bathroom
- Features: Separate Shower, Tub Shower
Kitchen
- Features: Tile Counters
Heating
- Central
Cooling
- Central Air
Appliances
- Included: Dishwasher, Gas Cooktop, Gas Oven
- Laundry: Inside, Laundry Closet
Features
- Ceiling Fan(s), Eat-in Kitchen
- Flooring: Carpet, Tile
- Has fireplace: Yes
- Fireplace features: Living Room
- Common walls with other units/homes: No Common Walls
Interior area
- Total interior livable area: 1,012 sqft
Property
Parking
- Total spaces: 2
- Parking features: Garage - Attached
- Attached garage spaces: 2
Features
- Levels: One
- Stories: 1
- Entry location: Front Door
- Pool features: Community, Association
Lot
- Size: 2,744 Square Feet
- Features: Front Yard
Details
- Parcel number: 1077102320000
- On leased land: Yes
- Lease amount: $0
- Special conditions: Standard
Construction
Type & style
- Home type: SingleFamily
- Property subtype: Single Family Residence
Condition
- New construction: No
- Year built: 1990
Utilities & green energy
- Sewer: Public Sewer
- Water: None
- Utilities for property: Water Not Available
Community & HOA
Community
- Features: Storm Drain(s), Street Lights, Sidewalks, Pool
HOA
- Has HOA: Yes
- Amenities included: Clubhouse, Maintenance Front Yard, Picnic Area, Pool, Pets Allowed, Spa/Hot Tub
- HOA fee: $265 monthly
- HOA name: WestGate HOA
- HOA phone: 800-428-5588
Location
- Region: Rancho Cucamonga
Financial & listing details
- Price per square foot: $494/sqft
- Date on market: 9/23/2026
- Cumulative days on market: 8 days
- Listing terms: Cash,Conventional
Estimated market value
$497,400
$473,000 - $522,000
Not available
Price history
| Date | Event | Price |
|---|---|---|
| 9/23/2026 | Listed for sale | $499,900$494/sqft |
Source:  CRMLS #CV26206100 Report a problem CRMLS #CV26206100 Report a problem | ||
Public tax history
Tax history is unavailable.
Monthly payment
Est. payment
Payment breakdown
Explore the cost of this home by adjusting the details. Changes won't be saved.Climate risks
Neighborhood: West Terra Vista
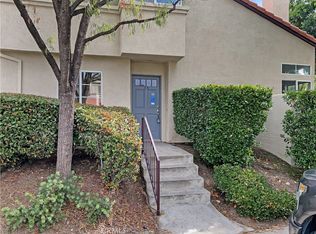
- $578,0003 bd3 ba1.4k sqft7368 Greenhaven Ave #U35, Rancho Cucamonga, CA 91730Sold
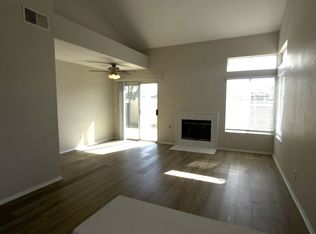
- $636,2003 bd3 ba1.4k sqft7368 Greenhaven Ave #0, Rancho Cucamonga, CA 91730Off Market
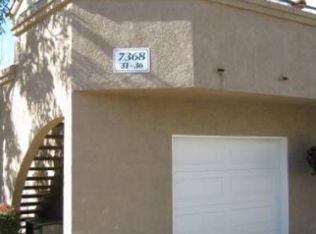
- $442,0002 bd2 ba832 sqft7368 Greenhaven Ave APT 31, Rancho Cucamonga, CA 91730Off Market
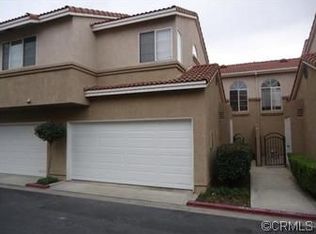
- $538,9003 bd3 ba1.3k sqft7368 Greenhaven Ave APT 33, Rancho Cucamonga, CA 91730Off Market
Similar homes
- $525,0003 bd3 ba1.2k sqft9766 El Paseo Dr, Rancho Cucamonga, CA 91730For Sale
 MLS ID #PW26111688, Janine Perry, The Boutique Real Estate Group. CRMLS
 - $520,0002 bd3 ba1.1k sqft9785 Louise Way, Rancho Cucamonga, CA 91730For Sale
 MLS ID #CV26190171, Azucena Pinzon Trujillo, COLDWELL BANKER LEADERS. CRMLS
 - $488,0002 bd2 ba1k sqft10375 Church St Unit 38, Rancho Cucamonga, CA 91730For Sale
 MLS ID #CV26202138, Catherine O'Toole, RE/MAX TIME REALTY. CRMLS
 - $518,0002 bd2 ba1.2k sqft8412 Autumn Leaf Dr, Rancho Cucamonga, CA 91730For Sale
 MLS ID #CV26211718, Christine Castillo, REAL BROKERAGE TECHNOLOGIES. CRMLS
